
5161 US Route 4, Mendon, VT 05701
Local realty services provided by:Better Homes and Gardens Real Estate The Masiello Group
Listed by: michelle lord
Office: ski country real estate800-877-5111
MLS#:5113726
Source:PrimeMLS
Price summary
- Price:$225,000
- Price per sq. ft.:$312.5
About this home
Centrally located between Killington and Rutland you will find this adorable 2 bedroom, 1 bath home. The home is situated on top of a knoll, away from the road, with plenty of outdoor space and a detached garage/workshop. Enter into the home through a bright and spacious enclosed sun porch. Inside you will find beautiful wood floors, a built in corner cabinet, a new hot water tank and single floor living. Located in Mendon it offers grades 9-12 School Choice. This rare gem is perfect for a starter home, someone looking to downsize, or a vacation home. Schedule your showing today as this charming home won't last long.
Contact an agent
Home facts
- Year built:1920
- Listing ID #:5113726
- Added:11 day(s) ago
- Updated:October 21, 2026 at 11:10 AM
Rooms and interior
- Bedrooms:2
- Total bathrooms:1
- Rooms Total:5
- Flooring:Vinyl, Wood
- Kitchen Description:Refrigerator
- Living area:720 sq. ft.
Structure and exterior
- Roof:Shingle
- Year built:1920
- Building area:720 sq. ft.
- Lot area:0.63 Acres
- Levels:1 Story
Schools
- High school:Choice
- Middle school:Choice
- Elementary school:Barstow Memorial School
Utilities
- Sewer:Septic
Finances and disclosures
- Price:$225,000
- Price per sq. ft.:$312.5
- Tax amount:$2,914 (2026)
Features and amenities
- Appliances:Exhaust Fan, Refrigerator
Parking
- Garage spaces:1
 Copyright 2026 Prime MLS, Inc. All rights reserved. This information is deemed reliable, but not guaranteed. The data relating to real estate displayed on this Site comes in part from the IDX Program of Prime MLS. The information being provided is for consumers’ personal, noncommercial use and may not be used for any purpose other than to identify prospective properties consumers may be interested in purchasing. Data last updated October 21, 2026
New listings near 5161 US Route 4
 $450,000Active2 beds 1 baths3,737 sq. ft.
1360 Route 4 East, Mendon, VT 05701
MLS# 5112962Listed by: CASELLA REAL ESTATE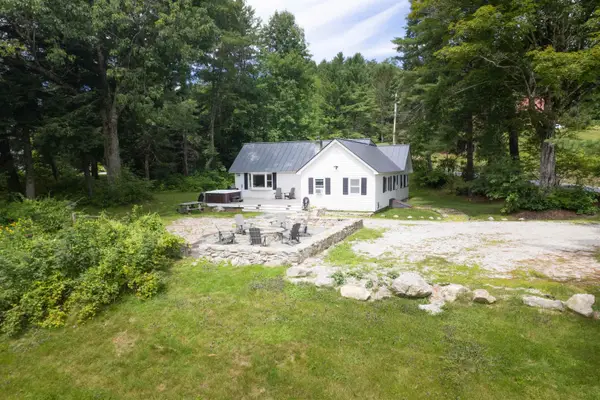 $499,000Active3 beds 1 baths1,561 sq. ft.
741 Journeys End, Mendon, VT 05701
MLS# 5110646Listed by: KILLINGTON PICO REALTY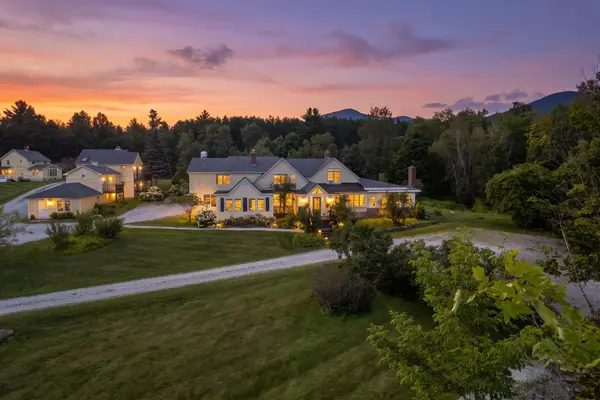 $4,500,000Active20 beds 22 baths15,684 sq. ft.
54 Red Clover Lane, Mendon, VT 05701
MLS# 5106489Listed by: FOUR SEASONS SOTHEBY'S INT'L REALTY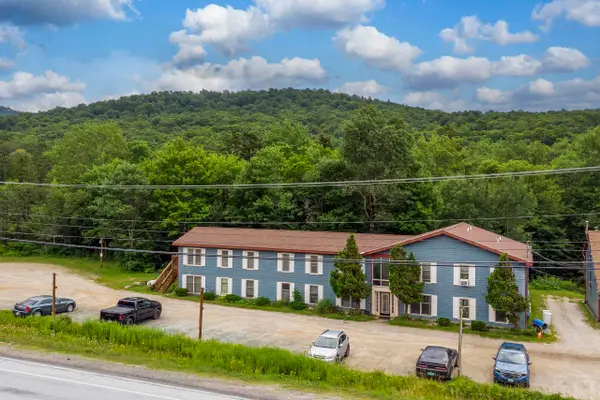 $199,000Active2 beds 1 baths768 sq. ft.
6852 US Route 4 #C7, Mendon, VT 05701
MLS# 5103351Listed by: KILLINGTON VALLEY REAL ESTATE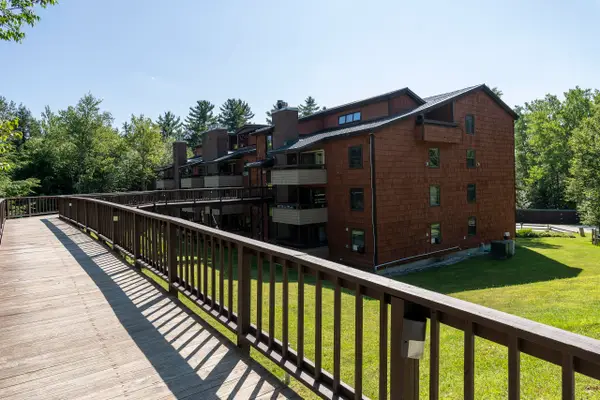 $262,000Active2 beds 1 baths915 sq. ft.
118 Gateway Court #7-B, Mendon, VT 05701
MLS# 5103094Listed by: KILLINGTON VALLEY REAL ESTATE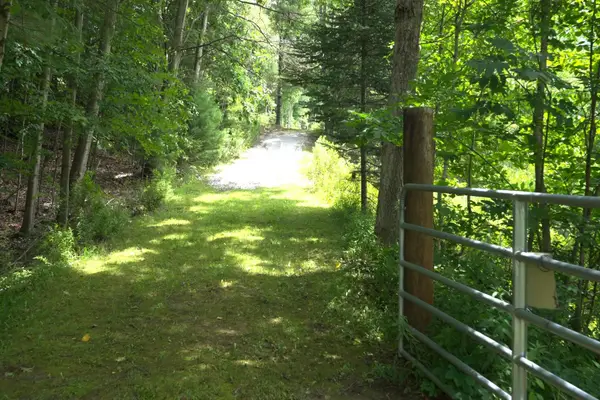 $774,000Active132.84 Acres
0 Townline Road, Mendon, VT 05701
MLS# 5102840Listed by: FOUR SEASONS SOTHEBY'S INT'L REALTY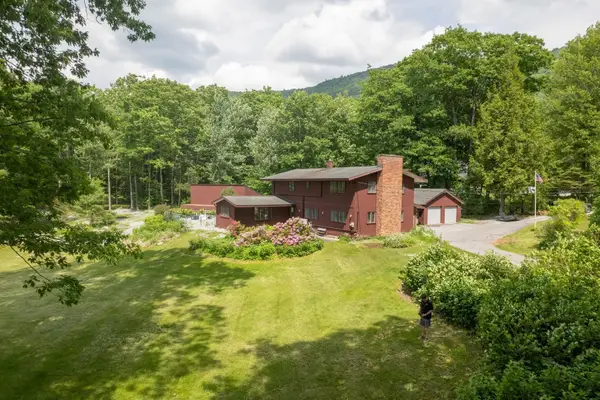 $694,000Active5 beds 3 baths2,992 sq. ft.
454 Brookwood, Mendon, VT 05701
MLS# 5102285Listed by: FOUR SEASONS SOTHEBY'S INT'L REALTY $1,499,000Active4 beds 2 baths2,244 sq. ft.
791 Journey End, Mendon, VT 05701
MLS# 5100663Listed by: WATSON REALTY & ASSOCIATES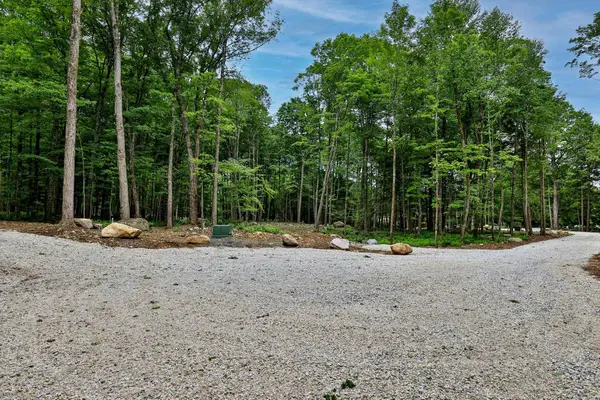 $119,900Active1.42 Acres
0 Cedar Lane #Lot 1, Mendon, VT 05701
MLS# 5098908Listed by: KW VERMONT-KILLINGTON


Protect your home and budget from life's surprises with an Assurant Home Warranty, backed by a partner that supports you through every step of homeownership. Explore Plans.
© 2026 Better Homes and Gardens Real Estate LLC. An Anywhere Real Estate company. All rights reserved. Better Homes and Gardens® Real Estate is a registered trademark owned by Meredith Operations Corporation, licensed to Better Homes and Gardens Real Estate LLC and used with permission. Better Homes and Gardens Real Estate LLC fully supports the principles of the Fair Housing Act and the Equal Opportunity Act. Listing information is deemed reliable but is not guaranteed accurate.
Each office is independently owned and operated.
Any services or products provided by third parties are not provided by, affiliated with or related to Better Homes and Gardens Real Estate LLC, or its affiliated companies.