
54 Red Clover Lane, Mendon, VT 05701
Local realty services provided by:Better Homes and Gardens Real Estate The Masiello Group
54 Red Clover Lane,Mendon, VT 05701
$4,500,000
- 20 Beds
- 22 Baths
- 15,684 sq. ft.
- Single family
- Active
Listed by: freddie ann bohlig
Office: four seasons sotheby's int'l realty802-774-7007
MLS#:5106489
Source:PrimeMLS
Price summary
- Price:$4,500,000
- Price per sq. ft.:$286.92
About this home
Red Clover Estate | A Legacy Vermont Retreat with Mountain Views, Historic Charm & Resort Proximity to Killington Ski Area, the largest four-season ski resort in the Northeast. The places that shape our lives are remembered not simply for their walls, but for the moments they quietly witness: generations gathered around a harvest table, celebrations that become traditions, and memories passed from one generation to the next. Red Clover Estate was created to be one of those extraordinary places. Nestled among Vermont’s rolling meadows and the Green Mountains, this rare legacy property blends historic New England character with luxurious rustic living. A landscaped drive leads to the estate, with Pico Mountain providing a breathtaking backdrop in every season. Thoughtfully composed of the Main House, Carriage House, and Farmhouse, the estate offers 19 beautifully appointed guest suites, a private caretaker’s residence with a full kitchen and bath, a commercial kitchen designed for entertaining and events, a billiards room, and expansive gathering and dining spaces. Offered fully furnished, the interiors have been professionally designed with a timeless, sophisticated aesthetic that remains unmistakably Vermont. Within easy reach of Woodstock and Manchester, the estate offers exceptional access to skiing, dining, boutiques, galleries, and year-round recreation while maintaining remarkable privacy. Farm-to-table gardens, a peaceful yoga barn, and a tranquil pond enhance the grounds. Standing watch for more than a century, the estate’s magnificent apple tree is its heart, a beloved gathering place where vows are exchanged, families reconnect, and memories are made beneath its branches. Equally suited as a multigenerational family compound, corporate retreat, destination wedding venue, or private wellness sanctuary, Red Clover Estate is more than a home. It is a place to gather, celebrate, retreat, and create a legacy for generations to come....
Contact an agent
Home facts
- Year built:1842
- Listing ID #:5106489
- Added:57 day(s) ago
- Updated:October 21, 2026 at 11:10 AM
Rooms and interior
- Bedrooms:20
- Total bathrooms:22
- Full bathrooms:19
- Rooms Total:28
- Flooring:Carpet, Ceramic Tile, Combination, Wood
- Kitchen Description:Dishwasher, Disposal, Freezer, Microwave, Refrigerator
- Basement Description:Interior, Unfinished
- Living area:15,684 sq. ft.
Heating and cooling
- Cooling:Mini Split, Wall AC
- Heating:Oil
Structure and exterior
- Roof:Asphalt Shingle
- Year built:1842
- Building area:15,684 sq. ft.
- Lot area:12.8 Acres
- Levels:2 Story
Schools
- High school:Choice
- Middle school:Barstow Memorial School
- Elementary school:Barstow Memorial School
Utilities
- Sewer:Public Available
Finances and disclosures
- Price:$4,500,000
- Price per sq. ft.:$286.92
- Tax amount:$27,619 (2027)
Features and amenities
- Appliances:Exhaust Fan, Refrigerator, Washer
- Laundry features:Dryer, Washer
Parking
- Parking description:Gravel Driveway
 Copyright 2026 Prime MLS, Inc. All rights reserved. This information is deemed reliable, but not guaranteed. The data relating to real estate displayed on this Site comes in part from the IDX Program of Prime MLS. The information being provided is for consumers’ personal, noncommercial use and may not be used for any purpose other than to identify prospective properties consumers may be interested in purchasing. Data last updated October 21, 2026
New listings near 54 Red Clover Lane
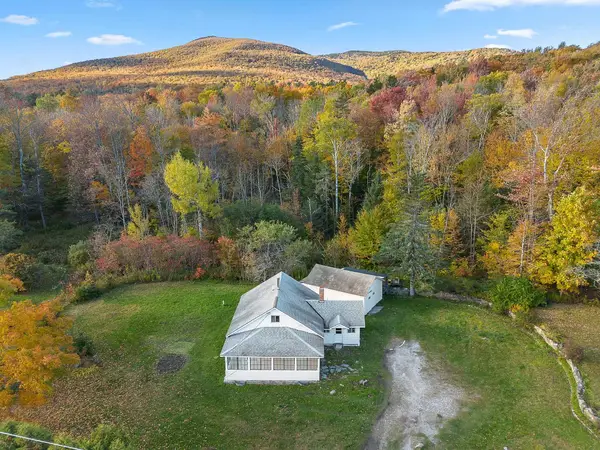 $225,000Active2 beds 1 baths720 sq. ft.
5161 US Route 4, Mendon, VT 05701
MLS# 5113726Listed by: SKI COUNTRY REAL ESTATE $450,000Active2 beds 1 baths3,737 sq. ft.
1360 Route 4 East, Mendon, VT 05701
MLS# 5112962Listed by: CASELLA REAL ESTATE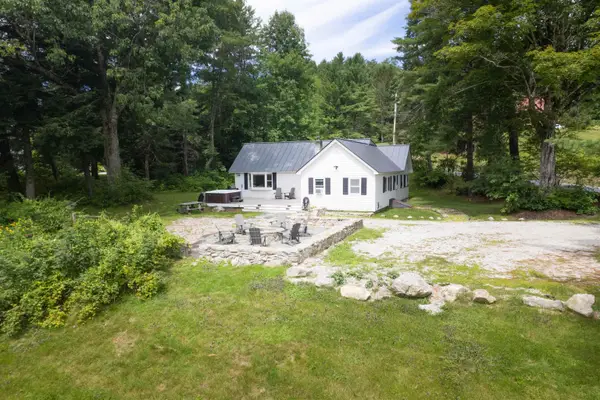 $499,000Active3 beds 1 baths1,561 sq. ft.
741 Journeys End, Mendon, VT 05701
MLS# 5110646Listed by: KILLINGTON PICO REALTY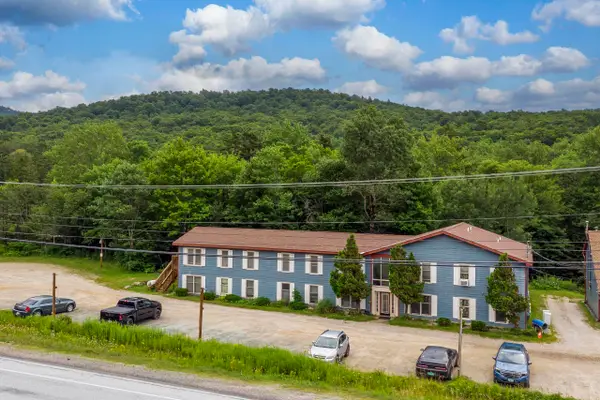 $199,000Active2 beds 1 baths768 sq. ft.
6852 US Route 4 #C7, Mendon, VT 05701
MLS# 5103351Listed by: KILLINGTON VALLEY REAL ESTATE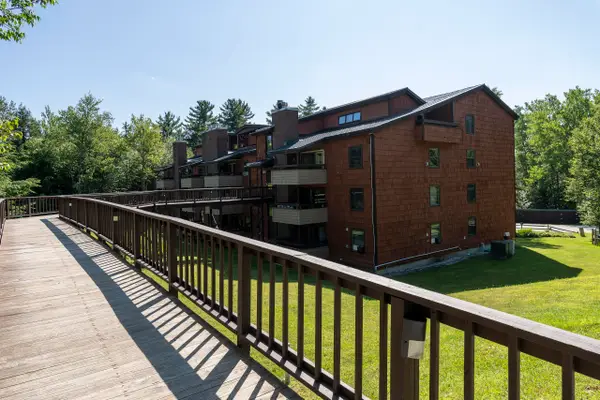 $262,000Active2 beds 1 baths915 sq. ft.
118 Gateway Court #7-B, Mendon, VT 05701
MLS# 5103094Listed by: KILLINGTON VALLEY REAL ESTATE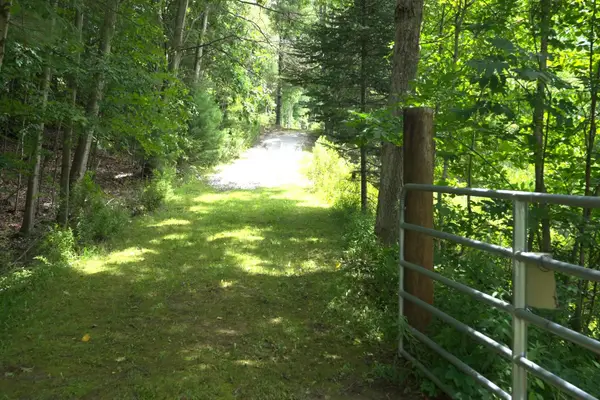 $774,000Active132.84 Acres
0 Townline Road, Mendon, VT 05701
MLS# 5102840Listed by: FOUR SEASONS SOTHEBY'S INT'L REALTY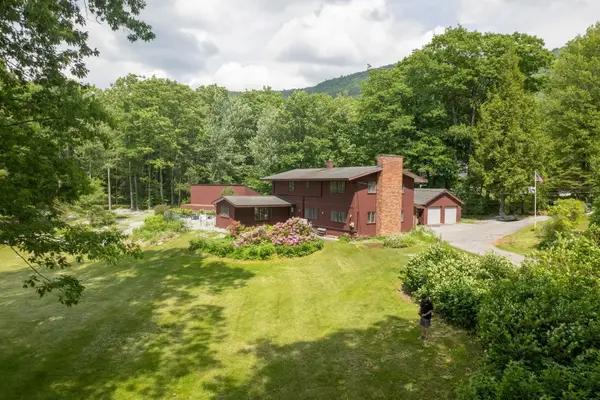 $694,000Active5 beds 3 baths2,992 sq. ft.
454 Brookwood, Mendon, VT 05701
MLS# 5102285Listed by: FOUR SEASONS SOTHEBY'S INT'L REALTY $1,499,000Active4 beds 2 baths2,244 sq. ft.
791 Journey End, Mendon, VT 05701
MLS# 5100663Listed by: WATSON REALTY & ASSOCIATES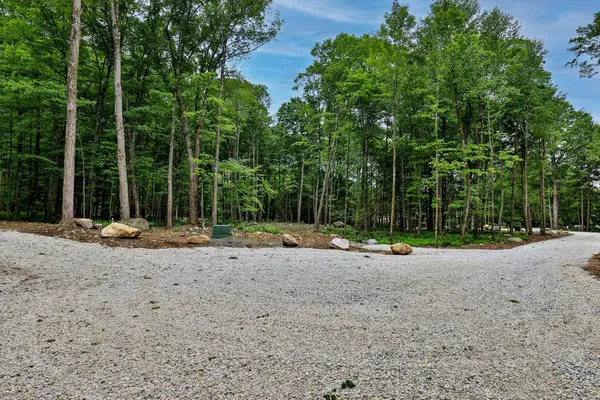 $119,900Active1.42 Acres
0 Cedar Lane #Lot 1, Mendon, VT 05701
MLS# 5098908Listed by: KW VERMONT-KILLINGTON


Protect your home and budget from life's surprises with an Assurant Home Warranty, backed by a partner that supports you through every step of homeownership. Explore Plans.
© 2026 Better Homes and Gardens Real Estate LLC. An Anywhere Real Estate company. All rights reserved. Better Homes and Gardens® Real Estate is a registered trademark owned by Meredith Operations Corporation, licensed to Better Homes and Gardens Real Estate LLC and used with permission. Better Homes and Gardens Real Estate LLC fully supports the principles of the Fair Housing Act and the Equal Opportunity Act. Listing information is deemed reliable but is not guaranteed accurate.
Each office is independently owned and operated.
Any services or products provided by third parties are not provided by, affiliated with or related to Better Homes and Gardens Real Estate LLC, or its affiliated companies.