
160 Mead Lane, Middlebury, VT 05753
Local realty services provided by:Better Homes and Gardens Real Estate The Masiello Group
160 Mead Lane,Middlebury, VT 05753
$539,000
- 4 Beds
- 2 Baths
- 1,992 sq. ft.
- Single family
- Active
Listed by: ivy naef mcentee
Office: the next chapter real estate llc.802-338-2344
MLS#:5104263
Source:PrimeMLS
Price summary
- Price:$539,000
- Price per sq. ft.:$194.44
About this home
This 4 bedroom, 2 bath cape is tucked into a nice, quiet Middlebury neighborhood. It's been lovingly cared for by the same family since the beginning, with many upgrades over the years including a huge primary suite over the garage. The upstairs bedrooms are all spacious and inviting, with an additional bedroom on the 1st floor. The briight living room is open to the dining room, with a glass door leading to the back deck, the perfetct place for morning coffee or bbq's. Enjoy the tranquility of this home, and also the convenience being only a few mins from town.
Contact an agent
Home facts
- Year built:1979
- Listing ID #:5104263
- Added:48 day(s) ago
- Updated:September 28, 2026 at 10:40 AM
Rooms and interior
- Bedrooms:4
- Total bathrooms:2
- Full bathrooms:2
- Rooms Total:6
- Basement Description:Concrete Floor, Exterior Access, Full, Interior, Interior Access, Storage Space
- Living area:1,992 sq. ft.
Heating and cooling
- Cooling:Mini Split
- Heating:Hot Air, Mini Split, Oil, Wood Boiler
Structure and exterior
- Roof:Shingle
- Year built:1979
- Building area:1,992 sq. ft.
- Lot area:0.62 Acres
- Levels:2 Story
Utilities
- Sewer:Septic
Finances and disclosures
- Price:$539,000
- Price per sq. ft.:$194.44
- Tax amount:$6,304 (2026)
Features and amenities
- Amenities:Circuit Breaker(s)
Parking
- Parking description:Gravel Driveway
- Garage spaces:2
 Copyright 2026 Prime MLS, Inc. All rights reserved. This information is deemed reliable, but not guaranteed. The data relating to real estate displayed on this Site comes in part from the IDX Program of Prime MLS. The information being provided is for consumers’ personal, noncommercial use and may not be used for any purpose other than to identify prospective properties consumers may be interested in purchasing. Data last updated September 28, 2026
New listings near 160 Mead Lane
- New
 $549,000Active2 beds 3 baths1,455 sq. ft.
16 Nedde Lane, Middlebury, VT 05753
MLS# 5111385Listed by: IPJ REAL ESTATE - New
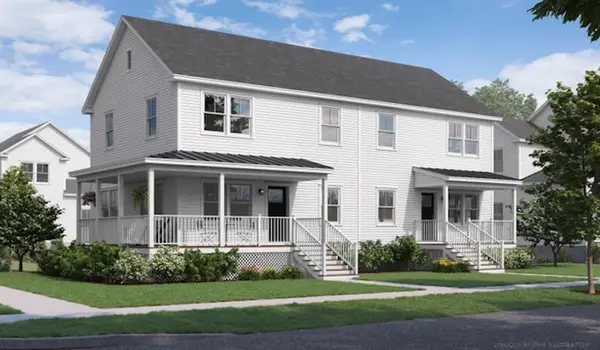 $765,000Active3 beds 3 baths1,938 sq. ft.
42 Barnes Brook Road #10.2, Middlebury, VT 05753
MLS# 5110301Listed by: IPJ REAL ESTATE  $549,000Pending3 beds 2 baths1,620 sq. ft.
922 Happy Valley Road, Middlebury, VT 05753
MLS# 5108596Listed by: IPJ REAL ESTATE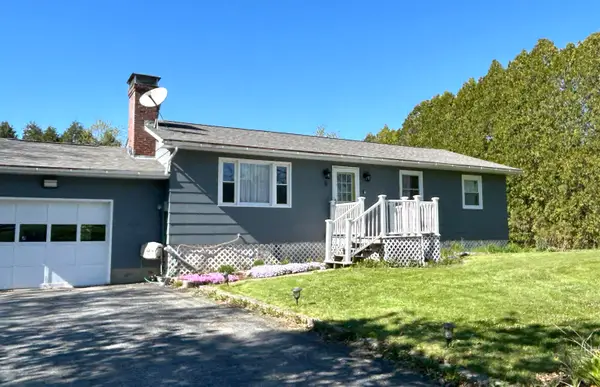 $495,000Active3 beds 2 baths1,764 sq. ft.
5 Swanage Court, Middlebury, VT 05753
MLS# 5108261Listed by: IPJ REAL ESTATE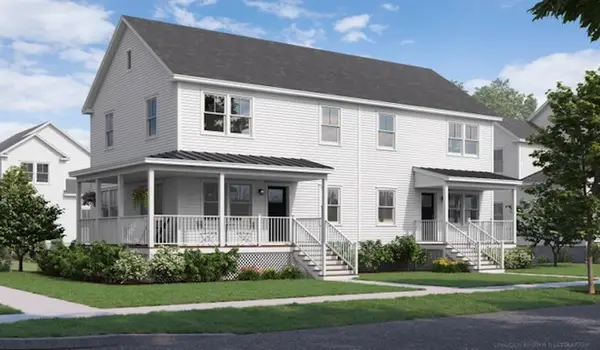 $499,000Active3 beds 3 baths1,938 sq. ft.
32 Barnes Brook Road #10.3, Middlebury, VT 05753
MLS# 5108296Listed by: IPJ REAL ESTATE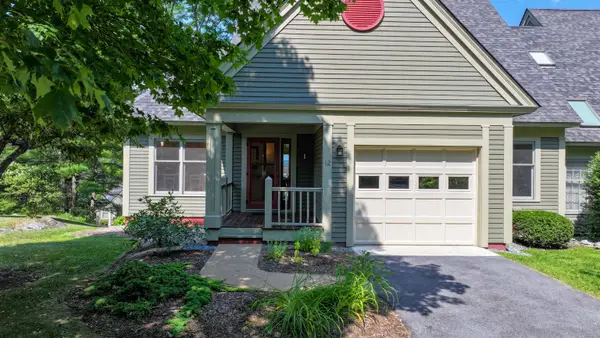 $649,000Pending3 beds 3 baths2,496 sq. ft.
12 Little Pond Road, Middlebury, VT 05753
MLS# 5108198Listed by: IPJ REAL ESTATE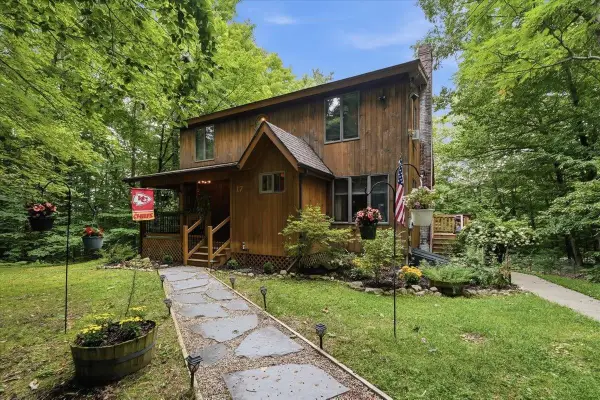 $429,000Active2 beds 2 baths1,844 sq. ft.
17 Forest Ridge Road, Middlebury, VT 05753
MLS# 5108105Listed by: FLEX REALTY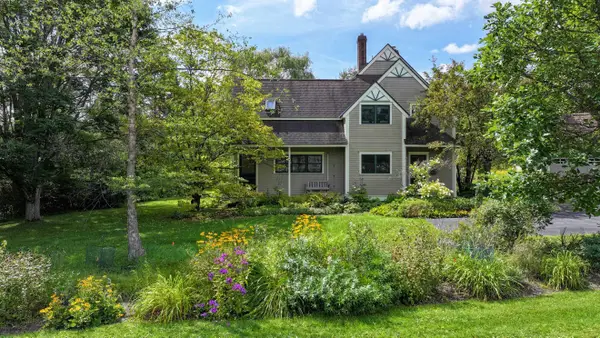 $785,000Pending3 beds 3 baths2,288 sq. ft.
200 Morningside Drive, Middlebury, VT 05753
MLS# 5107445Listed by: IPJ REAL ESTATE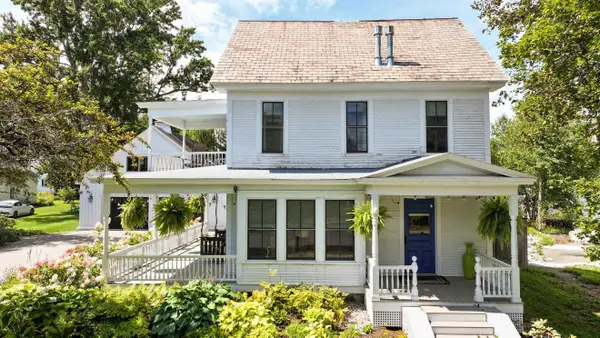 $1,250,000Pending4 beds 5 baths3,997 sq. ft.
40 South Street, Middlebury, VT 05753
MLS# 5107309Listed by: IPJ REAL ESTATE $274,000Active2 beds 1 baths1,024 sq. ft.
36 Seymour Street #1, Middlebury, VT 05753
MLS# 5106773Listed by: FLEX REALTY


Protect your home and budget from life's surprises with an Assurant Home Warranty, backed by a partner that supports you through every step of homeownership. Explore Plans.
© 2026 Better Homes and Gardens Real Estate LLC. An Anywhere Real Estate company. All rights reserved. Better Homes and Gardens® Real Estate is a registered trademark owned by Meredith Operations Corporation, licensed to Better Homes and Gardens Real Estate LLC and used with permission. Better Homes and Gardens Real Estate LLC fully supports the principles of the Fair Housing Act and the Equal Opportunity Act. Listing information is deemed reliable but is not guaranteed accurate.
Each office is independently owned and operated.
Any services or products provided by third parties are not provided by, affiliated with or related to Better Homes and Gardens Real Estate LLC, or its affiliated companies.