
5 Swanage Court, Middlebury, VT 05753
Local realty services provided by:Better Homes and Gardens Real Estate The Masiello Group
5 Swanage Court,Middlebury, VT 05753
$495,000
- 3 Beds
- 2 Baths
- 1,764 sq. ft.
- Single family
- Active
Listed by: sarah pelusoCell: 802-349-8695
Office: ipj real estate802-388-4242
MLS#:5108261
Source:PrimeMLS
Price summary
- Price:$495,000
- Price per sq. ft.:$214.84
About this home
Located in the heart of Middlebury, this home has been thoughtfully updated and improved upon by the current owners, turn-key ready for its next owner. This is a ranch style home, perfect for single-floor living. With new Quartz kitchen countertops, new appliances, new kitchen sink, and new flooring, the kitchen that once was divided by a wall now generously opens up to the living room, where a wood burning fireplace invites cozy nights. New insulation in the living room wall keeps the house warm, while a new mini-split allows cooler summers. A sweet sunroom has been finished to be year-round space with new energy efficient windows, insulation, walls and floors, and will be your favorite spot to hang out. The sunroom overlooks the spacious backyard, privately enclosed by evergreens. Down the hall are three bedrooms, all complete with new flooring. New lighting fixtures and new ceilings to eliminate popcorn were installed throughout the first floor. A full bath has two sinks, a bathtub, and stone tile detailing. Laundry is conveniently on the same floor. The finished lower level is perfect for games, office space, or additional family room. A 1/2 bath on this floor is handy, and a laundry hook-up is available. Located in the sought after Buttolph acres neighborhood, the half an acre lot allows plenty of space for gardening, pets, and outdoor enjoyment. You can easily walk to grocery stores, recreational facilities, multiple TAM trails, shops and all that Middlebury has to offer!...
Contact an agent
Home facts
- Year built:1976
- Listing ID #:5108261
- Added:46 day(s) ago
- Updated:October 21, 2026 at 11:10 AM
Rooms and interior
- Bedrooms:3
- Total bathrooms:2
- Full bathrooms:1
- Rooms Total:5
- Flooring:Carpet, Hardwood, Tile, Vinyl Plank
- Kitchen Description:Dishwasher, Refrigerator
- Basement Description:Partially Finished, Walk-up
- Living area:1,764 sq. ft.
Heating and cooling
- Cooling:Mini Split
- Heating:Hot Air, Mini Split, Oil
Structure and exterior
- Roof:Shingle
- Year built:1976
- Building area:1,764 sq. ft.
- Lot area:0.6 Acres
- Levels:1 Story
Schools
- High school:Middlebury Senior UHSD #3
- Middle school:Middlebury Union Middle #3
- Elementary school:Mary Hogan School
Utilities
- Sewer:Public Available
Finances and disclosures
- Price:$495,000
- Price per sq. ft.:$214.84
- Tax amount:$6,967 (2026)
Features and amenities
- Appliances:Exhaust Fan, Refrigerator
- Amenities:Circuit Breaker(s)
Parking
- Parking description:Paved Driveway
- Garage spaces:1
 Copyright 2026 Prime MLS, Inc. All rights reserved. This information is deemed reliable, but not guaranteed. The data relating to real estate displayed on this Site comes in part from the IDX Program of Prime MLS. The information being provided is for consumers’ personal, noncommercial use and may not be used for any purpose other than to identify prospective properties consumers may be interested in purchasing. Data last updated October 21, 2026
New listings near 5 Swanage Court
- New
 $382,000Active2 beds 1 baths1,608 sq. ft.
22 Overbrook Drive, Middlebury, VT 05753
MLS# 5114564Listed by: IPJ REAL ESTATE  $91,000Active3 beds 1 baths924 sq. ft.
46 Monarch Court, Middlebury, VT 05753
MLS# 5112826Listed by: BHHS VERMONT REALTY GROUP/MIDDLEBURY $549,000Pending2 beds 3 baths1,455 sq. ft.
16 Nedde Lane, Middlebury, VT 05753
MLS# 5111385Listed by: IPJ REAL ESTATE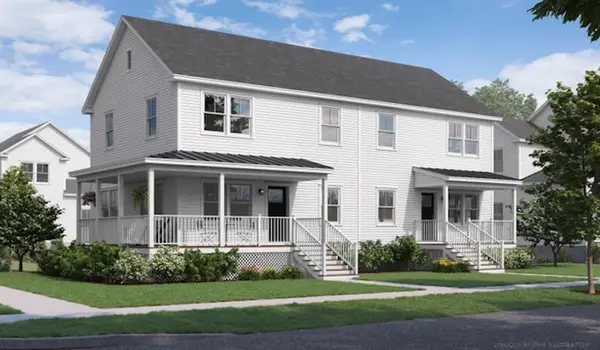 $765,000Active3 beds 3 baths1,938 sq. ft.
42 Barnes Brook Road #10.2, Middlebury, VT 05753
MLS# 5110301Listed by: IPJ REAL ESTATE $549,000Pending3 beds 2 baths1,620 sq. ft.
922 Happy Valley Road, Middlebury, VT 05753
MLS# 5108596Listed by: IPJ REAL ESTATE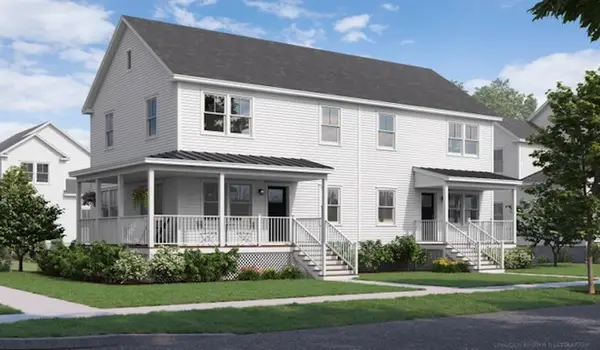 $499,000Active3 beds 3 baths1,938 sq. ft.
32 Barnes Brook Road #10.3, Middlebury, VT 05753
MLS# 5108296Listed by: IPJ REAL ESTATE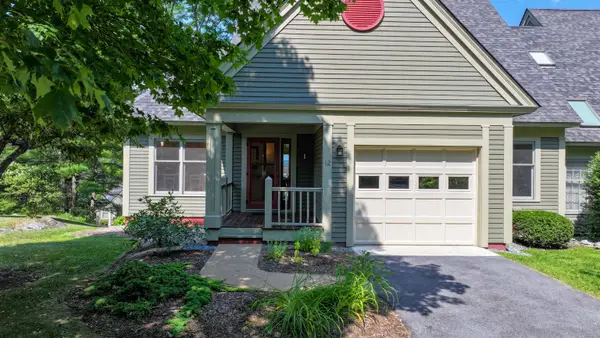 $649,000Pending3 beds 3 baths2,496 sq. ft.
12 Little Pond Road, Middlebury, VT 05753
MLS# 5108198Listed by: IPJ REAL ESTATE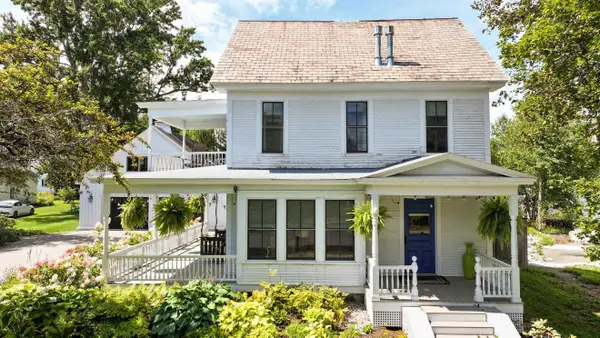 $1,250,000Pending4 beds 5 baths3,997 sq. ft.
40 South Street, Middlebury, VT 05753
MLS# 5107309Listed by: IPJ REAL ESTATE $264,000Active2 beds 1 baths1,024 sq. ft.
36 Seymour Street #1, Middlebury, VT 05753
MLS# 5106773Listed by: FLEX REALTY


Protect your home and budget from life's surprises with an Assurant Home Warranty, backed by a partner that supports you through every step of homeownership. Explore Plans.
© 2026 Better Homes and Gardens Real Estate LLC. An Anywhere Real Estate company. All rights reserved. Better Homes and Gardens® Real Estate is a registered trademark owned by Meredith Operations Corporation, licensed to Better Homes and Gardens Real Estate LLC and used with permission. Better Homes and Gardens Real Estate LLC fully supports the principles of the Fair Housing Act and the Equal Opportunity Act. Listing information is deemed reliable but is not guaranteed accurate.
Each office is independently owned and operated.
Any services or products provided by third parties are not provided by, affiliated with or related to Better Homes and Gardens Real Estate LLC, or its affiliated companies.