
36 Seymour Street #1, Middlebury, VT 05753
Local realty services provided by:Better Homes and Gardens Real Estate The Masiello Group
36 Seymour Street #1,Middlebury, VT 05753
$264,000
- 2 Beds
- 1 Baths
- 1,024 sq. ft.
- Condominium
- Active
Listed by: chris williams, flex realty groupchris@flexrealtyvt.com
Office: flex realty802-399-2860
MLS#:5106773
Source:PrimeMLS
Price summary
- Price:$264,000
- Price per sq. ft.:$170.43
- Monthly HOA dues:$160
About this home
NEW REDUCED PRICE! MOTIVATED SELLER! TAKE A LOOK TODAY! LET'S MAKE THIS PROPERTY WORK FOR YOU!! You could be all in for under $2k/ month to live in the heart of Middlebury! This is with the estimations of $43/mo. for insurance, $278/mo. for taxes, $160/mo. for the HOA and then your mortgage payment with 20% down. Welcome to 36 Seymour Street, Unit 1, a charming first floor 2-bedroom, 1-bath condo offering 1,024 square feet of comfortable living space in a convenient Middlebury location. Inside, you'll find a functional layout with a spacious kitchen and dining area, hardwood and tile flooring, and the added convenience of first-floor laundry. Two well-sized bedrooms provide flexibility for everyday living, or guests. An additional room could be fit up as a home office, a huge closet or some additional inside storage space. Outside, enjoy a covered porch with privacy fencing, patio, and garden space, while the unfinished basement provides additional room for storage. The low $160 monthly association fee includes landscaping, plowing, and trash removal, helping make day-to-day maintenance a little easier. The location is a standout, offering convenient access to everything Middlebury has to offer. Downtown is home to locally owned shops, restaurants, cafes, a movie theater, library, and other community amenities. Middlebury College adds arts, cultural events, and recreational opportunities to the area, while the Trail Around Middlebury provides miles of trails for walking, running, and biking. With shopping, dining, schools, recreation, and everyday necessities all nearby, this condo offers a great opportunity to enjoy the convenience and character of one of Addison County's most vibrant communities....
Contact an agent
Home facts
- Year built:1875
- Listing ID #:5106773
- Added:55 day(s) ago
- Updated:October 21, 2026 at 11:10 AM
Rooms and interior
- Bedrooms:2
- Total bathrooms:1
- Full bathrooms:1
- Rooms Total:6
- Flooring:Ceramic Tile, Hardwood, Slate/Stone, Tile, Wood
- Kitchen Description:Refrigerator
- Basement Description:Concrete Floor, Insulated, Interior, Interior Access, Storage Space, Sump Pump, Unfinished
- Living area:1,024 sq. ft.
Heating and cooling
- Heating:Direct Vent
Structure and exterior
- Roof:Metal, Slate
- Year built:1875
- Building area:1,024 sq. ft.
- Levels:1 Story
Schools
- High school:Middlebury Senior UHSD #3
- Middle school:Middlebury Union Middle #3
- Elementary school:Mary Hogan School
Utilities
- Sewer:Public Available
Finances and disclosures
- Price:$264,000
- Price per sq. ft.:$170.43
- Tax amount:$3,331 (2027)
Features and amenities
- Appliances:Exhaust Fan, Refrigerator, Washer
- Laundry features:Dryer, Washer
- Amenities:Circuit Breaker(s)
Parking
- Parking description:Gravel Driveway
 Copyright 2026 Prime MLS, Inc. All rights reserved. This information is deemed reliable, but not guaranteed. The data relating to real estate displayed on this Site comes in part from the IDX Program of Prime MLS. The information being provided is for consumers’ personal, noncommercial use and may not be used for any purpose other than to identify prospective properties consumers may be interested in purchasing. Data last updated October 21, 2026
New listings near 36 Seymour Street #1
- New
 $382,000Active2 beds 1 baths1,608 sq. ft.
22 Overbrook Drive, Middlebury, VT 05753
MLS# 5114564Listed by: IPJ REAL ESTATE  $91,000Active3 beds 1 baths924 sq. ft.
46 Monarch Court, Middlebury, VT 05753
MLS# 5112826Listed by: BHHS VERMONT REALTY GROUP/MIDDLEBURY $549,000Pending2 beds 3 baths1,455 sq. ft.
16 Nedde Lane, Middlebury, VT 05753
MLS# 5111385Listed by: IPJ REAL ESTATE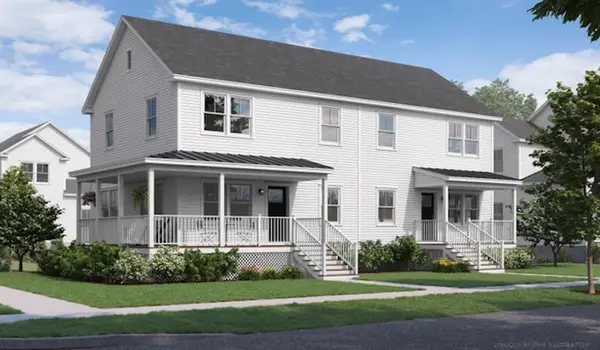 $765,000Active3 beds 3 baths1,938 sq. ft.
42 Barnes Brook Road #10.2, Middlebury, VT 05753
MLS# 5110301Listed by: IPJ REAL ESTATE $549,000Pending3 beds 2 baths1,620 sq. ft.
922 Happy Valley Road, Middlebury, VT 05753
MLS# 5108596Listed by: IPJ REAL ESTATE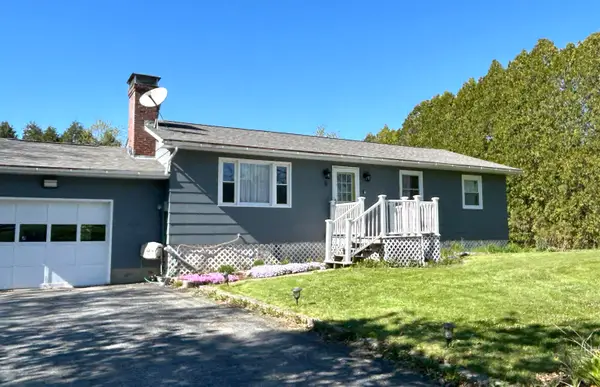 $495,000Active3 beds 2 baths1,764 sq. ft.
5 Swanage Court, Middlebury, VT 05753
MLS# 5108261Listed by: IPJ REAL ESTATE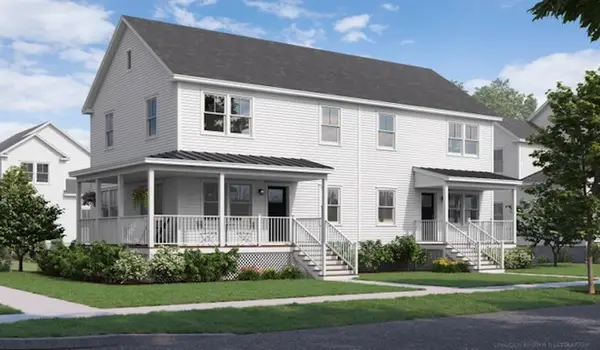 $499,000Active3 beds 3 baths1,938 sq. ft.
32 Barnes Brook Road #10.3, Middlebury, VT 05753
MLS# 5108296Listed by: IPJ REAL ESTATE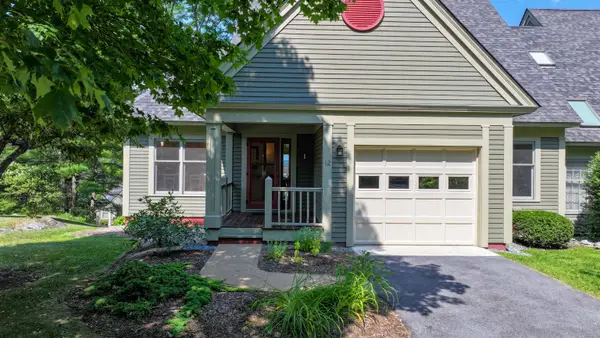 $649,000Pending3 beds 3 baths2,496 sq. ft.
12 Little Pond Road, Middlebury, VT 05753
MLS# 5108198Listed by: IPJ REAL ESTATE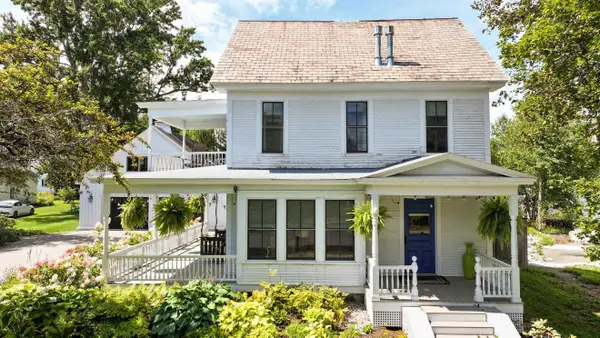 $1,250,000Pending4 beds 5 baths3,997 sq. ft.
40 South Street, Middlebury, VT 05753
MLS# 5107309Listed by: IPJ REAL ESTATE


Protect your home and budget from life's surprises with an Assurant Home Warranty, backed by a partner that supports you through every step of homeownership. Explore Plans.
© 2026 Better Homes and Gardens Real Estate LLC. An Anywhere Real Estate company. All rights reserved. Better Homes and Gardens® Real Estate is a registered trademark owned by Meredith Operations Corporation, licensed to Better Homes and Gardens Real Estate LLC and used with permission. Better Homes and Gardens Real Estate LLC fully supports the principles of the Fair Housing Act and the Equal Opportunity Act. Listing information is deemed reliable but is not guaranteed accurate.
Each office is independently owned and operated.
Any services or products provided by third parties are not provided by, affiliated with or related to Better Homes and Gardens Real Estate LLC, or its affiliated companies.