
348 Shady Rill Road, Middlesex, VT 05602
Local realty services provided by:Better Homes and Gardens Real Estate The Masiello Group
348 Shady Rill Road,Middlesex, VT 05602
$599,000
- 3 Beds
- 2 Baths
- 2,172 sq. ft.
- Single family
- Active
Listed by: craig santenello
Office: vermont life realtors802-310-9077
MLS#:5113250
Source:PrimeMLS
Price summary
- Price:$599,000
- Price per sq. ft.:$267.53
About this home
Quiet Country Living on 10+ Acres in Middlesex, VT Nestled along one of Middlesex’s most picturesque country corridors, 348 Shady Rill Road offers an exceptional blend of peaceful privacy, sustainable efficiency, and modern comfort. On a paved road and set upon 10.10 acres of rolling open fields and peaceful woods, this light-filled 3-bedroom, 2-bathroom sanctuary embodies quintessential Vermont living without sacrificing access to nearby city amenities. Inside, an expansive Great Room welcomes you with soaring ceilings, wall-to-wall windows, and beautifully refinished oak hardwood floors. The sun-drenched interior connects effortlessly to a generous back deck creating an ideal setting for alfresco dining, entertaining guests, and taking in tranquil mountain views beside your private stream frontage. Designed for flexibility, the 2,300 square foot layout includes a finished walkout lower level. A high-efficiency solar array mounted on a standing seam metal roof keeps utility costs low year-round, while an oversized attached 2-car garage easily accommodates vehicles, gear, and equipment. Located just minutes from Wrightsville Reservoir, enjoy immediate access to boating, swimming, kayaking, paddleboarding, and fishing. The home offers walkable neighborhood charm, situated within walking distance of Rumney Elementary School and a local park featuring a winding brook. Positioned on a well-maintained paved road, it provides a quick 15-minute commute to downtown Montpelier and easy 45-minute access to Burlington and Burlington International Airport....
Contact an agent
Home facts
- Year built:1978
- Listing ID #:5113250
- Added:6 day(s) ago
- Updated:October 14, 2026 at 10:43 AM
Rooms and interior
- Bedrooms:3
- Total bathrooms:2
- Full bathrooms:2
- Rooms Total:5
- Flooring:Carpet, Slate/Stone, Vinyl Plank, Wood
- Kitchen Description:Dishwasher, Microwave, Refrigerator
- Basement Description:Concrete, Walkout
- Living area:2,172 sq. ft.
Heating and cooling
- Cooling:Central AC
- Heating:Baseboard, Solar
Structure and exterior
- Roof:Standing Seam
- Year built:1978
- Building area:2,172 sq. ft.
- Lot area:10.1 Acres
- Levels:2 Story
Schools
- High school:U32 High School
- Middle school:U-32
- Elementary school:Rumney Memorial School
Utilities
- Sewer:Private
Finances and disclosures
- Price:$599,000
- Price per sq. ft.:$267.53
- Tax amount:$7,367 (2026)
Features and amenities
- Appliances:Refrigerator, Washer
- Laundry features:Dryer, Washer
- Amenities:Circuit Breaker(s)
Parking
- Parking description:Paved Driveway
- Garage spaces:2
 Copyright 2026 Prime MLS, Inc. All rights reserved. This information is deemed reliable, but not guaranteed. The data relating to real estate displayed on this Site comes in part from the IDX Program of Prime MLS. The information being provided is for consumers’ personal, noncommercial use and may not be used for any purpose other than to identify prospective properties consumers may be interested in purchasing. Data last updated October 14, 2026
New listings near 348 Shady Rill Road
- New
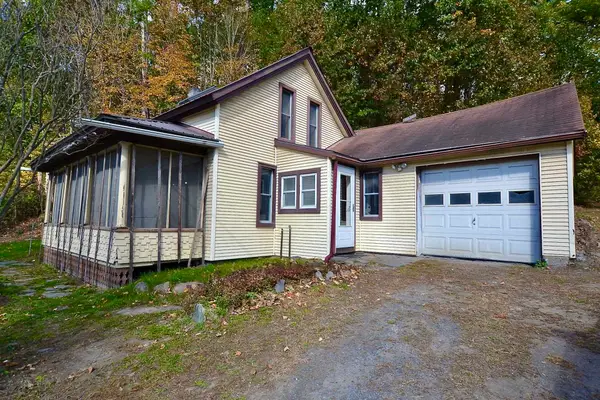 $155,000Active2 beds 1 baths1,042 sq. ft.
25 Gallagher Road, Middlesex, VT 05602
MLS# 5113991Listed by: NEW ENGLAND LANDMARK REALTY LTD - New
 $2,995,500Active4 beds 6 baths5,312 sq. ft.
67 Zdon Road, Middlesex, VT 05602
MLS# 5113053Listed by: LANDVEST, INC-BURLINGTON 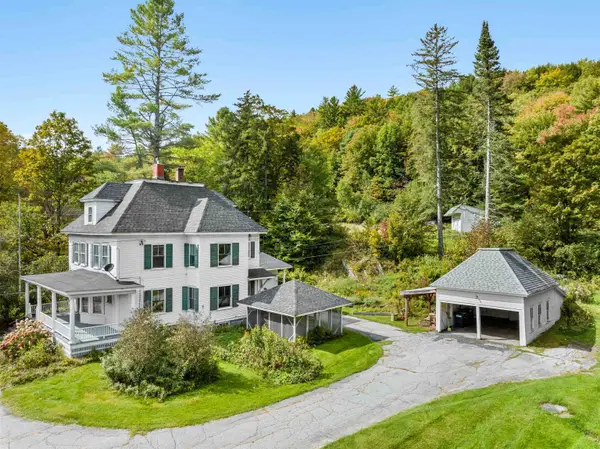 $495,000Active3 beds 2 baths3,295 sq. ft.
180 Vermont Route 12, Middlesex, VT 05602
MLS# 5111521Listed by: THE REAL ESTATE COLLABORATIVE $145,000Active3.2 Acres
0 Leland Farm Road #Lot D, Middlesex, VT 05602
MLS# 5110718Listed by: BADGER PEABODY & SMITH REALTY/LITTLETON $335,000Active4 beds 2 baths2,064 sq. ft.
693 US Route 2, Middlesex, VT 05602
MLS# 5109365Listed by: COLDWELL BANKER HICKOK AND BOARDMAN $580,000Active3 beds 2 baths1,476 sq. ft.
570 West Hill Road, Middlesex, VT 05682
MLS# 5108515Listed by: NEW ENGLAND LANDMARK REALTY LTD $519,900Pending2 beds 2 baths2,040 sq. ft.
263 McCullough Hill Road, Middlesex, VT 05602
MLS# 5108409Listed by: NEW ENGLAND LANDMARK REALTY LTD $375,000Active1 beds 1 baths508 sq. ft.
62 S Bear Swamp Road, Middlesex, VT 05602
MLS# 5105027Listed by: RIDGELINE REAL ESTATE $350,000Active2 beds 1 baths960 sq. ft.
50 Dolan Road, Middlesex, VT 05602
MLS# 5104756Listed by: GREEN LIGHT REAL ESTATE


Protect your home and budget from life's surprises with an Assurant Home Warranty, backed by a partner that supports you through every step of homeownership. Explore Plans.
© 2026 Better Homes and Gardens Real Estate LLC. An Anywhere Real Estate company. All rights reserved. Better Homes and Gardens® Real Estate is a registered trademark owned by Meredith Operations Corporation, licensed to Better Homes and Gardens Real Estate LLC and used with permission. Better Homes and Gardens Real Estate LLC fully supports the principles of the Fair Housing Act and the Equal Opportunity Act. Listing information is deemed reliable but is not guaranteed accurate.
Each office is independently owned and operated.
Any services or products provided by third parties are not provided by, affiliated with or related to Better Homes and Gardens Real Estate LLC, or its affiliated companies.