
67 Zdon Road, Middlesex, VT 05602
Local realty services provided by:Better Homes and Gardens Real Estate The Masiello Group
67 Zdon Road,Middlesex, VT 05602
$2,995,500
- 4 Beds
- 6 Baths
- 5,312 sq. ft.
- Single family
- Active
Listed by: averill cook, wade weathers
Office: landvest, inc-burlington802-660-2900
MLS#:5113053
Source:PrimeMLS
Price summary
- Price:$2,995,500
- Price per sq. ft.:$517.36
About this home
Worcester Range Farm offers 650± acres in Middlesex with exceptional privacy, expansive Worcester Range views, a spring and stream fed pond, and direct access to protected forestland. Meadows, woodlands, stone walls, landscaped grounds, and approximately four miles of private trails extend throughout the property, which abuts both the Middlesex Town Forest and CC Putnam State Forest. The stocked, 14 foot deep pond with a dock and swim ladder anchors the landscape and complements the opportunities for hiking, mountain biking, cross country skiing, and year round recreation. Built in 2020, the five bedroom, 3,564± square foot farmhouse was positioned for southern exposure and views across the pond to the surrounding mountains. The open great room features a floor to ceiling stone fireplace and walls of windows, while the adjoining kitchen, first floor primary suite, and three season sunroom with pizza oven and hot tub all take advantage of the surrounding landscape. A partially finished walkout lower level with a kitchenette, renovated four bay barn, three bay equipment barn, and rooftop solar complete this private Vermont property. A short distance to both Stowe Mountain and Sugarbush ski resorts and close proximity to Interstate 89 make this an ideal location for outdoor adventures and activities....
Contact an agent
Home facts
- Year built:2020
- Listing ID #:5113053
- Added:7 day(s) ago
- Updated:October 14, 2026 at 10:43 AM
Rooms and interior
- Bedrooms:4
- Total bathrooms:6
- Full bathrooms:1
- Rooms Total:11
- Basement Description:Finished, Partially Finished, Walkout
- Living area:5,312 sq. ft.
Heating and cooling
- Cooling:Mini Split, Multi-zone
- Heating:Electric, Heat Pump, Mini Split, Radiant, Wood
Structure and exterior
- Roof:Asphalt Shingle, Standing Seam
- Year built:2020
- Building area:5,312 sq. ft.
- Lot area:649.45 Acres
- Levels:2 Story
Schools
- High school:U32 High School
- Elementary school:Rumney Memorial School
Utilities
- Sewer:Concrete, Leach Field, On Site Septic Exists
Finances and disclosures
- Price:$2,995,500
- Price per sq. ft.:$517.36
- Tax amount:$27,146 (2026)
Features and amenities
- Amenities:Energy Storage Device
Parking
- Parking description:Crushed Stone Driveway
- Garage spaces:2
 Copyright 2026 Prime MLS, Inc. All rights reserved. This information is deemed reliable, but not guaranteed. The data relating to real estate displayed on this Site comes in part from the IDX Program of Prime MLS. The information being provided is for consumers’ personal, noncommercial use and may not be used for any purpose other than to identify prospective properties consumers may be interested in purchasing. Data last updated October 14, 2026
New listings near 67 Zdon Road
- New
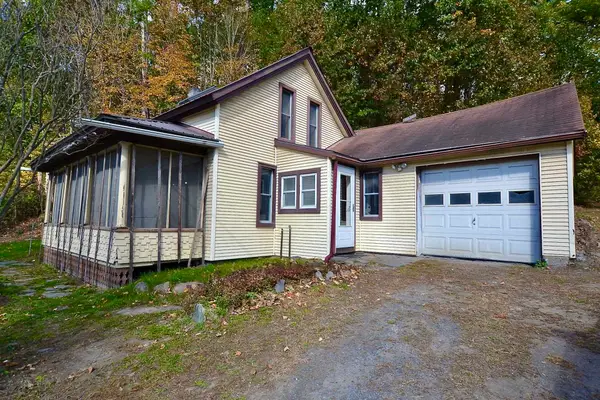 $155,000Active2 beds 1 baths1,042 sq. ft.
25 Gallagher Road, Middlesex, VT 05602
MLS# 5113991Listed by: NEW ENGLAND LANDMARK REALTY LTD - New
 $599,000Active3 beds 2 baths2,172 sq. ft.
348 Shady Rill Road, Middlesex, VT 05602
MLS# 5113250Listed by: VERMONT LIFE REALTORS 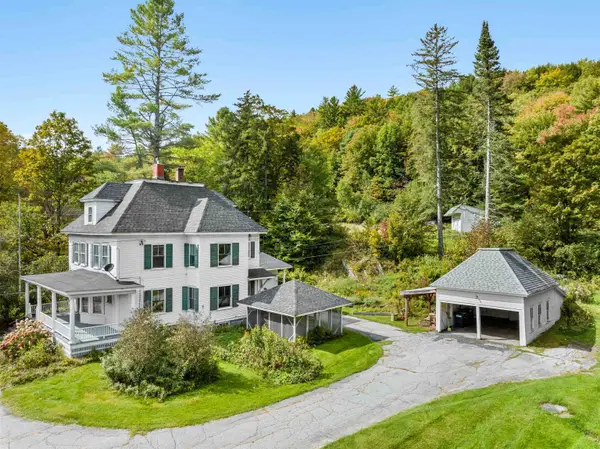 $495,000Active3 beds 2 baths3,295 sq. ft.
180 Vermont Route 12, Middlesex, VT 05602
MLS# 5111521Listed by: THE REAL ESTATE COLLABORATIVE $145,000Active3.2 Acres
0 Leland Farm Road #Lot D, Middlesex, VT 05602
MLS# 5110718Listed by: BADGER PEABODY & SMITH REALTY/LITTLETON $335,000Active4 beds 2 baths2,064 sq. ft.
693 US Route 2, Middlesex, VT 05602
MLS# 5109365Listed by: COLDWELL BANKER HICKOK AND BOARDMAN $580,000Active3 beds 2 baths1,476 sq. ft.
570 West Hill Road, Middlesex, VT 05682
MLS# 5108515Listed by: NEW ENGLAND LANDMARK REALTY LTD $519,900Pending2 beds 2 baths2,040 sq. ft.
263 McCullough Hill Road, Middlesex, VT 05602
MLS# 5108409Listed by: NEW ENGLAND LANDMARK REALTY LTD $375,000Active1 beds 1 baths508 sq. ft.
62 S Bear Swamp Road, Middlesex, VT 05602
MLS# 5105027Listed by: RIDGELINE REAL ESTATE $350,000Active2 beds 1 baths960 sq. ft.
50 Dolan Road, Middlesex, VT 05602
MLS# 5104756Listed by: GREEN LIGHT REAL ESTATE


Protect your home and budget from life's surprises with an Assurant Home Warranty, backed by a partner that supports you through every step of homeownership. Explore Plans.
© 2026 Better Homes and Gardens Real Estate LLC. An Anywhere Real Estate company. All rights reserved. Better Homes and Gardens® Real Estate is a registered trademark owned by Meredith Operations Corporation, licensed to Better Homes and Gardens Real Estate LLC and used with permission. Better Homes and Gardens Real Estate LLC fully supports the principles of the Fair Housing Act and the Equal Opportunity Act. Listing information is deemed reliable but is not guaranteed accurate.
Each office is independently owned and operated.
Any services or products provided by third parties are not provided by, affiliated with or related to Better Homes and Gardens Real Estate LLC, or its affiliated companies.