
43 North Street, Middletown Springs, VT 05757
Local realty services provided by:Better Homes and Gardens Real Estate The Masiello Group
43 North Street,Middletown Springs, VT 05757
$689,000
- 3 Beds
- 4 Baths
- 1,315 sq. ft.
- Single family
- Active
Listed by: derryl lang
Office: four seasons sotheby's int'l realty802-362-4551
MLS#:5107736
Source:PrimeMLS
Price summary
- Price:$689,000
- Price per sq. ft.:$290.11
About this home
Set at the highest point of the property, Higher Ground looks south across open fields and a gently rolling valley toward distant Vermont mountains. Originally constructed as a barn in the 1840s, the post-and-beam structure was moved from the lowest point of the property to its highest and reimagined by the current owners. Original timber framing and authentic barn elements remain integral to the architecture, complemented by modern systems. The main level includes a primary bedroom and adjoining bath, open living and dining areas oriented toward the view. A staircase and bridge lead to two additional bedrooms, each with its own bath. Mature forests, open fields and stone walls give the property a distinctive Vermont character. A 150-foot elevated and enclosed outdoor run or small pets connects directly to the house. The lower level provides 10-foot clear height, workshop, storage, one-car garage and additional bathroom. Historic Middletown Springs is a village of approximately 650 with a general store, post office, library, town hall, and K-6 school, with school choice for grades 7-12. Dorset and Manchester are about 30 minutes through the scenic Mettowee Valley; Rutland is under 40 minutes away, and five premier Vermont ski areas are within about an hour. Boston and New York City are all within roughly four hours, with rail and air connections from Rutland and Albany. For those seeking climate-resilient real estate in Vermont, Higher Ground offers an unusual combination of elevation, open land and water resources. A deep drilled well and access to a natural spring provide multiple water sources and valuable resource independence. Middletown Springs has no local zoning ordinance, offering flexibility for future improvements, additions or an accessory dwelling, subject to Vermont state wastewater and potable-water requirements. Offered turnkey and fully furnished, Higher Ground combines architectural character, privacy, water security and long-term potential....
Contact an agent
Home facts
- Year built:2005
- Listing ID #:5107736
- Added:49 day(s) ago
- Updated:October 21, 2026 at 11:10 AM
Rooms and interior
- Bedrooms:3
- Total bathrooms:4
- Full bathrooms:1
- Rooms Total:11
- Flooring:Ceramic Tile, Combination, Hardwood
- Kitchen Description:Dishwasher, Microwave
- Basement Description:Concrete, Concrete Floor, Exterior Access, Interior Access, Walkout
- Living area:1,315 sq. ft.
Heating and cooling
- Heating:Forced Air, Radiant Floor
Structure and exterior
- Roof:Metal
- Year built:2005
- Building area:1,315 sq. ft.
- Lot area:3.7 Acres
- Levels:2.5 Story
Schools
- High school:Choice
- Middle school:Choice
- Elementary school:Middletown Springs Elem School
Utilities
- Sewer:Private, Septic
Finances and disclosures
- Price:$689,000
- Price per sq. ft.:$290.11
- Tax amount:$8,801 (2026)
Features and amenities
- Appliances:Exhaust Fan
- Amenities:Circuit Breaker(s)
Parking
- Parking description:Gravel Driveway
- Garage spaces:1
 Copyright 2026 Prime MLS, Inc. All rights reserved. This information is deemed reliable, but not guaranteed. The data relating to real estate displayed on this Site comes in part from the IDX Program of Prime MLS. The information being provided is for consumers’ personal, noncommercial use and may not be used for any purpose other than to identify prospective properties consumers may be interested in purchasing. Data last updated October 21, 2026
New listings near 43 North Street
- New
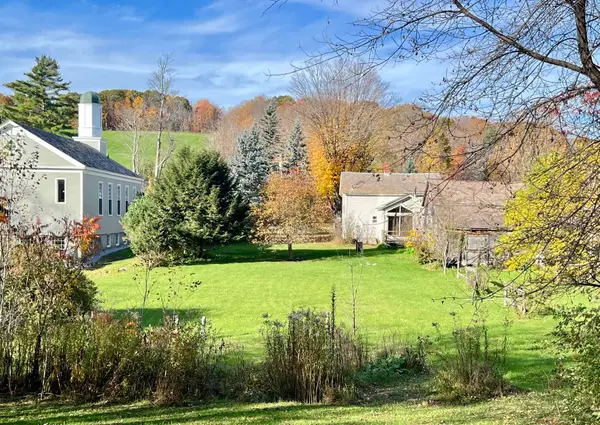 $249,000Active3 beds 2 baths1,576 sq. ft.
43 West Street, Middletown Springs, VT 05757
MLS# 5114988Listed by: MCCHESNEY RE, INC. 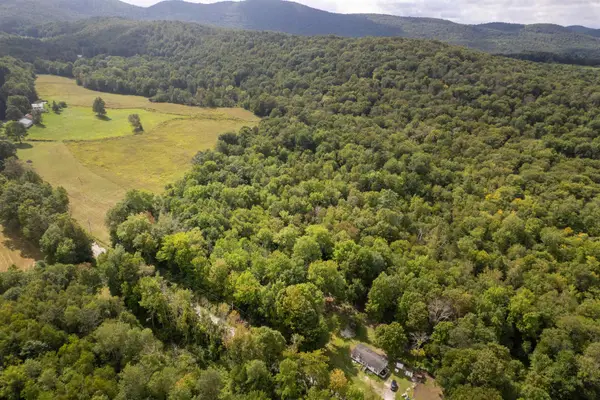 $70,000Active16.4 Acres
00 Coy Hill Road, Middletown Springs, VT 05757
MLS# 5109096Listed by: RE/MAX SUMMIT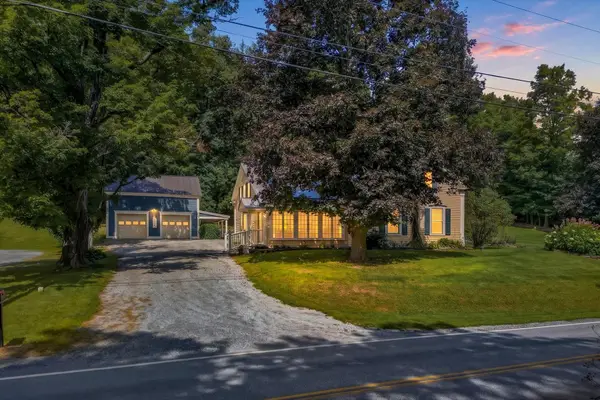 $475,000Active3 beds 2 baths1,916 sq. ft.
59 East Street, Middletown Springs, VT 05757
MLS# 5107922Listed by: FOUR SEASONS SOTHEBY'S INT'L REALTY $215,000Active2 beds 2 baths1,325 sq. ft.
40 East Street, Middletown Springs, VT 05757
MLS# 5096788Listed by: NORTHLAND REAL ESTATE $499,000Active2 beds 1 baths1,420 sq. ft.
42 Mountain Road, Middletown Springs, VT 05757
MLS# 5087124Listed by: MCCHESNEY RE, INC. $46,000Pending10.12 Acres
0 Haley Road, Middletown Springs, VT 05757
MLS# 5074143Listed by: 802 FOR YOU REALTY, LLC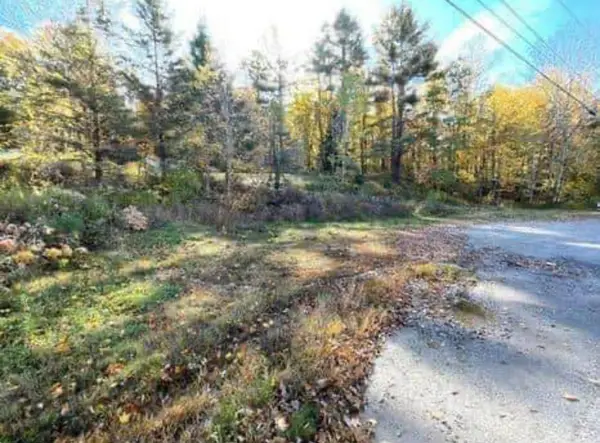 $40,000Active0.33 Acres
73 South Street, Middletown Springs, VT 05757
MLS# 5070754Listed by: WELCOME HOME REAL ESTATE


Protect your home and budget from life's surprises with an Assurant Home Warranty, backed by a partner that supports you through every step of homeownership. Explore Plans.
© 2026 Better Homes and Gardens Real Estate LLC. An Anywhere Real Estate company. All rights reserved. Better Homes and Gardens® Real Estate is a registered trademark owned by Meredith Operations Corporation, licensed to Better Homes and Gardens Real Estate LLC and used with permission. Better Homes and Gardens Real Estate LLC fully supports the principles of the Fair Housing Act and the Equal Opportunity Act. Listing information is deemed reliable but is not guaranteed accurate.
Each office is independently owned and operated.
Any services or products provided by third parties are not provided by, affiliated with or related to Better Homes and Gardens Real Estate LLC, or its affiliated companies.