
59 East Street, Middletown Springs, VT 05757
Local realty services provided by:Better Homes and Gardens Real Estate The Masiello Group
59 East Street,Middletown Springs, VT 05757
$475,000
- 3 Beds
- 2 Baths
- 1,916 sq. ft.
- Single family
- Active
Listed by: sandi reiber
Office: four seasons sotheby's int'l realty802-774-7007
MLS#:5107922
Source:PrimeMLS
Price summary
- Price:$475,000
- Price per sq. ft.:$183.68
About this home
This beautiful 1810, meticulously maintained, village home and 4 car barn have been lovingly restored from top to bottom and inside to out by the current talented owners. And yes, the heat pump is considered a heating system and has heated this home year-round. Air conditioning in the summer and heat source in the winter with the Harmon pellet stove for additional heat. The open kitchen overlooks the spacious dining area and sun filled entrance. A very welcoming room for family and friends to gather during each season of the year. The rooms flow from the kitchen/dining area to the living room with the pellet stove, to the den and then the fully insulated sunroom. The first floor 3/4 bathroom has a step in shower and laundry area. The two interior stairways lead to three bedrooms upstairs and another 3/4 bathroom that overlooks the gardens and beautiful stonewalls (hand built by the seller) that are throughout the property. Beautiful perennial gardens accent the yard. The front, two car garage (16x24) has a stairway up to a full storage or game room area and a car port for additional exterior storage. The back two car garage (20x22) has been fully insulated for a year-round workshop! This beautiful home had the siding removed, insulation added and all new exterior composit LP Smart Siding with a 50 yr. warranty. Basement and sunroom fully insulated also. The home has been thoughtfully plumbed for a conventional furnace if desired. A tranquil setting and a tastefully renovated home that has all the expensive, hard work completed for you. Located in this picturesque town of Middletown Springs with a village green and nearby lakes, rivers, and mountains for outside recreation in any seasons....
Contact an agent
Home facts
- Year built:1810
- Listing ID #:5107922
- Added:48 day(s) ago
- Updated:October 21, 2026 at 11:10 AM
Rooms and interior
- Bedrooms:3
- Total bathrooms:2
- Rooms Total:17
- Flooring:Combination, Hardwood, Slate/Stone, Tile, Wood
- Kitchen Description:Dishwasher, Microwave, Mini Fridge, Refrigerator
- Basement Description:Crawl Space, Gravel, Insulated, Interior, Partial, Unfinished
- Living area:1,916 sq. ft.
Heating and cooling
- Cooling:Mini Split
- Heating:Alternative Heat Stove, Heat Pump
Structure and exterior
- Roof:Asphalt Shingle
- Year built:1810
- Building area:1,916 sq. ft.
- Lot area:0.71 Acres
- Levels:1.5 Story
Schools
- High school:Choice
- Middle school:Choice
- Elementary school:Middletown Springs Elem School
Utilities
- Sewer:Concrete, On Site Septic Exists, Private
Finances and disclosures
- Price:$475,000
- Price per sq. ft.:$183.68
- Tax amount:$4,934 (2027)
Features and amenities
- Appliances:Refrigerator, Washer
- Laundry features:Dryer, Washer
- Amenities:Circuit Breaker(s)
Parking
- Parking description:Gravel Driveway
- Garage spaces:4
 Copyright 2026 Prime MLS, Inc. All rights reserved. This information is deemed reliable, but not guaranteed. The data relating to real estate displayed on this Site comes in part from the IDX Program of Prime MLS. The information being provided is for consumers’ personal, noncommercial use and may not be used for any purpose other than to identify prospective properties consumers may be interested in purchasing. Data last updated October 21, 2026
New listings near 59 East Street
- New
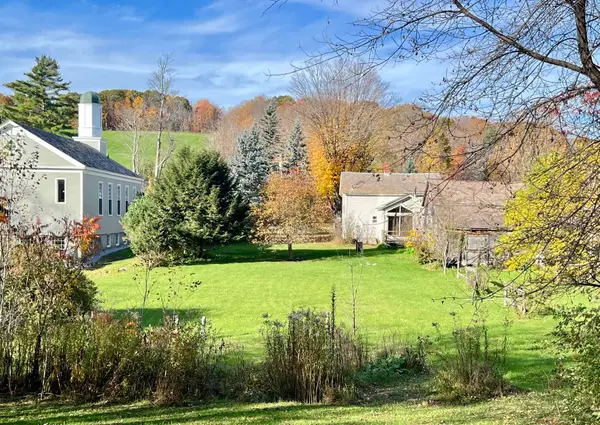 $249,000Active3 beds 2 baths1,576 sq. ft.
43 West Street, Middletown Springs, VT 05757
MLS# 5114988Listed by: MCCHESNEY RE, INC. 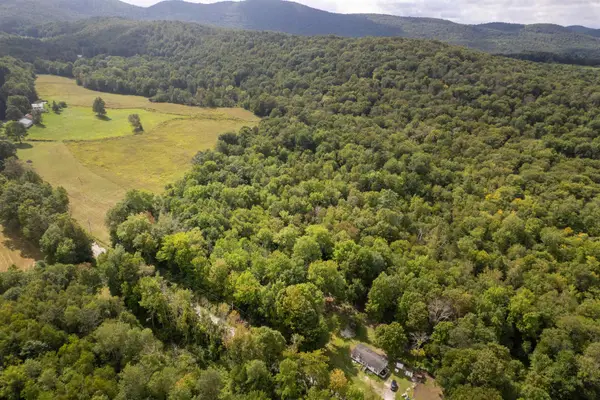 $70,000Active16.4 Acres
00 Coy Hill Road, Middletown Springs, VT 05757
MLS# 5109096Listed by: RE/MAX SUMMIT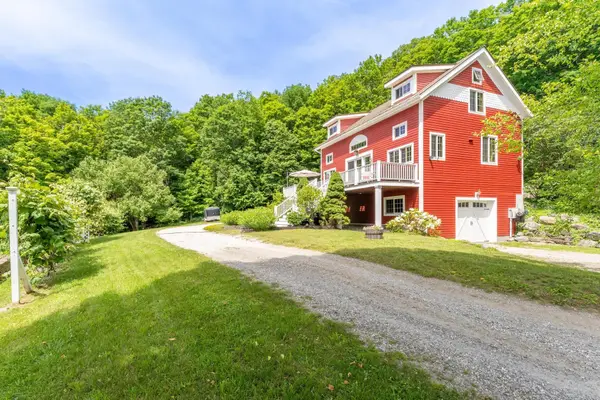 $689,000Active3 beds 4 baths1,315 sq. ft.
43 North Street, Middletown Springs, VT 05757
MLS# 5107736Listed by: FOUR SEASONS SOTHEBY'S INT'L REALTY $215,000Active2 beds 2 baths1,325 sq. ft.
40 East Street, Middletown Springs, VT 05757
MLS# 5096788Listed by: NORTHLAND REAL ESTATE $499,000Active2 beds 1 baths1,420 sq. ft.
42 Mountain Road, Middletown Springs, VT 05757
MLS# 5087124Listed by: MCCHESNEY RE, INC. $46,000Pending10.12 Acres
0 Haley Road, Middletown Springs, VT 05757
MLS# 5074143Listed by: 802 FOR YOU REALTY, LLC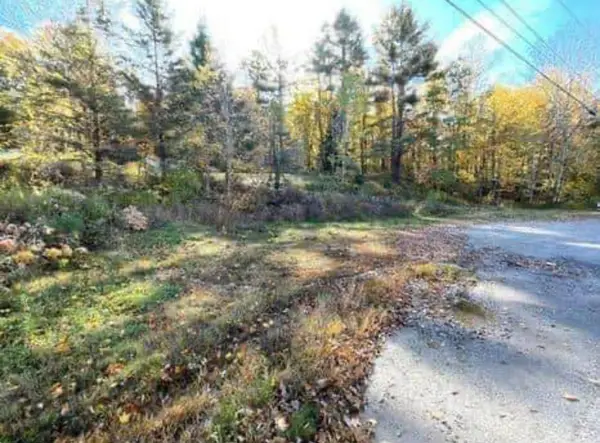 $40,000Active0.33 Acres
73 South Street, Middletown Springs, VT 05757
MLS# 5070754Listed by: WELCOME HOME REAL ESTATE


Protect your home and budget from life's surprises with an Assurant Home Warranty, backed by a partner that supports you through every step of homeownership. Explore Plans.
© 2026 Better Homes and Gardens Real Estate LLC. An Anywhere Real Estate company. All rights reserved. Better Homes and Gardens® Real Estate is a registered trademark owned by Meredith Operations Corporation, licensed to Better Homes and Gardens Real Estate LLC and used with permission. Better Homes and Gardens Real Estate LLC fully supports the principles of the Fair Housing Act and the Equal Opportunity Act. Listing information is deemed reliable but is not guaranteed accurate.
Each office is independently owned and operated.
Any services or products provided by third parties are not provided by, affiliated with or related to Better Homes and Gardens Real Estate LLC, or its affiliated companies.