
146 Lake Road, Milton, VT 05468
Local realty services provided by:Better Homes and Gardens Real Estate The Masiello Group
Listed by: templeton real estate groupPhone: 802-488-3487
Office: kw vermont802-654-8500
MLS#:5112067
Source:PrimeMLS
Price summary
- Price:$460,000
- Price per sq. ft.:$154.57
About this home
Tucked back from the road on a level half-acre lot, this well-cared-for Milton home offers a spacious layout, great separation between living areas and a backyard made for enjoying time outside! A full covered front porch welcomes you in, while the main level opens to a bright living room with hardwood floors and plenty of natural light. The dining area features a sliding glass door leading to the back deck and connects easily to the kitchen, where a large center island adds generous prep space, storage and seating. Tucked on one side of the home, the primary suite offers three closets and a private full bath, while two additional bedrooms and another full bathroom are positioned on the opposite side. The partially finished lower level adds even more room with a large family room, plus a separate mudroom or gym space that leads directly to the attached two-car garage. Laundry and utility space are also located on this level. Outside, the fenced yard is set up for summer with an above-ground pool, fire pit area and garden space, while the wooded backdrop behind the property adds to the peaceful setting. A large paved driveway provides plenty of parking. With Lake Arrowhead, Sand Bar State Park, Niquette Bay State Park and other local recreation nearby, plus easy access to Milton’s schools, shops and everyday essentials, this move-in-ready home offers plenty of space inside and out in a location that keeps you close to so much of what the area has to offer....
Contact an agent
Home facts
- Year built:1982
- Listing ID #:5112067
- Added:13 day(s) ago
- Updated:October 13, 2026 at 11:22 AM
Rooms and interior
- Bedrooms:3
- Total bathrooms:2
- Full bathrooms:2
- Rooms Total:5
- Flooring:Carpet, Hardwood, Laminate, Tile
- Kitchen Description:Dishwasher, Refrigerator
- Basement Description:Daylight, Interior, Interior Access, Partially Finished, Storage Space
- Living area:2,031 sq. ft.
Heating and cooling
- Heating:Baseboard
Structure and exterior
- Year built:1982
- Building area:2,031 sq. ft.
- Lot area:0.5 Acres
- Levels:2 Story
Schools
- High school:Milton Senior High School
- Middle school:Milton Jr High School
- Elementary school:Milton Elementary School
Utilities
- Sewer:Septic
Finances and disclosures
- Price:$460,000
- Price per sq. ft.:$154.57
- Tax amount:$6,523 (2026)
Features and amenities
- Appliances:Refrigerator, Washer
- Laundry features:Dryer, Washer
- Amenities:Circuit Breaker(s)
Parking
- Parking description:Paved Driveway
- Garage spaces:2
 Copyright 2026 Prime MLS, Inc. All rights reserved. This information is deemed reliable, but not guaranteed. The data relating to real estate displayed on this Site comes in part from the IDX Program of Prime MLS. The information being provided is for consumers’ personal, noncommercial use and may not be used for any purpose other than to identify prospective properties consumers may be interested in purchasing. Data last updated October 13, 2026
New listings near 146 Lake Road
- Coming SoonOpen Sat, 1 to 3pm
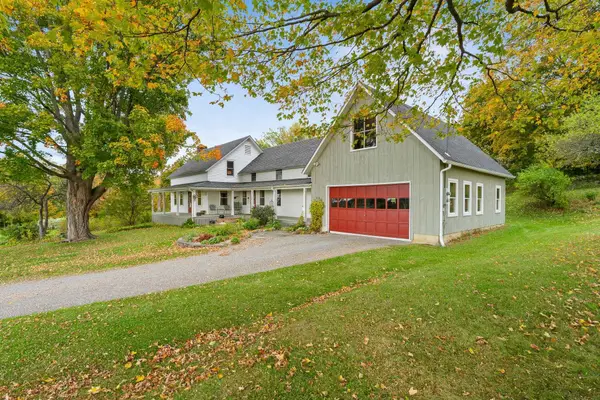 $625,000Coming Soon4 beds 2 baths2,044 sq. ft.
28 Duffy Road, Milton, VT 05468
MLS# 5113677Listed by: BLUE SLATE REALTY - New
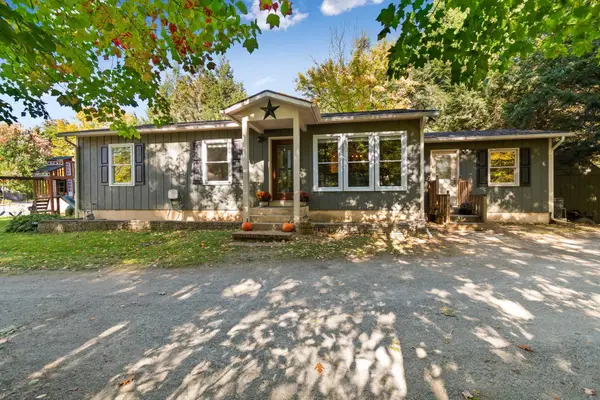 $425,000Active3 beds 2 baths2,176 sq. ft.
26 Beaver Brook Road, Milton, VT 05468
MLS# 5113946Listed by: KW VERMONT - New
 $299,000Active2 beds 2 baths1,152 sq. ft.
161 Red Clover Way, Milton, VT 05468
MLS# 5113941Listed by: FLAT FEE REAL ESTATE - New
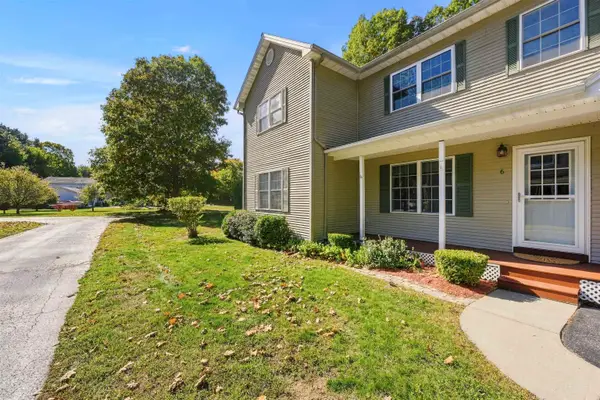 $329,900Active2 beds 1 baths1,224 sq. ft.
6 Donald Drive, Milton, VT 05468
MLS# 5113446Listed by: FLEX REALTY 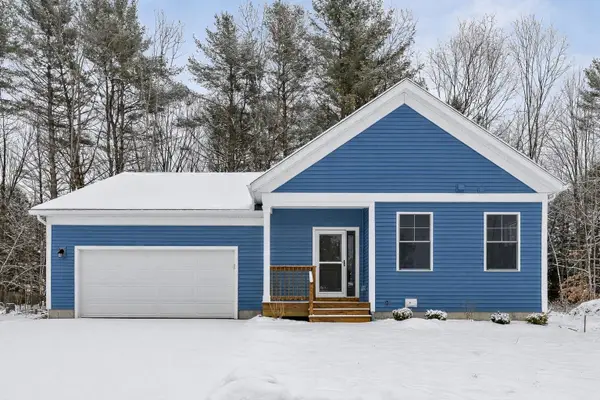 $592,335Pending2 beds 2 baths1,502 sq. ft.
2 Dogwood Circle #2 Welchii Plan, Milton, VT 05468
MLS# 5113381Listed by: VERMONT REAL ESTATE COMPANY- New
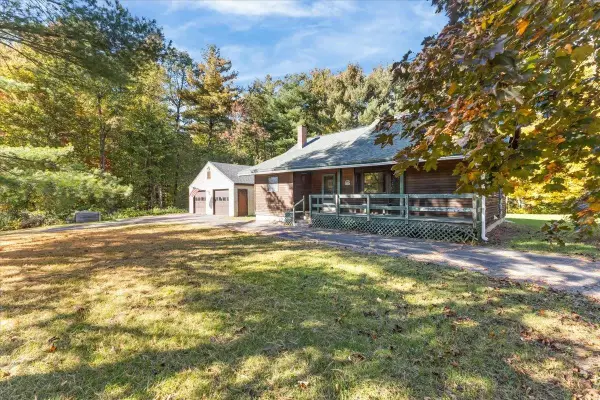 $299,000Active4 beds 1 baths1,559 sq. ft.
155 West Milton Road, Milton, VT 05468
MLS# 5113266Listed by: VERMONT REAL ESTATE COMPANY - New
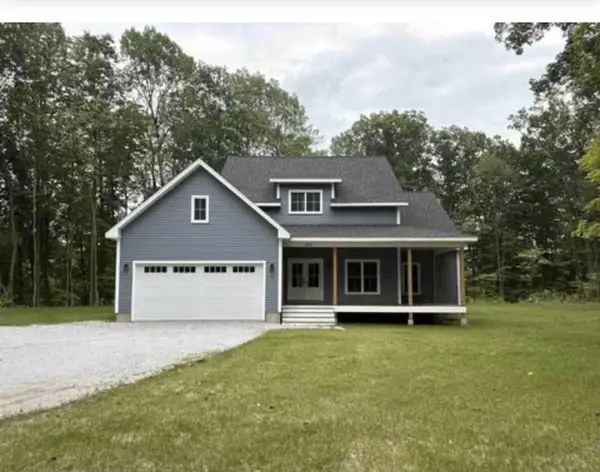 $679,000Active3 beds 3 baths1,994 sq. ft.
234 Oakledge Way, Milton, VT 05468
MLS# 5112777Listed by: WWW.HOMEZU.COM - Open Fri, 1 to 2pmNew
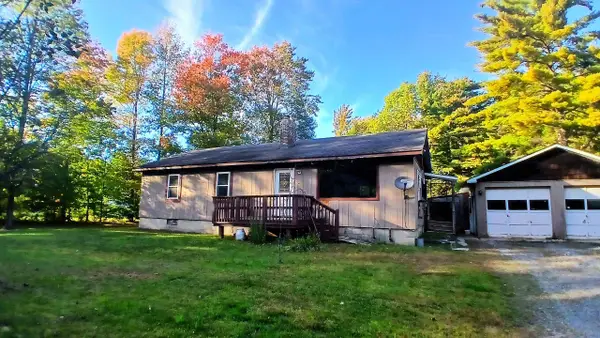 $355,000Active3 beds 1 baths1,560 sq. ft.
151 Cooper Road, Milton, VT 05468
MLS# 5112743Listed by: EXP REALTY 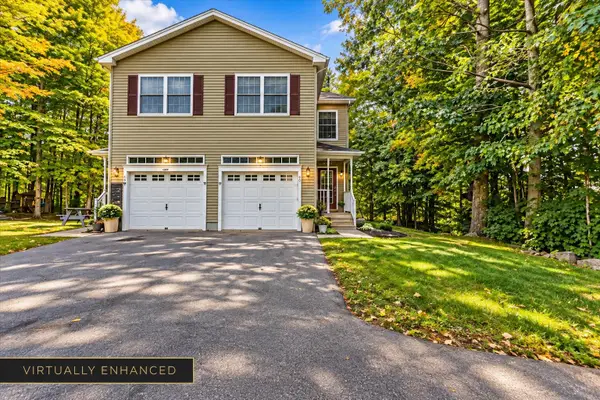 $384,900Active3 beds 3 baths1,860 sq. ft.
42 Aurora Lane, Milton, VT 05468
MLS# 5112451Listed by: SIGNATURE PROPERTIES OF VERMONT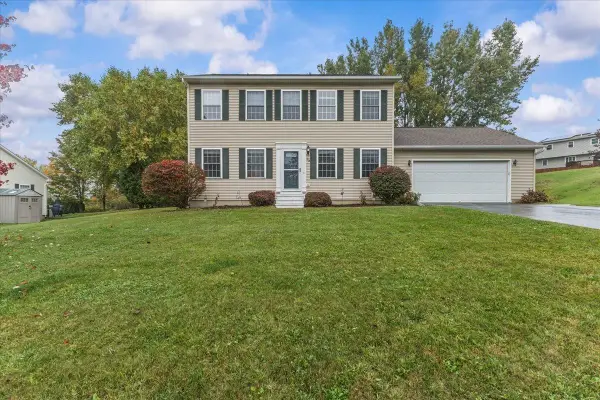 $525,000Active3 beds 2 baths2,080 sq. ft.
93 Hunting Ridge Lane, Milton, VT 05468
MLS# 5112284Listed by: RE/MAX NORTH PROFESSIONALS


Protect your home and budget from life's surprises with an Assurant Home Warranty, backed by a partner that supports you through every step of homeownership. Explore Plans.
© 2026 Better Homes and Gardens Real Estate LLC. An Anywhere Real Estate company. All rights reserved. Better Homes and Gardens® Real Estate is a registered trademark owned by Meredith Operations Corporation, licensed to Better Homes and Gardens Real Estate LLC and used with permission. Better Homes and Gardens Real Estate LLC fully supports the principles of the Fair Housing Act and the Equal Opportunity Act. Listing information is deemed reliable but is not guaranteed accurate.
Each office is independently owned and operated.
Any services or products provided by third parties are not provided by, affiliated with or related to Better Homes and Gardens Real Estate LLC, or its affiliated companies.