
53 Rollin Irish Road, Milton, VT 05468
Local realty services provided by:Better Homes and Gardens Real Estate The Masiello Group
53 Rollin Irish Road,Milton, VT 05468
$799,000
- 4 Beds
- 3 Baths
- 3,172 sq. ft.
- Single family
- Active
Listed by: paul cannizzaro
Office: cannizzaro real estate802-862-9700
MLS#:5090882
Source:PrimeMLS
Price summary
- Price:$799,000
- Price per sq. ft.:$182.09
About this home
Set on just over 10 acres, this pristine 4 bedroom Colonial offers the perfect blend of country charm, equestrian amenities, and comfortable living just 20 minutes from Burlington Exit 14. Meticulously maintained by its original owner and truly move-in ready, the property is ideal for horse enthusiasts, hobby farmers, or anyone seeking space and privacy in a beautiful rural setting. Equestrian features include a 3 stall horse barn with two additional storage bays, water and electricity, two paddocks, a riding ring, hay field, and plenty of open land to enjoy. The home itself welcomes you with a fully applianced kitchen featuring dual wall ovens, granite countertops, hardwood cabinetry, and tile flooring. A formal dining room with hardwood floors, comfortable living room with fireplace, both offer inviting gathering spaces.The spacious family room with large built in bookcase opens also features French doors that give access to a large rear deck and a beautiful sunroom that opens to the stunning in ground pool area, perfect for summer entertaining and pool parties. The pool also features a new liner for added peace of mind.Upstairs you’ll find four generously sized bedrooms, including a primary suite with private bath. The main bath offers double sinks and a relaxing jet tub. Additional highlights include two convenient mudroom areas in the front and rear of the home, 1st floor laundry, partially finished basement area ideal for a hobby space, playroom, media room, or home office.The home is heated with oil-fired baseboard hot water heat and also includes an optional wood boiler backup system. This exceptional property offers the serenity of a country farm setting while remaining close to Burlington and local amenities....
Contact an agent
Home facts
- Year built:1977
- Listing ID #:5090882
- Added:1 day(s) ago
- Updated:May 27, 2026 at 10:30 AM
Rooms and interior
- Bedrooms:4
- Total bathrooms:3
- Full bathrooms:1
- Rooms Total:14
- Flooring:Carpet, Hardwood, Tile
- Kitchen Description:Dishwasher, Disposal, Microwave, Refrigerator
- Basement Description:Full, Interior, Partially Finished
- Living area:3,172 sq. ft.
Heating and cooling
- Heating:Hot Water, Oil
Structure and exterior
- Year built:1977
- Building area:3,172 sq. ft.
- Lot area:10.3 Acres
- Levels:2 Story
Utilities
- Sewer:Septic
Finances and disclosures
- Price:$799,000
- Price per sq. ft.:$182.09
- Tax amount:$8,959 (25)
Features and amenities
- Appliances:Refrigerator, Washer
- Laundry features:Dryer, Washer
- Amenities:Circuit Breaker(s)
Parking
- Parking description:Paved Driveway
- Garage spaces:2
 Copyright 2026 Prime MLS, Inc. All rights reserved. This information is deemed reliable, but not guaranteed. The data relating to real estate displayed on this Site comes in part from the IDX Program of Prime MLS. The information being provided is for consumers’ personal, noncommercial use and may not be used for any purpose other than to identify prospective properties consumers may be interested in purchasing. Data last updated May 27, 2026
New listings near 53 Rollin Irish Road
- New
 $515,000Active3 beds 3 baths2,036 sq. ft.
25 Pinnacle Drive, Milton, VT 05468
MLS# 5090844Listed by: KW VERMONT  $269,000Pending3 beds 2 baths1,396 sq. ft.
68 Railroad Street, Milton, VT 05468
MLS# 5090615Listed by: RISE REALTY- New
 $735,000Active3 beds 4 baths2,661 sq. ft.
391 Duffy Road, Milton, VT 05468
MLS# 5090449Listed by: REAL ESTATE ASSOCIATES - Coming SoonOpen Sat, 11am to 1pm
 $375,000Coming Soon2 beds 2 baths
47 Cherry Street, Milton, VT 05468
MLS# 5090087Listed by: RE/MAX NORTH PROFESSIONALS - New
 $72,500Active3 beds 1 baths924 sq. ft.
119 Pecor Avenue, Milton, VT 05468
MLS# 5090120Listed by: GARDNER REAL ESTATE TEAM 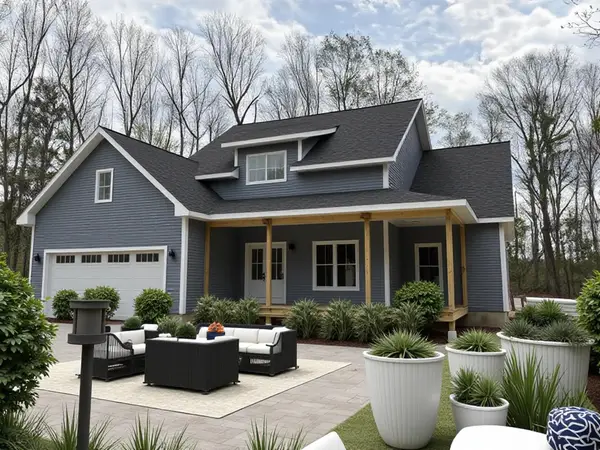 $739,000Active3 beds 3 baths1,998 sq. ft.
234 Oakledge Way, Milton, VT 05468
MLS# 5089204Listed by: CHAMPAGNE REAL ESTATE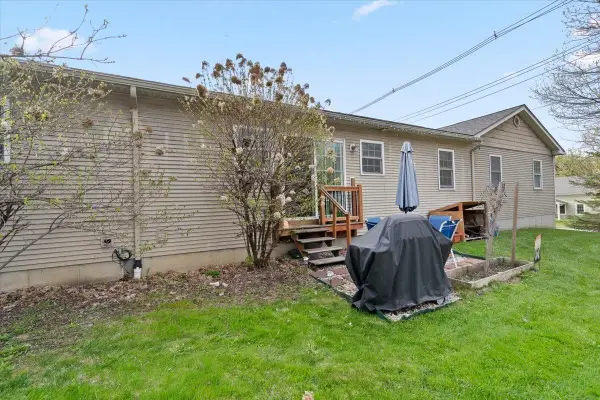 $249,900Active2 beds 1 baths816 sq. ft.
14 Ritchie Avenue #102, Milton, VT 05468
MLS# 5089092Listed by: CENTURY 21 NORTH EAST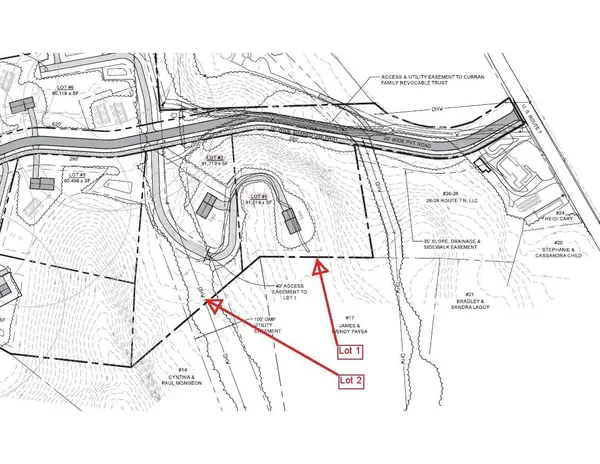 $150,000Active1.86 Acres
Lot 1 Oakledge Way, Milton, VT 05468
MLS# 5033166Listed by: CHAMPAGNE REAL ESTATE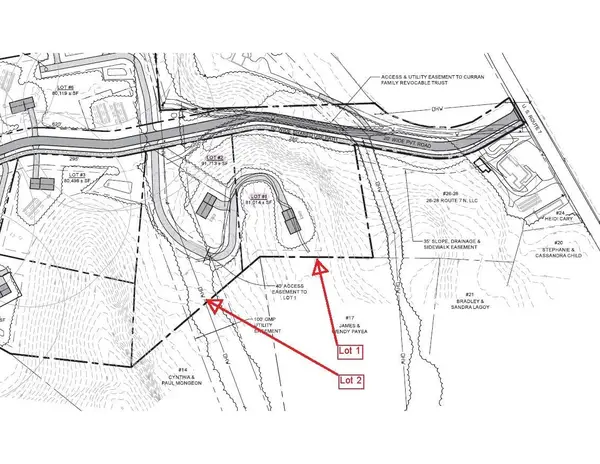 $150,000Active2.1 Acres
Lot 2 Oakledge Way, Milton, VT 05468
MLS# 5033167Listed by: CHAMPAGNE REAL ESTATE


Protect your home and budget from life's surprises with an Assurant Home Warranty, backed by a partner that supports you through every step of homeownership. Explore Plans.
© 2026 Better Homes and Gardens Real Estate LLC. An Anywhere Real Estate company. All rights reserved. Better Homes and Gardens® Real Estate is a registered trademark owned by Meredith Operations Corporation, licensed to Better Homes and Gardens Real Estate LLC and used with permission. Better Homes and Gardens Real Estate LLC fully supports the principles of the Fair Housing Act and the Equal Opportunity Act. Listing information is deemed reliable but is not guaranteed accurate.
Each office is independently owned and operated.
Any services or products provided by third parties are not provided by, affiliated with or related to Better Homes and Gardens Real Estate LLC, or its affiliated companies.