
240 Towne Hill Road, Montpelier, VT 05602
Local realty services provided by:Better Homes and Gardens Real Estate The Masiello Group
Upcoming open houses
- Sat, Oct 1010:00 am - 01:00 pm
Listed by: lucy ferradaPhone: 802-279-7735
Office: heney realtors - element real estate (montpelier)802-229-0345
MLS#:5113441
Source:PrimeMLS
Price summary
- Price:$825,000
- Price per sq. ft.:$169.09
About this home
Perched above Montpelier on nearly an acre, this beautifully renovated 1848 farmhouse is a rare blend of timeless character, modern comfort, and breathtaking surroundings. Once part of the renowned Phillips Farm, which encompassed both sides of Towne Hill Road, this stately homestead offers a special opportunity to own a piece of local history, just moments from downtown. A welcoming wraparound porch sets the stage, with lovely views of the mountains and Camel's Hump. Inside, the heart of the home is an inviting country kitchen featuring tile and slate floors, stone countertops, abundant storage, and the kind of character that makes you want to linger over morning coffee and dinners with friends. The dining room is filled with natural light, featuring large windows and a wood pellet stove, while two additional rooms offer flexible space for an office, guest room, or cozy retreat, complete with 3/4 bathroom. The light-filled front living room provides a comfortable gathering space, and the bonus living room/library invites you to curl up beside the wood stove with a good book among the built-in bookshelves. Upstairs are four bedrooms and a spacious bathroom with a charming clawfoot tub. A conveniently located laundry room near the entry also provides an optional entrance to the apartment above the garage. The fully equipped and turnkey apartment offers one to two bedrooms, a full bathroom, kitchen, and open living area, with its own private exterior entrance, ideal for guests, multigenerational living, or additional income. The three-bay garage provides abundant storage, while a garden shed leads around to a covered back patio overlooking the expansive lawn, gardens, and fire pit. A peaceful place to gather, garden, entertain, or simply enjoy the changing seasons. With its historic soul and exceptional setting, this is more than a house; it's a place to put down roots, make memories, and fall in love with your home. Open House Saturday, October 10, from 10AM to 1PM....
Contact an agent
Home facts
- Year built:1848
- Listing ID #:5113441
- Added:1 day(s) ago
- Updated:October 10, 2026 at 10:45 AM
Rooms and interior
- Bedrooms:6
- Total bathrooms:3
- Full bathrooms:1
- Rooms Total:15
- Flooring:Carpet, Slate/Stone, Softwood, Tile
- Kitchen Description:Dishwasher, Microwave, Refrigerator
- Basement Description:Bulkhead, Concrete Floor, Interior, Unfinished
- Living area:3,679 sq. ft.
Heating and cooling
- Cooling:Central AC
- Heating:Baseboard, Hot Air, Oil
Structure and exterior
- Roof:Asphalt Shingle
- Year built:1848
- Building area:3,679 sq. ft.
- Lot area:0.9 Acres
- Levels:1.5 Story
Schools
- High school:Montpelier High School
- Middle school:Main Street Middle School
- Elementary school:Union Elementary School
Utilities
- Sewer:Public Available
Finances and disclosures
- Price:$825,000
- Price per sq. ft.:$169.09
- Tax amount:$13,130 (2026)
Features and amenities
- Appliances:Refrigerator, Washer
- Laundry features:Dryer, Washer
- Amenities:Circuit Breaker(s)
Parking
- Parking description:Paved Driveway
- Garage spaces:3
 Copyright 2026 Prime MLS, Inc. All rights reserved. This information is deemed reliable, but not guaranteed. The data relating to real estate displayed on this Site comes in part from the IDX Program of Prime MLS. The information being provided is for consumers’ personal, noncommercial use and may not be used for any purpose other than to identify prospective properties consumers may be interested in purchasing. Data last updated October 10, 2026
New listings near 240 Towne Hill Road
- New
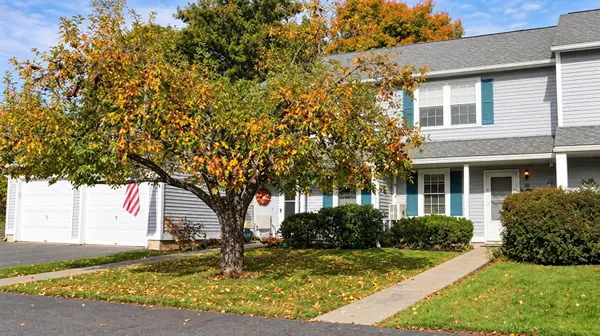 $329,000Active2 beds 2 baths1,122 sq. ft.
101 Freedom Drive, Montpelier, VT 05602
MLS# 5113442Listed by: CENTRAL VERMONT REAL ESTATE - New
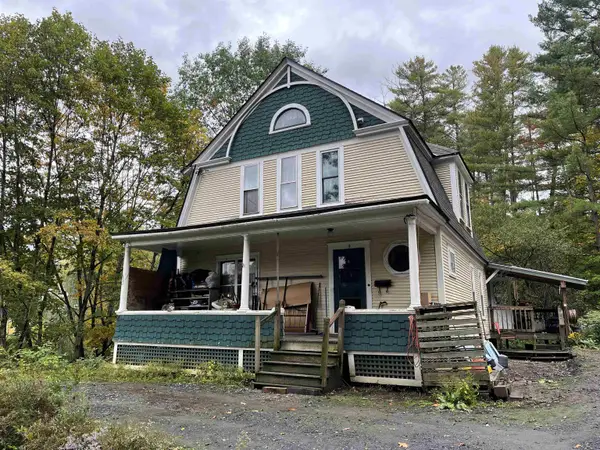 $379,000Active3 beds 2 baths1,496 sq. ft.
9 Bingham Street, Montpelier, VT 05602
MLS# 5112859Listed by: HARRINGTON REALTY - New
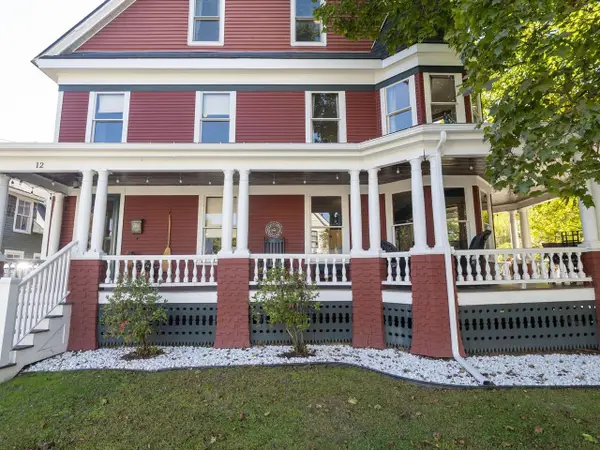 $699,000Active4 beds 4 baths2,913 sq. ft.
12 Winter Street, Montpelier, VT 05602
MLS# 5112568Listed by: COLDWELL BANKER HICKOK & BOARDMAN / E. MONTPELIER - New
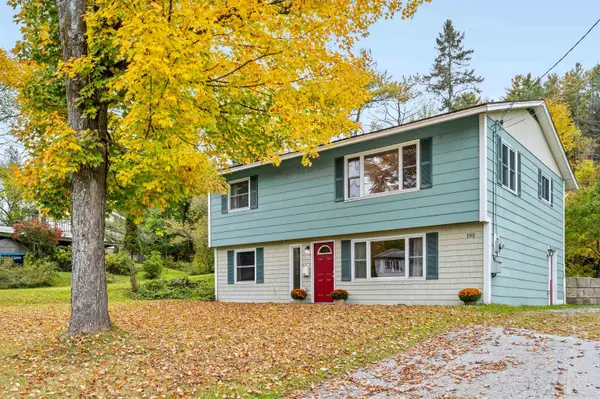 $395,000Active3 beds 2 baths1,813 sq. ft.
195 Berlin Street, Montpelier, VT 05602
MLS# 5112573Listed by: HENEY REALTORS - ELEMENT REAL ESTATE (MONTPELIER) - Open Sun, 1 to 3pmNew
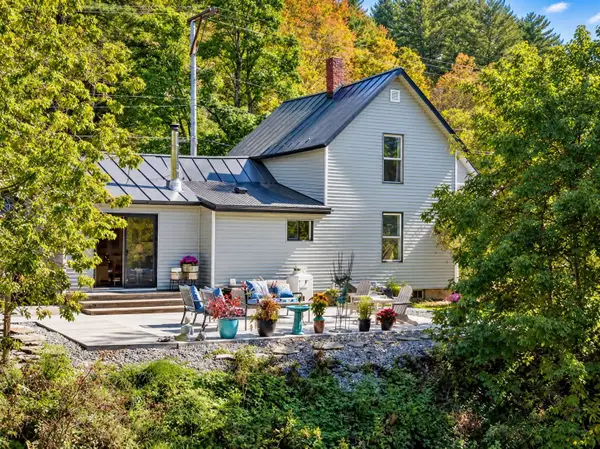 $389,000Active3 beds 1 baths1,196 sq. ft.
10 Cummings Street, Montpelier, VT 05602
MLS# 5112110Listed by: NEW ENGLAND LANDMARK REALTY LTD - New
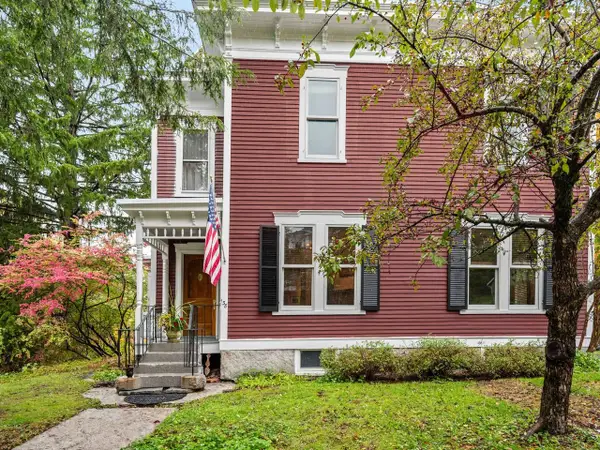 $695,000Active3 beds 2 baths2,676 sq. ft.
138 North Street, Montpelier, VT 05602
MLS# 5112160Listed by: COLDWELL BANKER HICKOK & BOARDMAN / E. MONTPELIER 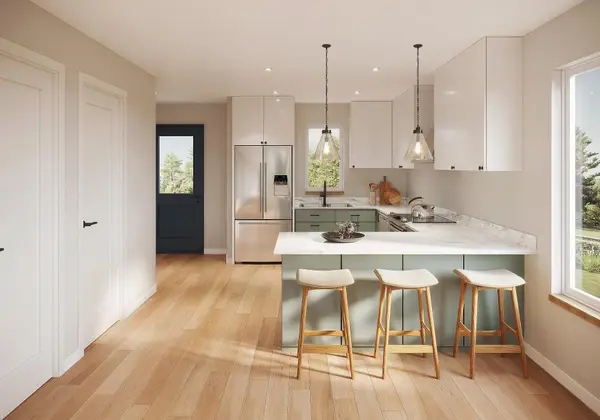 $439,000Active3 beds 3 baths1,190 sq. ft.
491A Elm Street, Montpelier, VT 05602
MLS# 5111847Listed by: FLAT FEE REAL ESTATE $325,000Active3 beds 2 baths1,560 sq. ft.
25 Court Street, Montpelier, VT 05602
MLS# 5111729Listed by: BHHS VERMONT REALTY GROUP/MONTPELIER $474,000Active2 beds 1 baths1,080 sq. ft.
3 Crestview Drive, Montpelier, VT 05602
MLS# 5111379Listed by: HENEY REALTORS - ELEMENT REAL ESTATE (MONTPELIER)


Protect your home and budget from life's surprises with an Assurant Home Warranty, backed by a partner that supports you through every step of homeownership. Explore Plans.
© 2026 Better Homes and Gardens Real Estate LLC. An Anywhere Real Estate company. All rights reserved. Better Homes and Gardens® Real Estate is a registered trademark owned by Meredith Operations Corporation, licensed to Better Homes and Gardens Real Estate LLC and used with permission. Better Homes and Gardens Real Estate LLC fully supports the principles of the Fair Housing Act and the Equal Opportunity Act. Listing information is deemed reliable but is not guaranteed accurate.
Each office is independently owned and operated.
Any services or products provided by third parties are not provided by, affiliated with or related to Better Homes and Gardens Real Estate LLC, or its affiliated companies.