
3 Crestview Drive, Montpelier, VT 05602
Local realty services provided by:Better Homes and Gardens Real Estate The Masiello Group
3 Crestview Drive,Montpelier, VT 05602
$474,000
- 2 Beds
- 1 Baths
- 1,080 sq. ft.
- Single family
- Active
Listed by: lucy ferradaPhone: 802-279-7735
Office: heney realtors - element real estate (montpelier)802-229-0345
MLS#:5111379
Source:PrimeMLS
Price summary
- Price:$474,000
- Price per sq. ft.:$219.44
About this home
Just off Terrace Street in one of Montpelier's cherished neighborhoods, this lovely brick, single-level home offers the perfect blend of comfort, character, and easy living, just minutes from downtown. From the moment you arrive, the welcoming breezeway and attached garage set the tone for a home designed with everyday living in mind. Inside, an open kitchen and dining area flow naturally into a spacious living room filled with beautiful natural light. Hardwood floors throughout add warmth and timeless appeal, while large windows invite the outdoors in. With two generously sized bedrooms and a full bath, this thoughtfully designed home offers just the right amount of space for comfortable one-level living. Energy efficiency and peace of mind are beautifully woven into the home. Upgrades include a whole-house ventilation system, a whole-house heat pump providing both heating and cooling, and a Buderus boiler that remains in place as an optional heat source. The attic has been super-insulated, while the basement has been professionally weatherized and insulated. Two Tesla Powerwalls provide backup energy, adding another layer of comfort and security. Outside, the magic continues on a spacious corner lot surrounded by gardens. A garden shed provides convenient space for tools and outdoor treasures. Warm, efficient, and wonderfully situated, this special home offers a rare opportunity to enjoy the best of Montpelier living, close to downtown and tucked into a neighborhood you'll be proud to call home. Come discover the lifestyle and charm of Crestview. Join us for an open house Saturday, 9/26, from 11-1pm....
Contact an agent
Home facts
- Year built:1958
- Listing ID #:5111379
- Added:3 day(s) ago
- Updated:September 28, 2026 at 10:40 AM
Rooms and interior
- Bedrooms:2
- Total bathrooms:1
- Full bathrooms:1
- Rooms Total:5
- Flooring:Hardwood, Tile
- Kitchen Description:Dishwasher, Refrigerator
- Basement Description:Bulkhead, Concrete Floor, Full, Interior, Sump Pump, Unfinished
- Living area:1,080 sq. ft.
Heating and cooling
- Cooling:Central AC
- Heating:Electric, Heat Pump, Hot Water, Oil
Structure and exterior
- Roof:Asphalt Shingle
- Year built:1958
- Building area:1,080 sq. ft.
- Lot area:0.37 Acres
- Levels:1 Story
Schools
- High school:Montpelier High School
- Middle school:Main Street Middle School
- Elementary school:Union Elementary School
Utilities
- Sewer:Public Available
Finances and disclosures
- Price:$474,000
- Price per sq. ft.:$219.44
- Tax amount:$8,637 (2026)
Features and amenities
- Appliances:Refrigerator, Washer
- Laundry features:Washer
- Amenities:Circuit Breaker(s)
Parking
- Parking description:Paved Driveway
- Garage spaces:1
 Copyright 2026 Prime MLS, Inc. All rights reserved. This information is deemed reliable, but not guaranteed. The data relating to real estate displayed on this Site comes in part from the IDX Program of Prime MLS. The information being provided is for consumers’ personal, noncommercial use and may not be used for any purpose other than to identify prospective properties consumers may be interested in purchasing. Data last updated September 28, 2026
New listings near 3 Crestview Drive
- New
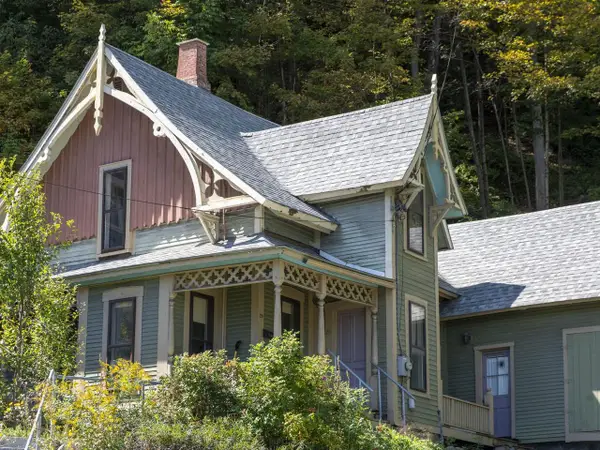
 $325,000Active3 beds 2 baths1,560 sq. ft.
25 Court Street, Montpelier, VT 05602
MLS# 5111729Listed by: BHHS VERMONT REALTY GROUP/MONTPELIER - New
 $386,000Active4 beds 2 baths1,571 sq. ft.
29 Northfield Street, Montpelier, VT 05602
MLS# 5110828Listed by: COLDWELL BANKER HICKOK & BOARDMAN / E. MONTPELIER 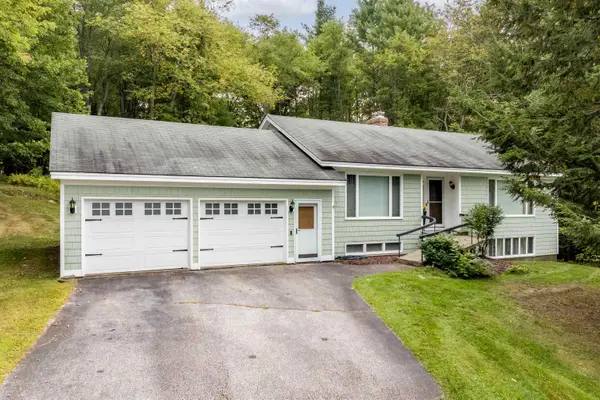 $575,000Active3 beds 3 baths2,574 sq. ft.
207 Westwood Drive, Montpelier, VT 05602
MLS# 5109803Listed by: COLDWELL BANKER LIFESTYLES - QUECHEE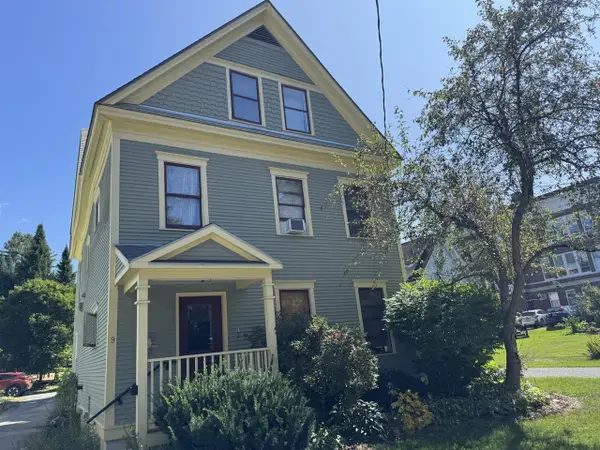 $239,000Active2 beds 1 baths866 sq. ft.
9 Franklin Street #3, Montpelier, VT 05602
MLS# 5109641Listed by: COLDWELL BANKER HICKOK & BOARDMAN / E. MONTPELIER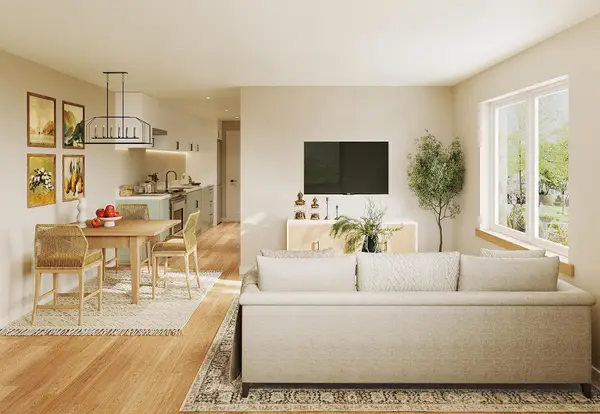 $279,000Active2 beds 1 baths650 sq. ft.
491 Elm Street, Montpelier, VT 05602
MLS# 5109646Listed by: FLAT FEE REAL ESTATE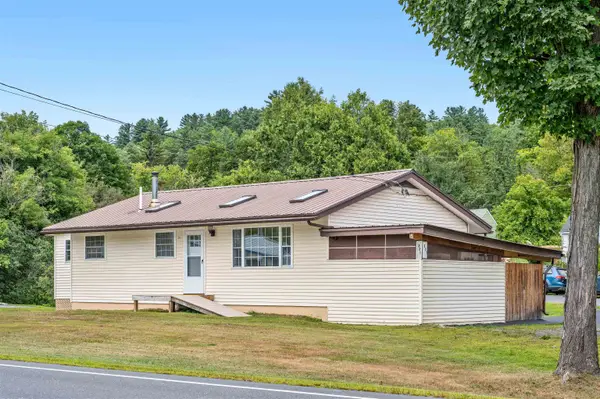 $339,000Active2 beds 1 baths1,748 sq. ft.
321 State Street, Montpelier, VT 05602
MLS# 5109066Listed by: GREEN LIGHT REAL ESTATE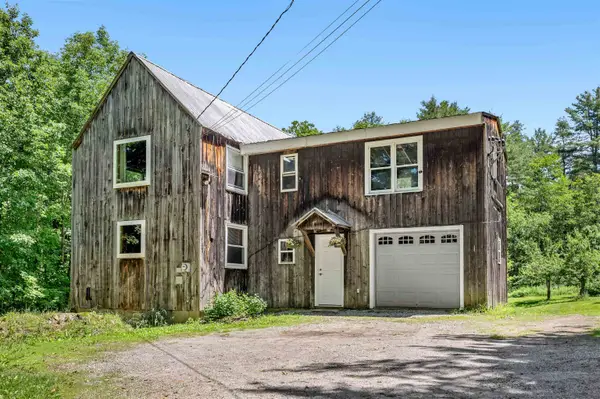 $480,000Active2 beds 1 baths1,101 sq. ft.
642 Hill Street, Montpelier, VT 05602
MLS# 5108774Listed by: KING REAL ESTATE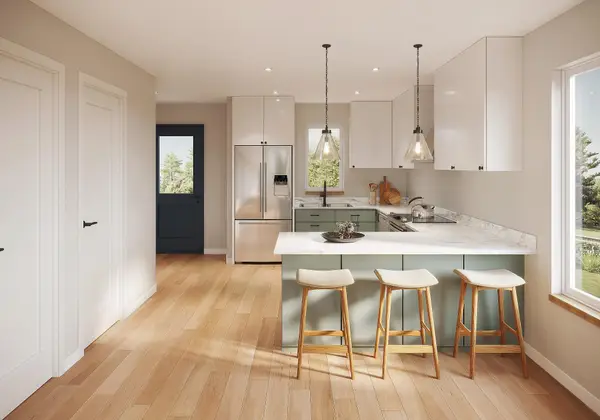 $429,000Active3 beds 3 baths1,190 sq. ft.
491 Elm Street #2, Montpelier, VT 05602
MLS# 5108779Listed by: FLAT FEE REAL ESTATE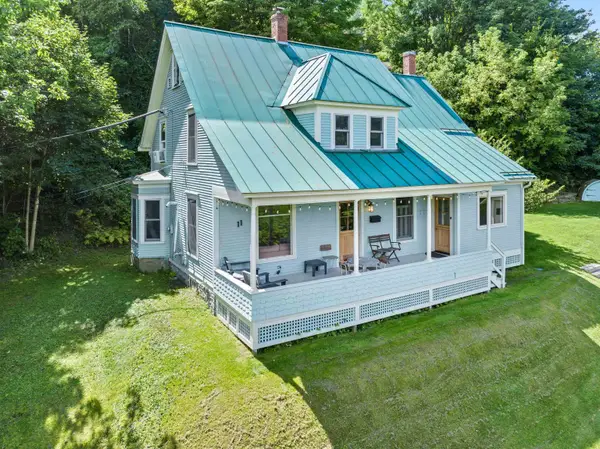 $689,000Active3 beds 2 baths2,075 sq. ft.
11 Cherry Avenue, Montpelier, VT 05602
MLS# 5108644Listed by: GREEN LIGHT REAL ESTATE


Protect your home and budget from life's surprises with an Assurant Home Warranty, backed by a partner that supports you through every step of homeownership. Explore Plans.
© 2026 Better Homes and Gardens Real Estate LLC. An Anywhere Real Estate company. All rights reserved. Better Homes and Gardens® Real Estate is a registered trademark owned by Meredith Operations Corporation, licensed to Better Homes and Gardens Real Estate LLC and used with permission. Better Homes and Gardens Real Estate LLC fully supports the principles of the Fair Housing Act and the Equal Opportunity Act. Listing information is deemed reliable but is not guaranteed accurate.
Each office is independently owned and operated.
Any services or products provided by third parties are not provided by, affiliated with or related to Better Homes and Gardens Real Estate LLC, or its affiliated companies.