
6276 Route 100B, Moretown, VT 05660
Local realty services provided by:Better Homes and Gardens Real Estate The Masiello Group
6276 Route 100B,Moretown, VT 05660
$649,000
- 4 Beds
- 2 Baths
- 1,900 sq. ft.
- Single family
- Active
Upcoming open houses
- Sat, Oct 0311:00 am - 01:00 pm
Listed by: michelle gosselinCell: 802-249-9002
Office: heney realtors - element real estate (barre)802-476-6500
MLS#:5110280
Source:PrimeMLS
Price summary
- Price:$649,000
- Price per sq. ft.:$249.23
About this home
Set on 100+/- acres in Central Vermont, this quintessential Vermont farmhouse pairs classic country character with the kind of land that is increasingly hard to find. Open fields roll toward roughly 50 wooded acres, a small pond sits tucked behind the pole barn, and across the road, the property reaches the Mad River. Inside, the first floor has been thoughtfully renovated for the way you actually want to live. A new kitchen flows into the dining and living spaces, while the family room brings the cozy with a wood stove and cathedral ceiling. Upstairs, four bedrooms and a full bath keep the farmhouse roots intact while leaving plenty of room to make the place your own. Lots of storage with a detached two car garage and two barns. And then there is the location. You are only minutes from the interstate, putting Sugarbush, Stowe, Burlington, and Montpelier within easy reach. Ski day, dinner in the city, or nowhere at all. Your call. With extensive road frontage and acreage on both sides of the road, this is more than a Vermont farmhouse for sale. It is room to roam, woods and water to explore, fields outside your window, and a landscape that can remain a landscape. The property is conserved through the Vermont Land Trust and enrolled in Vermont's Current Use program, helping preserve its rural character for generations to come. 100+/- acres. A farmhouse. A river. A pond. And a whole lot of Vermont....
Contact an agent
Home facts
- Year built:1919
- Listing ID #:5110280
- Added:1 day(s) ago
- Updated:September 19, 2026 at 10:28 AM
Rooms and interior
- Bedrooms:4
- Total bathrooms:2
- Full bathrooms:1
- Rooms Total:8
- Flooring:Hardwood
- Kitchen Description:Dishwasher, Refrigerator
- Basement Description:Interior, Unfinished
- Living area:1,900 sq. ft.
Heating and cooling
- Heating:Forced Air, Oil, Wood
Structure and exterior
- Roof:Asphalt Shingle
- Year built:1919
- Building area:1,900 sq. ft.
- Lot area:100 Acres
- Levels:2 Story
Schools
- High school:Harwood Union High School
- Middle school:Harwood Union Middle/High
- Elementary school:Moretown Elementary School
Utilities
- Sewer:On Site Septic Exists
Finances and disclosures
- Price:$649,000
- Price per sq. ft.:$249.23
- Tax amount:$7,423 (2025)
Features and amenities
- Appliances:Refrigerator, Washer
- Laundry features:Dryer, Washer
- Amenities:Circuit Breaker(s)
Parking
- Parking description:Circular Driveway, Gravel Driveway
- Garage spaces:2
 Copyright 2026 Prime MLS, Inc. All rights reserved. This information is deemed reliable, but not guaranteed. The data relating to real estate displayed on this Site comes in part from the IDX Program of Prime MLS. The information being provided is for consumers’ personal, noncommercial use and may not be used for any purpose other than to identify prospective properties consumers may be interested in purchasing. Data last updated September 19, 2026
New listings near 6276 Route 100B
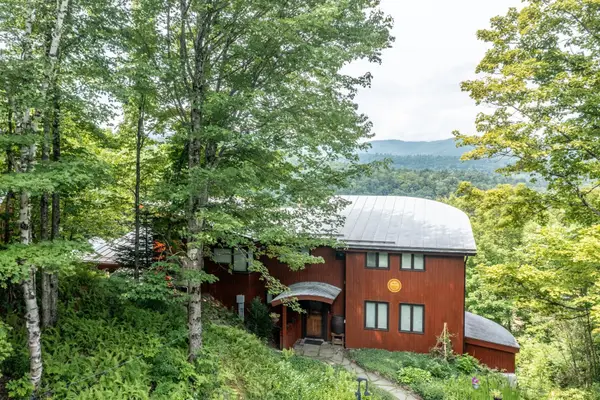 $1,250,000Active5 beds 5 baths3,685 sq. ft.
1425 Cobb Hill Road, Moretown, VT 05676
MLS# 5108284Listed by: PALL SPERA COMPANY REALTORS-STOWE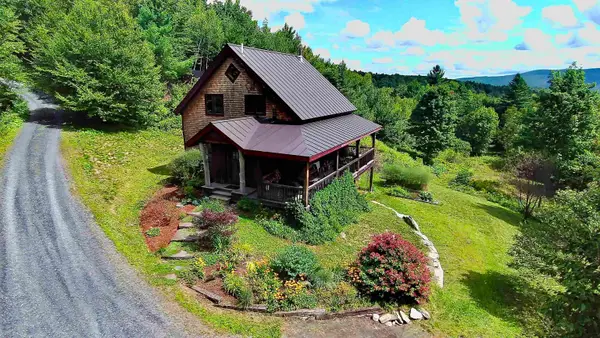 $589,000Pending2 beds 2 baths1,560 sq. ft.
699 Salaki Road, Moretown, VT 05660
MLS# 5107294Listed by: KW VERMONT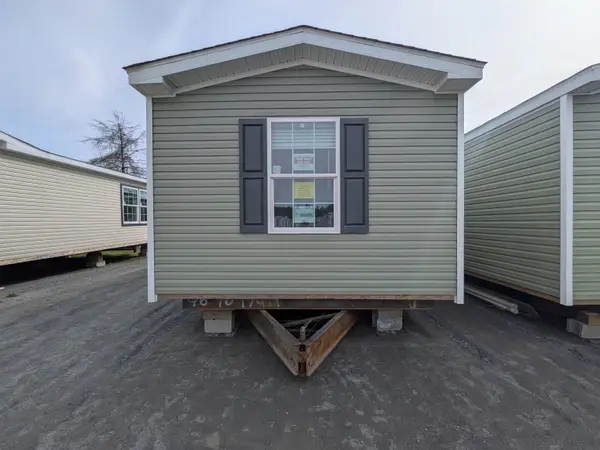 $146,900Active2 beds 2 baths907 sq. ft.
2112 River Road #7, Moretown, VT 05660
MLS# 5107238Listed by: FECTEAU REAL ESTATE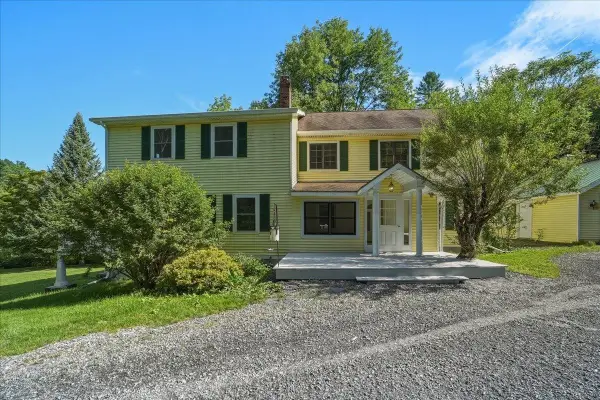 $730,000Active4 beds 3 baths2,832 sq. ft.
4414 Moretown Common Road, Moretown, VT 05660
MLS# 5107081Listed by: FLEX REALTY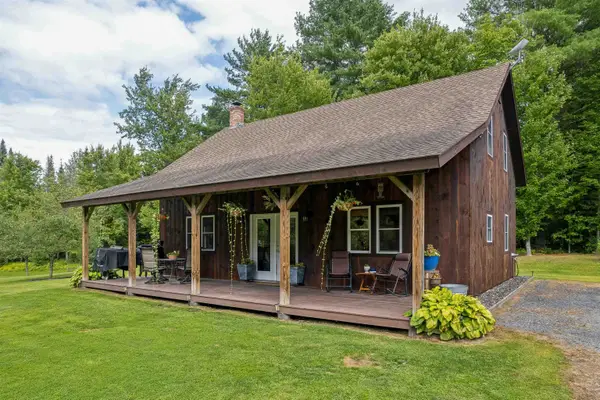 $499,000Active3 beds 1 baths1,542 sq. ft.
278 Coreys Drive, Moretown, VT 05660
MLS# 5106332Listed by: HALL COLLINS REAL ESTATE GROUP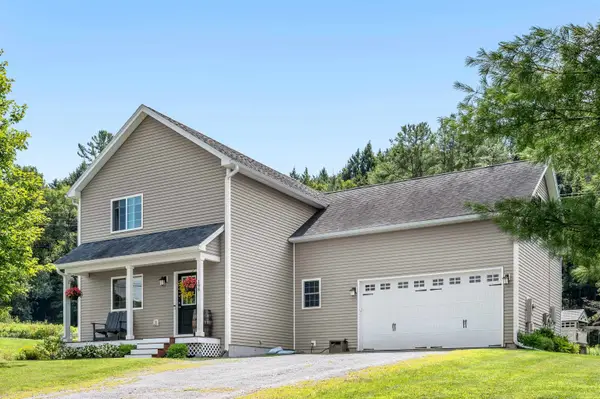 $665,000Active3 beds 4 baths2,810 sq. ft.
198 Gallagher Acres Road, Moretown, VT 05676
MLS# 5101806Listed by: MAD RIVER VALLEY REAL ESTATE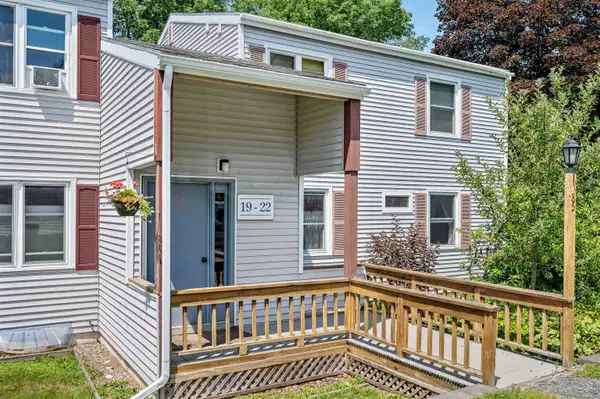 $205,000Pending2 beds 1 baths730 sq. ft.
85 The Commons #21, Moretown, VT 05660
MLS# 5101289Listed by: KW VERMONT-STOWE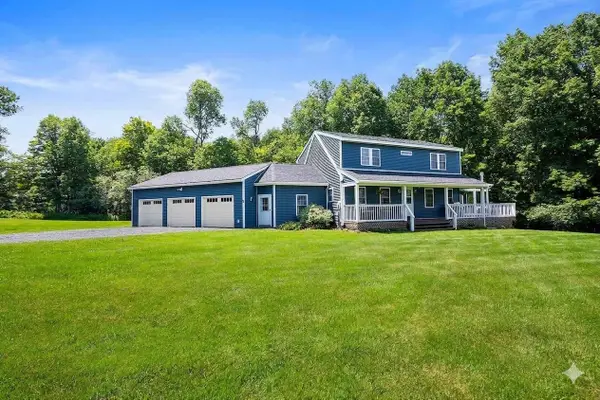 $880,000Active4 beds 3 baths3,391 sq. ft.
1112 Cobb Hill Road, Moretown, VT 05660
MLS# 5099525Listed by: TAMARACK REAL ESTATE LLC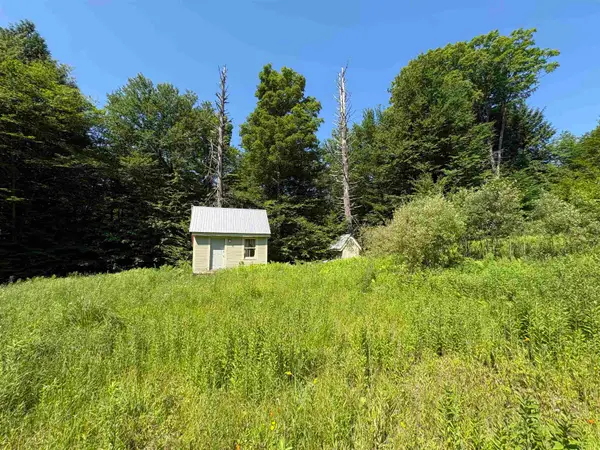 $169,900Active14.68 Acres
0 Hog Hollow Road, Moretown, VT 05660
MLS# 5097318Listed by: MATT LUMSDEN REAL ESTATE


Protect your home and budget from life's surprises with an Assurant Home Warranty, backed by a partner that supports you through every step of homeownership. Explore Plans.
© 2026 Better Homes and Gardens Real Estate LLC. An Anywhere Real Estate company. All rights reserved. Better Homes and Gardens® Real Estate is a registered trademark owned by Meredith Operations Corporation, licensed to Better Homes and Gardens Real Estate LLC and used with permission. Better Homes and Gardens Real Estate LLC fully supports the principles of the Fair Housing Act and the Equal Opportunity Act. Listing information is deemed reliable but is not guaranteed accurate.
Each office is independently owned and operated.
Any services or products provided by third parties are not provided by, affiliated with or related to Better Homes and Gardens Real Estate LLC, or its affiliated companies.