
699 Salaki Road, Moretown, VT 05660
Local realty services provided by:Better Homes and Gardens Real Estate The Masiello Group
699 Salaki Road,Moretown, VT 05660
$589,000
- 2 Beds
- 2 Baths
- 1,560 sq. ft.
- Single family
- Pending
Listed by: aaron chiaravelottiCell: 802-922-6282
Office: kw vermont802-654-8500
MLS#:5107294
Source:PrimeMLS
Price summary
- Price:$589,000
- Price per sq. ft.:$239.43
About this home
Discover Vermont living at its best in this custom-built 2-bedroom, 2-bath post and beam home set on 26.7 acres with mountain views and an onsite pond. Designed for comfort, efficiency, and year-round enjoyment, the home features owned solar panels with generator backup, off-grid living, double-stud construction, and radiant heating. Inside, warm hardwood floors and tile complement the home's distinctive craftsmanship. The custom kitchen features inset cabinetry, concrete countertops, stainless steel appliances and a walk-in pantry, while a wood-burning stove adds cozy Vermont character in the sunken living room. The vaulted second level encompasses both the primary and guest bedrooms, creating a private and spacious bedroom retreat. A full bath with tiled shower, antique clawfoot tub, and laundry completes the upper level. Enjoy morning coffee on the covered porch while overlooking the surrounding mountains. The unfinished walk-out basement offers additional potential and is already plumbed for a future bathroom. Ideally situated just a short distance from the Mad River Valley, with easy access to skiing/snowboarding, hiking, mountain biking, snowshoeing, paddling, and other four-season recreation. Norwich University is also nearby, while Montpelier and Waterbury provide convenient access to additional dining, shopping, entertainment, and services. A rare opportunity to own a thoughtfully crafted, energy-efficient Vermont home with acreage, mountain views, and the freedom of an off-grid lifestyle....
Contact an agent
Home facts
- Year built:2013
- Listing ID #:5107294
- Added:53 day(s) ago
- Updated:October 21, 2026 at 07:51 AM
Rooms and interior
- Bedrooms:2
- Total bathrooms:2
- Full bathrooms:1
- Rooms Total:4
- Flooring:Tile, Wood
- Kitchen Description:Dishwasher, Microwave, Refrigerator
- Basement Description:Concrete, Concrete Floor, Exterior Access, Full, Insulated, Interior, Roughed In, Storage Space, Unfinished, Walkout
- Living area:1,560 sq. ft.
Heating and cooling
- Heating:Radiant, Solar
Structure and exterior
- Roof:Standing Seam
- Year built:2013
- Building area:1,560 sq. ft.
- Lot area:26.7 Acres
- Levels:2 Story
Schools
- High school:Harwood Union High School
- Middle school:Harwood Union Middle/High
- Elementary school:Moretown Elementary School
Utilities
- Sewer:Concrete, Septic
Finances and disclosures
- Price:$589,000
- Price per sq. ft.:$239.43
- Tax amount:$6,996 (2026)
Features and amenities
- Appliances:Exhaust Fan, Refrigerator, Washer
- Laundry features:Dryer, Washer
- Amenities:Circuit Breaker(s), Energy Storage Device, Generator, Off Grid
Parking
- Parking description:Crushed Stone Driveway, Dirt Driveway
 Copyright 2026 Prime MLS, Inc. All rights reserved. This information is deemed reliable, but not guaranteed. The data relating to real estate displayed on this Site comes in part from the IDX Program of Prime MLS. The information being provided is for consumers’ personal, noncommercial use and may not be used for any purpose other than to identify prospective properties consumers may be interested in purchasing. Data last updated October 21, 2026
New listings near 699 Salaki Road
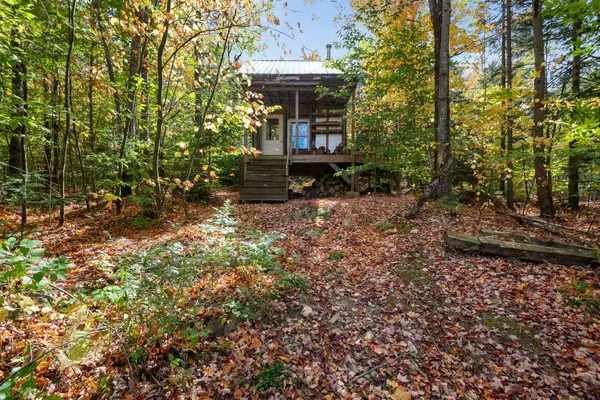 $275,000Active119 Acres
0 Lynch Hill Road, Moretown, VT 05660
MLS# 5113662Listed by: REAL ESTATE ASSOCIATES $649,000Active4 beds 2 baths1,900 sq. ft.
6276 Route 100B, Moretown, VT 05660
MLS# 5110280Listed by: HENEY REALTORS - ELEMENT REAL ESTATE (BARRE)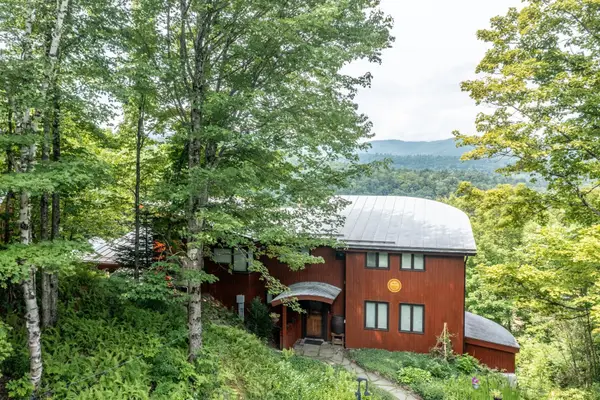 $1,250,000Active5 beds 5 baths3,685 sq. ft.
1425 Cobb Hill Road, Moretown, VT 05676
MLS# 5108284Listed by: PALL SPERA COMPANY REALTORS-STOWE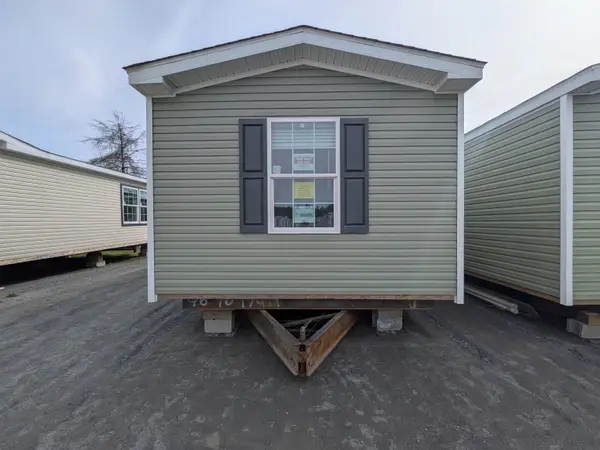 $146,900Active2 beds 2 baths907 sq. ft.
2112 River Road #7, Moretown, VT 05660
MLS# 5107238Listed by: FECTEAU REAL ESTATE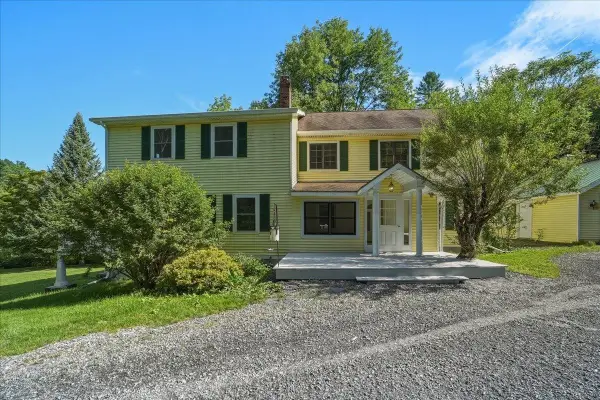 $730,000Active4 beds 3 baths2,832 sq. ft.
4414 Moretown Common Road, Moretown, VT 05660
MLS# 5107081Listed by: FLEX REALTY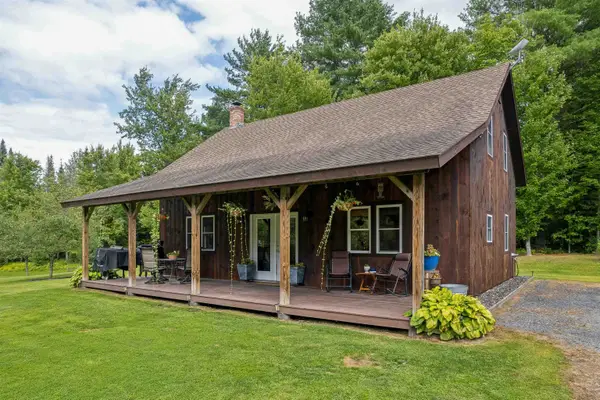 $499,000Active3 beds 1 baths1,542 sq. ft.
278 Coreys Drive, Moretown, VT 05660
MLS# 5106332Listed by: HALL COLLINS REAL ESTATE GROUP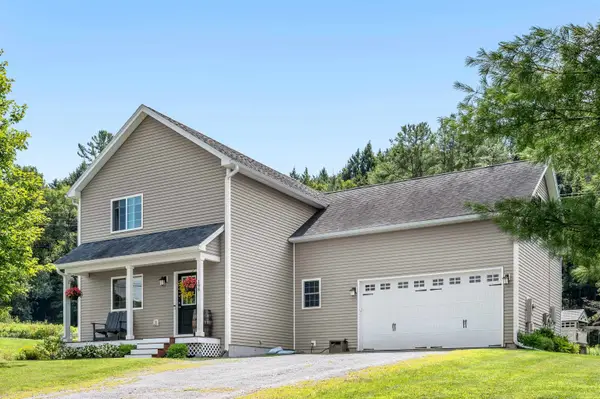 $645,000Active3 beds 4 baths2,810 sq. ft.
198 Gallagher Acres Road, Moretown, VT 05676
MLS# 5101806Listed by: MAD RIVER VALLEY REAL ESTATE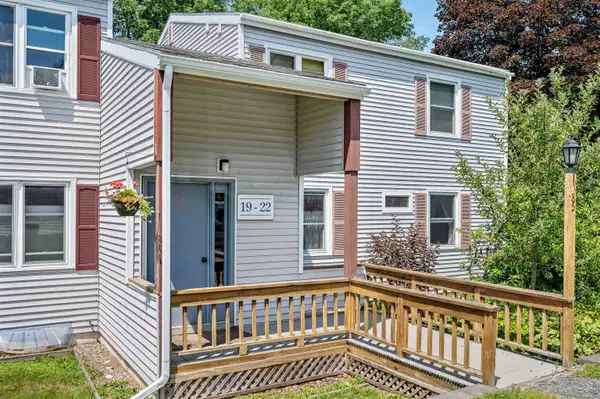 $205,000Active2 beds 1 baths730 sq. ft.
85 The Commons #21, Moretown, VT 05660
MLS# 5101289Listed by: KW VERMONT-STOWE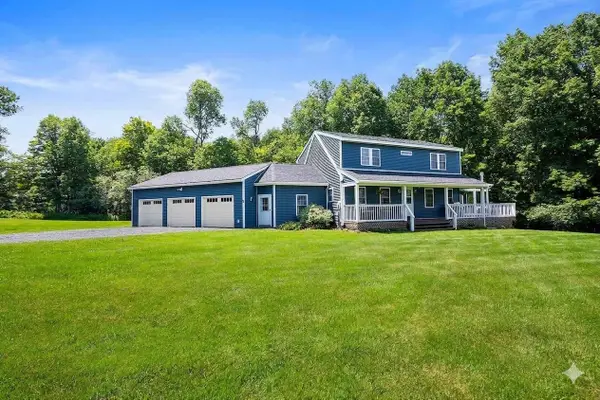 $849,900Active4 beds 3 baths3,391 sq. ft.
1112 Cobb Hill Road, Moretown, VT 05660
MLS# 5099525Listed by: TAMARACK REAL ESTATE LLC


Protect your home and budget from life's surprises with an Assurant Home Warranty, backed by a partner that supports you through every step of homeownership. Explore Plans.
© 2026 Better Homes and Gardens Real Estate LLC. An Anywhere Real Estate company. All rights reserved. Better Homes and Gardens® Real Estate is a registered trademark owned by Meredith Operations Corporation, licensed to Better Homes and Gardens Real Estate LLC and used with permission. Better Homes and Gardens Real Estate LLC fully supports the principles of the Fair Housing Act and the Equal Opportunity Act. Listing information is deemed reliable but is not guaranteed accurate.
Each office is independently owned and operated.
Any services or products provided by third parties are not provided by, affiliated with or related to Better Homes and Gardens Real Estate LLC, or its affiliated companies.