
69 Edgewood Drive, Newport, VT 05855
Local realty services provided by:Better Homes and Gardens Real Estate The Masiello Group
69 Edgewood Drive,Newport City, VT 05855
$325,000
- 3 Beds
- 3 Baths
- 3,608 sq. ft.
- Single family
- Active
Listed by: tara cote, ryan pronto
Office: jim campbell real estate802-334-3400
MLS#:5091079
Source:PrimeMLS
Price summary
- Price:$325,000
- Price per sq. ft.:$85.53
About this home
Spacious and full of opportunity, this East Side Newport home offers the perfect blend of comfort, flexibility, and room to grow. Set on a desirable corner 0.65-acre double lot, the property provides expansive indoor and outdoor spaces ready to fit a variety of lifestyles — from entertaining and hobbies to multi-generational living, work-from-home needs, or simply enjoying extra space to spread out. The main level welcomes you with a large formal entry and an impressive open living and dining area designed for gathering. The modern kitchen features a butcher block island and easy access to the screened porch, creating the ideal flow for indoor-outdoor living. The primary suite includes an en-suite bath with a soaking tub and separate shower, while two additional bedrooms, another full bath, and convenient main-level laundry complete the floor. Downstairs, the finished basement opens the door to endless possibilities with a spacious family room, bonus room perfect for an office, gym, guest space, or playroom, large storage areas, and a 3/4 bath. The larger storage area would make for a great theatre room! Recent updates including new siding, heating system, carpeting, and windows provide peace of mind and modern comfort. Conveniently located close to the hospital, walking paths, shopping, schools, and dining, this property combines location, versatility, and space in one exceptional package. High-speed internet available....
Contact an agent
Home facts
- Year built:1974
- Listing ID #:5091079
- Added:146 day(s) ago
- Updated:October 21, 2026 at 11:10 AM
Rooms and interior
- Bedrooms:3
- Total bathrooms:3
- Full bathrooms:2
- Rooms Total:8
- Flooring:Carpet, Ceramic Tile, Vinyl
- Kitchen Description:Dishwasher, Disposal
- Basement Description:Concrete, Concrete Floor, Finished, Full, Insulated, Interior, Interior Access
- Living area:3,608 sq. ft.
Heating and cooling
- Heating:Baseboard, Oil
Structure and exterior
- Year built:1974
- Building area:3,608 sq. ft.
- Lot area:0.65 Acres
- Levels:1 Story
Schools
- High school:North Country Union High Sch
- Middle school:North Country Junior High
- Elementary school:Newport City Elementary
Utilities
- Sewer:Public Available
Finances and disclosures
- Price:$325,000
- Price per sq. ft.:$85.53
- Tax amount:$6,792 (2025)
Features and amenities
- Appliances:Washer
- Laundry features:Dryer, Washer
- Amenities:Circuit Breaker(s)
Parking
- Parking description:Paved Driveway
- Garage spaces:2
 Copyright 2026 Prime MLS, Inc. All rights reserved. This information is deemed reliable, but not guaranteed. The data relating to real estate displayed on this Site comes in part from the IDX Program of Prime MLS. The information being provided is for consumers’ personal, noncommercial use and may not be used for any purpose other than to identify prospective properties consumers may be interested in purchasing. Data last updated October 21, 2026
New listings near 69 Edgewood Drive
- New
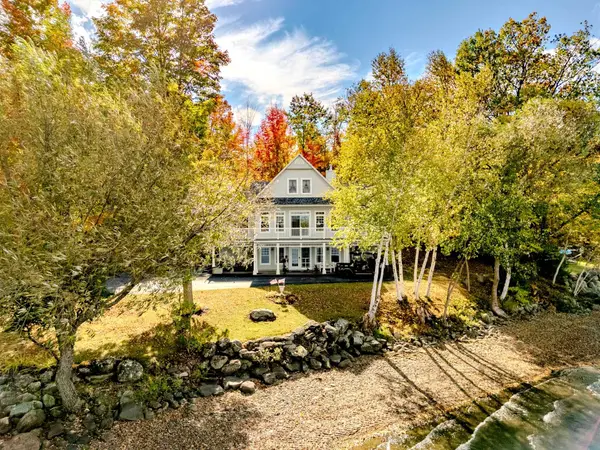 $1,999,875Active4 beds 4 baths3,130 sq. ft.
57 Farrants Point, Newport City, VT 05855
MLS# 5115054Listed by: S. R. SMITH REAL ESTATE - New
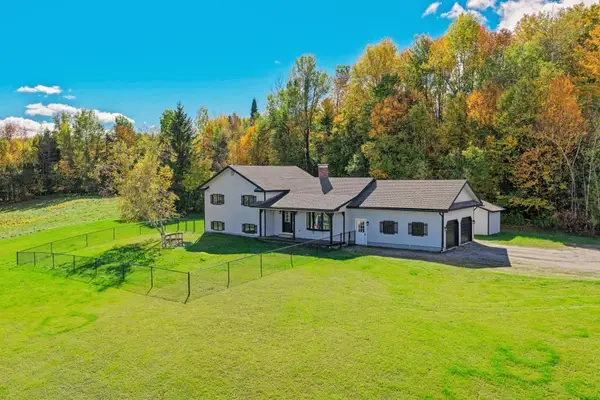 $455,000Active3 beds 2 baths2,079 sq. ft.
462 Logan Drive, Newport City, VT 05855
MLS# 5114326Listed by: RE/MAX ALL SEASONS REALTY - LYNDONVILLE  $238,800Active3 beds 2 baths1,296 sq. ft.
323 West Main Street, Newport City, VT 05855
MLS# 5113032Listed by: JIM CAMPBELL REAL ESTATE $229,000Pending3 beds 2 baths1,800 sq. ft.
234 Blake Street, Newport City, VT 05855
MLS# 5112985Listed by: CENTURY 21 FARM & FOREST $269,000Active3 beds 1 baths1,144 sq. ft.
230 Campbell Road, Newport City, VT 05855
MLS# 5112708Listed by: RE/MAX ALL SEASONS REALTY - LYNDONVILLE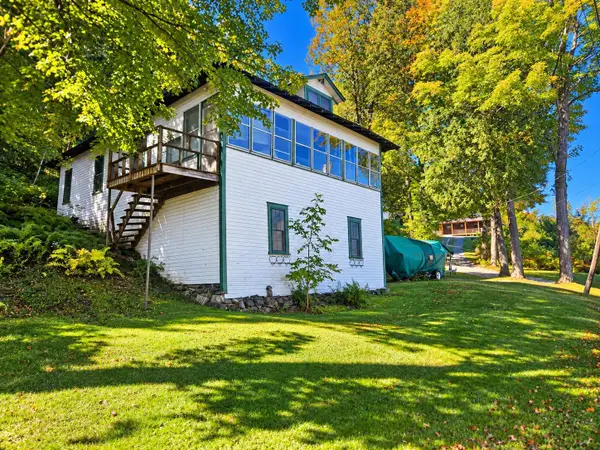 $190,000Pending2 beds 1 baths1,232 sq. ft.
1 PJ Lane, Newport City, VT 05855
MLS# 5111854Listed by: JIM CAMPBELL REAL ESTATE $197,500Active1 beds 1 baths551 sq. ft.
244 Fyfe Drive #4B, Newport City, VT 05855
MLS# 5111322Listed by: JIM CAMPBELL REAL ESTATE $25,000Active0.3 Acres
0 West End Avenue, Newport City, VT 05855
MLS# 5110957Listed by: JIM CAMPBELL REAL ESTATE $375,000Active3 beds 2 baths2,600 sq. ft.
17 Sunset Terrace, Derby, VT 05829
MLS# 5110900Listed by: CENTURY 21 FARM & FOREST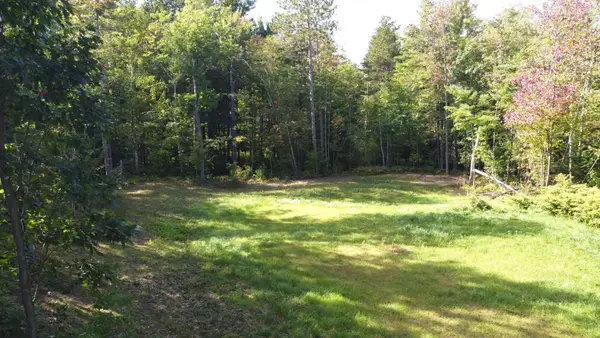 $85,000Active0.79 Acres
0 Cherry Lane #73, Newport City, VT 05855
MLS# 5110626Listed by: JIM CAMPBELL REAL ESTATE


Protect your home and budget from life's surprises with an Assurant Home Warranty, backed by a partner that supports you through every step of homeownership. Explore Plans.
© 2026 Better Homes and Gardens Real Estate LLC. An Anywhere Real Estate company. All rights reserved. Better Homes and Gardens® Real Estate is a registered trademark owned by Meredith Operations Corporation, licensed to Better Homes and Gardens Real Estate LLC and used with permission. Better Homes and Gardens Real Estate LLC fully supports the principles of the Fair Housing Act and the Equal Opportunity Act. Listing information is deemed reliable but is not guaranteed accurate.
Each office is independently owned and operated.
Any services or products provided by third parties are not provided by, affiliated with or related to Better Homes and Gardens Real Estate LLC, or its affiliated companies.