
1160 Blockhouse Point Road, North Hero, VT 05474
Local realty services provided by:Better Homes and Gardens Real Estate The Masiello Group
1160 Blockhouse Point Road,North Hero, VT 05474
$499,900
- 2 Beds
- 1 Baths
- 990 sq. ft.
- Single family
- Active
Listed by: franz rosenberger
Office: coldwell banker islands realty802-372-5777
MLS#:5099293
Source:PrimeMLS
Price summary
- Price:$499,900
- Price per sq. ft.:$504.95
About this home
Shaped by the south winds and nestled among towering cedars, this private Lake Champlain cottage retreat is surrounded by spectacular perennial gardens and offers exceptional indoor and outdoor living. Spend your days on the water and your evenings gathered around an Autumn bonfire on the property's crescent-shaped sand and pebble beach as the sun sets over the Lake and Adirondacks. Thoughtfully renovated in 2019, this classic mid-century cottage blends timeless island charm with modern comforts. The custom kitchen features cherry cabinetry with soft-close drawers, natural stone backsplash, black stainless Samsung appliances, farmhouse apron sink, tile floors, and recessed lighting. The beautifully updated ¾ bath includes custom tile, built-in cabinetry, spacious shower with beveled glass doors, and stylish vanity. The inviting 19x13 living room is anchored by a roaring fieldstone fireplace and warm pine walls, while bamboo flooring, a Rinnai heater, on-demand hot water, and fresh exterior paint (2026) complete the extensive improvements. Multiple lakeside decks, a screened porch, family room, and newer hot tub provide endless opportunities for entertaining or simply relaxing by the water. A spacious 24x24 detached garage offers plenty of room for boats, paddle boards, bicycles, and all your island toys. A rare opportunity to enjoy the very best of Vermont lakefront living....
Contact an agent
Home facts
- Year built:1950
- Listing ID #:5099293
- Added:91 day(s) ago
- Updated:October 10, 2026 at 10:45 AM
Rooms and interior
- Bedrooms:2
- Total bathrooms:1
- Rooms Total:7
- Flooring:Ceramic Tile, Cork, Hardwood
- Kitchen Description:Dishwasher, Microwave, Refrigerator
- Living area:990 sq. ft.
Heating and cooling
- Cooling:Wall AC
- Heating:Direct Vent, Monitor Type, Wood
Structure and exterior
- Roof:Corrugated, Metal
- Year built:1950
- Building area:990 sq. ft.
- Lot area:0.42 Acres
- Levels:1 Story
Schools
- High school:Choice
- Middle school:Choice
- Elementary school:Grand Isle School
Utilities
- Sewer:Concrete, Private
Finances and disclosures
- Price:$499,900
- Price per sq. ft.:$504.95
- Tax amount:$5,589 (2026)
Features and amenities
- Appliances:Refrigerator, Washer
- Laundry features:Washer
- Amenities:Circuit Breaker(s)
Parking
- Parking description:Gravel Driveway
- Garage spaces:2
 Copyright 2026 Prime MLS, Inc. All rights reserved. This information is deemed reliable, but not guaranteed. The data relating to real estate displayed on this Site comes in part from the IDX Program of Prime MLS. The information being provided is for consumers’ personal, noncommercial use and may not be used for any purpose other than to identify prospective properties consumers may be interested in purchasing. Data last updated October 10, 2026
New listings near 1160 Blockhouse Point Road
 $1,489,000Active4 beds 4 baths3,169 sq. ft.
100 Russell Lane, North Hero, VT 05474
MLS# 5111097Listed by: FLEX REALTY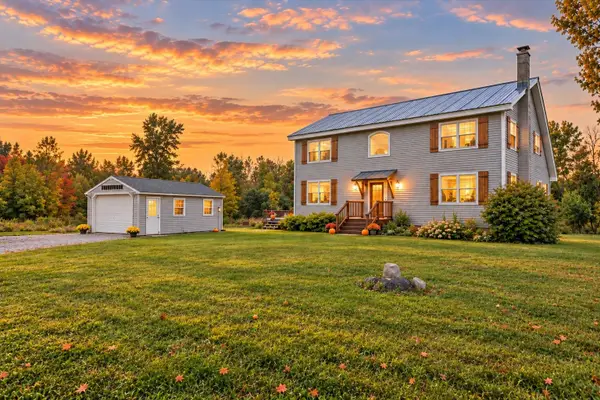 $499,000Active3 beds 2 baths2,091 sq. ft.
732 Station Road, North Hero, VT 05474
MLS# 5110631Listed by: CENTURY 21 NORTH EAST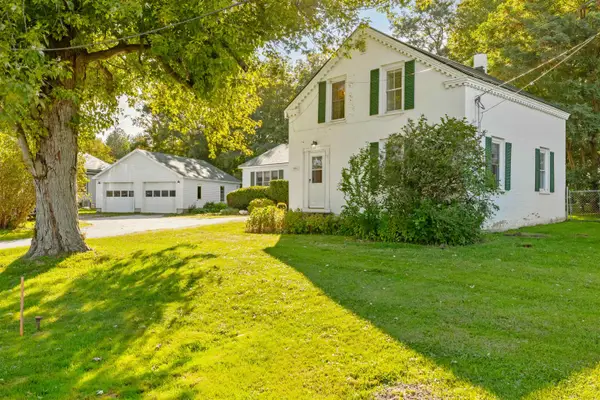 $475,000Active3 beds 3 baths2,539 sq. ft.
3235 US Route 2, North Hero, VT 05474
MLS# 5110232Listed by: COLDWELL BANKER ISLANDS REALTY $525,000Active3 beds 3 baths2,418 sq. ft.
3337 Lakeview Drive, North Hero, VT 05474
MLS# 5107366Listed by: KW VERMONT-STOWE $795,000Active5 beds 5 baths3,400 sq. ft.
833 Lakeview Drive, North Hero, VT 05474
MLS# 5106274Listed by: LISTWITHFREEDOM.COM $219,500Active1 beds -- baths580 sq. ft.
2643 Butler Island, North Hero, VT 05474
MLS# 5105768Listed by: APPLE ISLAND REAL ESTATE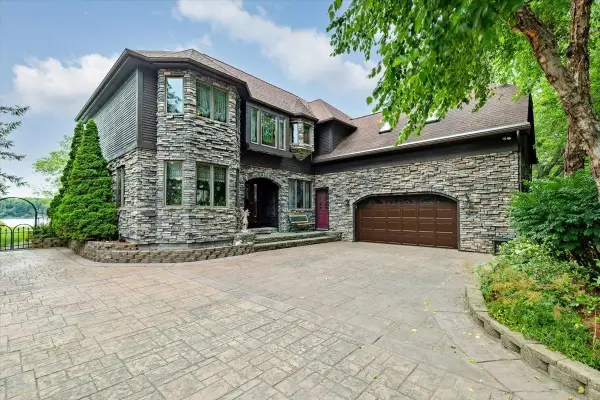 $1,495,000Active3 beds 3 baths4,000 sq. ft.
1398 Blockhouse Point Road, North Hero, VT 05474
MLS# 5105239Listed by: FOUR SEASONS SOTHEBY'S INT'L REALTY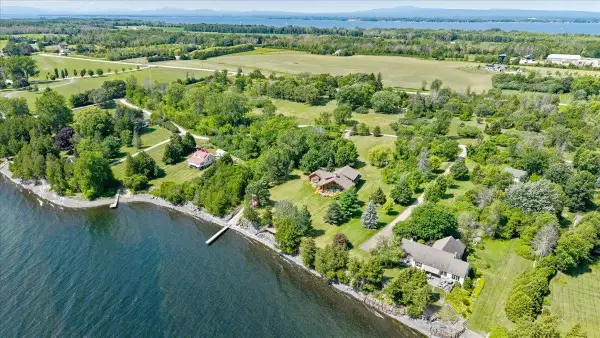 $2,195,000Active4 beds 2 baths4,133 sq. ft.
256 Rockledge Drive, North Hero, VT 05474
MLS# 5103219Listed by: FOUR SEASONS SOTHEBY'S INT'L REALTY $1,129,000Active4 beds 2 baths2,738 sq. ft.
6867 US Route 2, North Hero, VT 05474
MLS# 5102304Listed by: CHAMPAGNE REAL ESTATE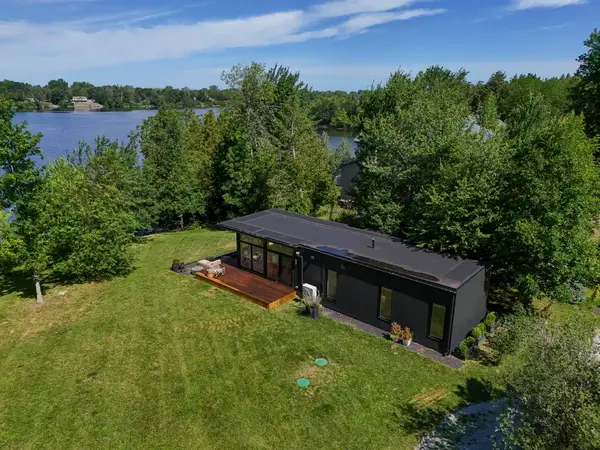 $669,900Active2 beds 1 baths825 sq. ft.
540 Northland Lane, North Hero, VT 05474
MLS# 5100976Listed by: COLDWELL BANKER ISLANDS REALTY


Protect your home and budget from life's surprises with an Assurant Home Warranty, backed by a partner that supports you through every step of homeownership. Explore Plans.
© 2026 Better Homes and Gardens Real Estate LLC. An Anywhere Real Estate company. All rights reserved. Better Homes and Gardens® Real Estate is a registered trademark owned by Meredith Operations Corporation, licensed to Better Homes and Gardens Real Estate LLC and used with permission. Better Homes and Gardens Real Estate LLC fully supports the principles of the Fair Housing Act and the Equal Opportunity Act. Listing information is deemed reliable but is not guaranteed accurate.
Each office is independently owned and operated.
Any services or products provided by third parties are not provided by, affiliated with or related to Better Homes and Gardens Real Estate LLC, or its affiliated companies.