
55 Stagecoach Road, Norwich, VT 05055
Local realty services provided by:Better Homes and Gardens Real Estate The Masiello Group
55 Stagecoach Road,Norwich, VT 05055
$1,795,000
- 4 Beds
- 4 Baths
- 4,441 sq. ft.
- Single family
- Active
Upcoming open houses
- Sat, Sep 0510:00 am - 01:00 pm
Listed by: gretchjen smithCell: 802-356-1873
Office: williamson group sothebys intl. realty802-457-2000
MLS#:5107362
Source:PrimeMLS
Price summary
- Price:$1,795,000
- Price per sq. ft.:$305.84
About this home
This meticulous & well cared for home welcomes your family and friends with its stately front porch designed by Anne Wilson. The main level is a terrific place for entertaining with large open rooms, 9’ ceilings, radiant heat, crown moldings, an abundance of windows and natural light, handsome fireplace, and lovely oak flooring throughout. Open the french doors to a comfortable private deck surrounded by the peace and quiet of the forest. The renovated kitchen with separate butler’s pantry, new stainless steel appliances and soapstone countertops will surely please the most seasoned chef. Enjoy casual dining around the generous kitchen island made from antique barn wood or choose the inviting formal dinning room. A cozy library features custom built-in cabinetry with room for an abundant collection. On the second floor you will find 4 spacious sun-filled bedrooms including 2 primaries with en suite bathrooms. The first primary suite features a sitting room, gas fireplace & large walk in closet with a handsome renovated bathroom. The second primary suite features a soaker whirlpool jacuzzi style tub and is perfect for guests. A bright & cheery playroom is enhanced by its dynamic bank of windows and gleaming hardwood floors. Above all of this there is a large room on the third floor with ample room for exercising, yoga or large office with tree top views and plenty of attic space for more storage. Easy access to all amenities in the Upper Valley. House comes with a garden shed, chicken coop, new whole-house generator and mini splits for A/C. This a stunning home! Open House Saturday Sept 5th from 10-1pm....
Contact an agent
Home facts
- Year built:2005
- Listing ID #:5107362
- Added:6 day(s) ago
- Updated:September 05, 2026 at 10:30 AM
Rooms and interior
- Bedrooms:4
- Total bathrooms:4
- Full bathrooms:2
- Rooms Total:11
- Flooring:Carpet, Tile, Wood
- Kitchen Description:Dishwasher, Refrigerator
- Basement Description:Full, Interior, Unfinished
- Living area:4,441 sq. ft.
Heating and cooling
- Cooling:Mini Split
- Heating:Hot Water, Radiant Floor
Structure and exterior
- Roof:Asphalt Shingle, Standing Seam
- Year built:2005
- Building area:4,441 sq. ft.
- Lot area:3.52 Acres
- Levels:2.5 Story
Utilities
- Sewer:Private, Septic
Finances and disclosures
- Price:$1,795,000
- Price per sq. ft.:$305.84
- Tax amount:$27,059 (2026)
Features and amenities
- Appliances:Refrigerator, Washer
- Laundry features:Dryer, Washer
- Amenities:Circuit Breaker(s)
Parking
- Parking description:Gravel Driveway
- Garage spaces:2
 Copyright 2026 Prime MLS, Inc. All rights reserved. This information is deemed reliable, but not guaranteed. The data relating to real estate displayed on this Site comes in part from the IDX Program of Prime MLS. The information being provided is for consumers’ personal, noncommercial use and may not be used for any purpose other than to identify prospective properties consumers may be interested in purchasing. Data last updated September 5, 2026
New listings near 55 Stagecoach Road
- New
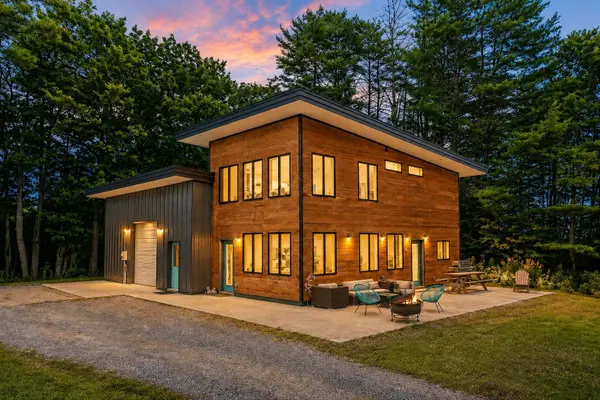 $675,000Active2 beds 2 baths1,466 sq. ft.
64 Bullock Road, Norwich, VT 05055
MLS# 5108085Listed by: RE/MAX GROUP ONE REALTORS 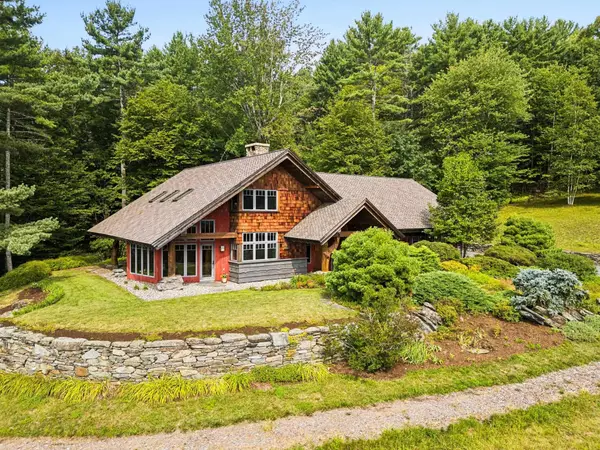 $1,725,000Active3 beds 3 baths3,150 sq. ft.
1089 Union Village Road, Norwich, VT 05055
MLS# 5106432Listed by: RE/MAX GROUP ONE REALTORS $300,000Active10.2 Acres
0 union village Road, Norwich, VT 05055
MLS# 5106130Listed by: RE/MAX GROUP ONE REALTORS $4,750,000Active3 beds 7 baths11,769 sq. ft.
101 Old Coach Road, Norwich, VT 05055
MLS# 5105531Listed by: SNYDER DONEGAN REAL ESTATE GROUP $1,100,000Active4 beds 3 baths3,180 sq. ft.
259 Beaver Meadow Road, Norwich, VT 05055
MLS# 5105507Listed by: RE/MAX GROUP ONE REALTORS $599,000Active2 beds 3 baths1,742 sq. ft.
40 Norwich Meadows #10, Norwich, VT 05055
MLS# 5102026Listed by: COLDWELL BANKER LIFESTYLES - HANOVER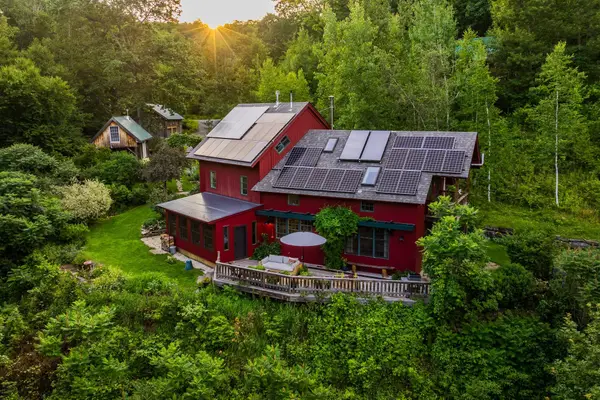 $1,249,000Active3 beds 3 baths3,260 sq. ft.
1355 Podunk Road, Norwich, VT 05055
MLS# 5100374Listed by: HIGGERSON & COMPANY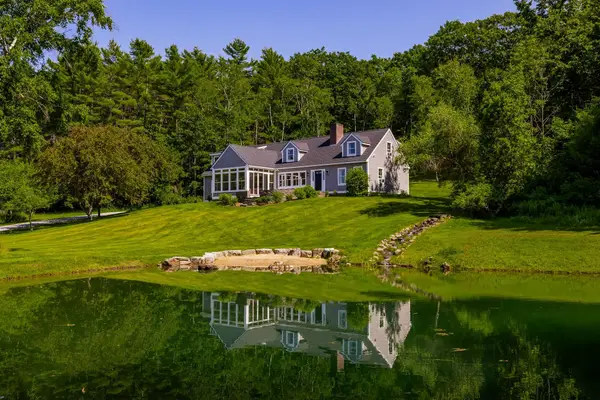 $1,299,000Pending4 beds 4 baths3,164 sq. ft.
355 Kerwin Hill Road, Norwich, VT 05055
MLS# 5099378Listed by: HIGGERSON & COMPANY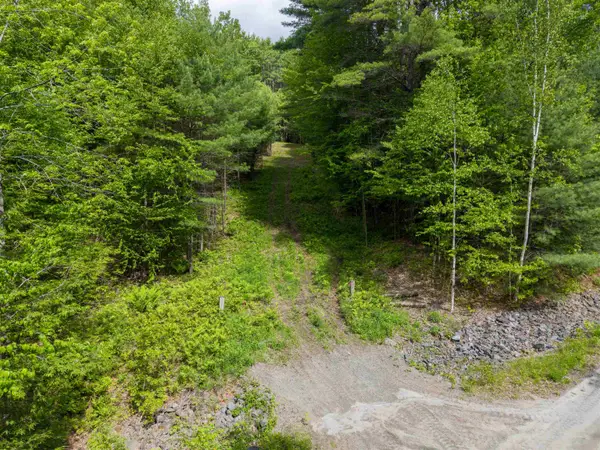 $299,000Active47 Acres
0 Tigertown Road, Norwich, VT 05055
MLS# 5096506Listed by: ROGER J. ROBERTS REAL ESTATE


Protect your home and budget from life's surprises with an Assurant Home Warranty, backed by a partner that supports you through every step of homeownership. Explore Plans.
© 2026 Better Homes and Gardens Real Estate LLC. An Anywhere Real Estate company. All rights reserved. Better Homes and Gardens® Real Estate is a registered trademark owned by Meredith Operations Corporation, licensed to Better Homes and Gardens Real Estate LLC and used with permission. Better Homes and Gardens Real Estate LLC fully supports the principles of the Fair Housing Act and the Equal Opportunity Act. Listing information is deemed reliable but is not guaranteed accurate.
Each office is independently owned and operated.
Any services or products provided by third parties are not provided by, affiliated with or related to Better Homes and Gardens Real Estate LLC, or its affiliated companies.