
21 Old Colony Way #B2, Pittsford, VT 05763
Local realty services provided by:Better Homes and Gardens Real Estate The Masiello Group
21 Old Colony Way #B2,Pittsford, VT 05763
$122,000
- 1 Beds
- 1 Baths
- 560 sq. ft.
- Condominium
- Active
Listed by: christie garofano
Office: four seasons sotheby's int'l realty802-774-7007
MLS#:5104998
Source:PrimeMLS
Price summary
- Price:$122,000
- Price per sq. ft.:$217.86
- Monthly HOA dues:$150
About this home
Welcome to easy, low-maintenance living in this renovated condo on the lower level. Thoughtfully laid out to make the most of its space, this inviting unit offers a comfortable living area, functional kitchen, and all the essentials in a manageable footprint. Sliding glass doors provide an abundance of sunlight which leads out to a patio area and an open grass yard perfect for pets overlooking mountain view. Whether you're looking for a primary residence, weekend getaway, or an easy-to-maintain Vermont home base, this condo offers simplicity and convenience without the upkeep of a larger property. This condo offers a private heated entrance leading to the unit and acts as a mudroom, a private heated storage room and coin-op laundry. A great opportunity to make a space your own and enjoy carefree condo living.
Contact an agent
Home facts
- Year built:1988
- Listing ID #:5104998
- Added:44 day(s) ago
- Updated:September 27, 2026 at 10:50 AM
Rooms and interior
- Bedrooms:1
- Total bathrooms:1
- Full bathrooms:1
- Rooms Total:3
- Flooring:Carpet, Hardwood, Tile
- Kitchen Description:Dishwasher, Microwave
- Basement Description:Exterior Access, Interior Access, Walkout
- Living area:560 sq. ft.
Heating and cooling
- Heating:Oil
Structure and exterior
- Roof:Shingle
- Year built:1988
- Building area:560 sq. ft.
- Levels:1 Story
Schools
- High school:Otter Valley High School
- Middle school:Otter Valley UHSD 8 (Rut)
- Elementary school:Lothrop School
Utilities
- Sewer:Public Available
Finances and disclosures
- Price:$122,000
- Price per sq. ft.:$217.86
- Tax amount:$1,793 (2027)
Features and amenities
- Appliances:Washer
- Laundry features:Dryer, Washer
- Amenities:Circuit Breaker(s)
Parking
- Parking description:Paved Driveway
 Copyright 2026 Prime MLS, Inc. All rights reserved. This information is deemed reliable, but not guaranteed. The data relating to real estate displayed on this Site comes in part from the IDX Program of Prime MLS. The information being provided is for consumers’ personal, noncommercial use and may not be used for any purpose other than to identify prospective properties consumers may be interested in purchasing. Data last updated September 27, 2026
New listings near 21 Old Colony Way #B2
- New
 $450,000Active4 beds 2 baths5,472 sq. ft.
77 Furnace Road, Pittsford, VT 05763
MLS# 5111052Listed by: FOUR SEASONS SOTHEBY'S INT'L REALTY - New
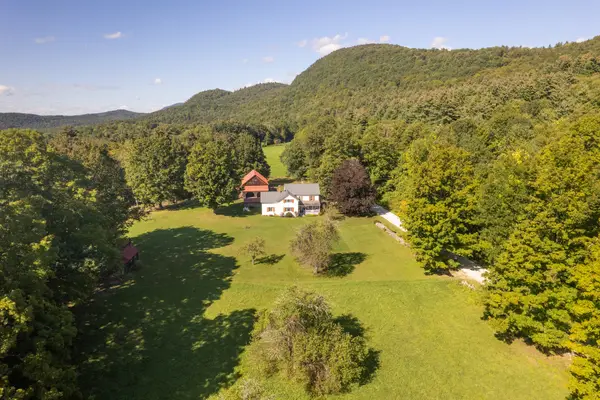 $949,000Active4 beds 2 baths2,616 sq. ft.
95 Goat Farm Road, Pittsford, VT 05763
MLS# 5110885Listed by: FOUR SEASONS SOTHEBY'S INT'L REALTY - New
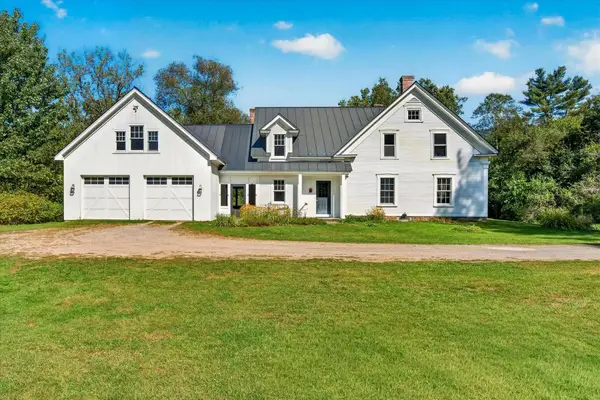 $545,000Active4 beds 3 baths3,806 sq. ft.
2011 Sangamon Road, Pittsford, VT 05763
MLS# 5110275Listed by: FOUR SEASONS SOTHEBY'S INT'L REALTY  $350,000Active3 beds 2 baths2,288 sq. ft.
172 Pinewoods Road, Pittsford, VT 05763
MLS# 5103574Listed by: ROWE REAL ESTATE $290,000Active3 beds 2 baths1,764 sq. ft.
126 Shadow Lane, Pittsford, VT 05763
MLS# 5101279Listed by: FOUR SEASONS SOTHEBY'S INT'L REALTY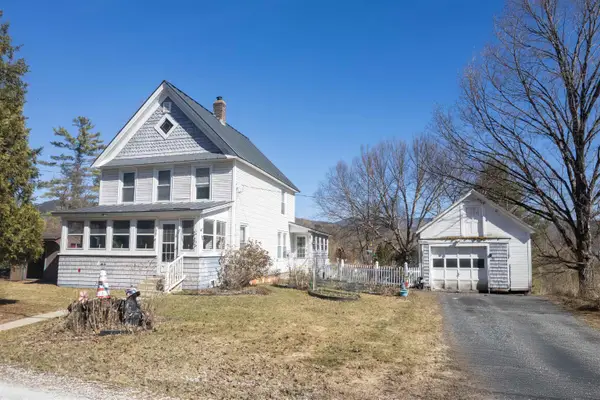 $249,500Active3 beds 2 baths1,640 sq. ft.
268 Furnace Road, Pittsford, VT 05763
MLS# 5097502Listed by: REAL BROKER LLC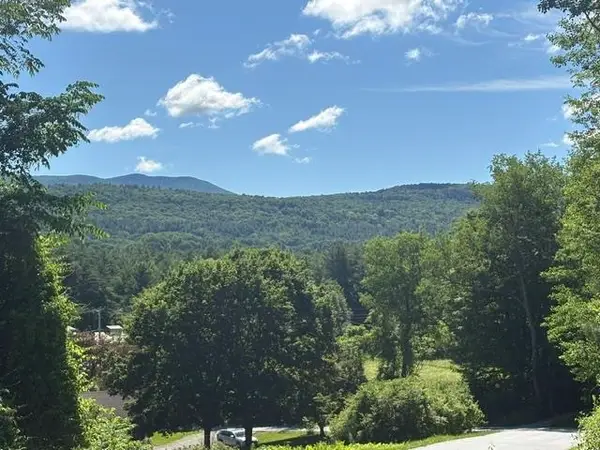 $65,000Active1.15 Acres
13s Mountain View Drive, Pittsford, VT 05763
MLS# 5096054Listed by: RE/MAX SUMMIT $589,000Active4 beds 3 baths3,300 sq. ft.
5876 Rte 7, Pittsford, VT 05763
MLS# 5095511Listed by: FOUR SEASONS SOTHEBY'S INT'L REALTY $524,600Active3 beds 3 baths2,148 sq. ft.
608 Orchard Hill, Pittsford, VT 05763
MLS# 5095139Listed by: RE/MAX SUMMIT


Protect your home and budget from life's surprises with an Assurant Home Warranty, backed by a partner that supports you through every step of homeownership. Explore Plans.
© 2026 Better Homes and Gardens Real Estate LLC. An Anywhere Real Estate company. All rights reserved. Better Homes and Gardens® Real Estate is a registered trademark owned by Meredith Operations Corporation, licensed to Better Homes and Gardens Real Estate LLC and used with permission. Better Homes and Gardens Real Estate LLC fully supports the principles of the Fair Housing Act and the Equal Opportunity Act. Listing information is deemed reliable but is not guaranteed accurate.
Each office is independently owned and operated.
Any services or products provided by third parties are not provided by, affiliated with or related to Better Homes and Gardens Real Estate LLC, or its affiliated companies.