
77 Furnace Road, Pittsford, VT 05763
Local realty services provided by:Better Homes and Gardens Real Estate The Masiello Group
77 Furnace Road,Pittsford, VT 05763
$450,000
- 4 Beds
- 2 Baths
- 5,472 sq. ft.
- Single family
- Active
Listed by: leo pond
Office: four seasons sotheby's int'l realty802-774-7007
MLS#:5111052
Source:PrimeMLS
Price summary
- Price:$450,000
- Price per sq. ft.:$77.48
About this home
A charming 1905 farmhouse paired with a substantial flex space addition, all on one 0.47-acre lot. The main house offers 4 bedrooms and 2 bathrooms with classic New England character throughout, including a covered front porch, vintage trim, and a functional eat-in kitchen. Upstairs, one of the bedrooms features vaulted ceilings for extra character, and a functional mudroom off the main entry keeps everyday comings and goings organized. Out back, the fully fenced back yard with multiple outdoor patios and living areas welcomes guests, family, and friends on warm summer nights. Attached to the home is a versatile addition most recently operated as a daycare, private office, and dojo. One portion of that space has been thoughtfully converted into a large modern den as part of the private residence, while the remainder offers separate, dedicated office or showroom space up top and a large open warehouse-style studio below, tall enough for an oversized garage door and well suited to a gym, yoga studio, workshop, or other business use. A dedicated side entrance gives the addition private access separate from the main house, ideal for clients, employees, or extended family without disrupting day-to-day life inside. A large, paved driveway and parking area make it easy for clients or customers to come and go. Whether you want a home with built-in income potential, a true live/work setup, or just flexible space to run your own business steps from your kitchen, 77 Furnace Rd is a rare package for Rutland County. Come see the possibilities in person....
Contact an agent
Home facts
- Year built:1905
- Listing ID #:5111052
- Added:5 day(s) ago
- Updated:September 28, 2026 at 10:41 AM
Rooms and interior
- Bedrooms:4
- Total bathrooms:2
- Full bathrooms:1
- Rooms Total:11
- Flooring:Carpet, Hardwood, Marble, Vinyl, Wood
- Kitchen Description:Dishwasher, Microwave, Refrigerator
- Basement Description:Dirt, Interior, Partial
- Living area:5,472 sq. ft.
Heating and cooling
- Heating:Oil
Structure and exterior
- Roof:Asphalt Shingle
- Year built:1905
- Building area:5,472 sq. ft.
- Lot area:0.47 Acres
- Levels:2 Story
Schools
- High school:Otter Valley High School
- Middle school:Otter Valley UHSD 8 (Rut)
- Elementary school:Lothrop School
Utilities
- Sewer:Septic
Finances and disclosures
- Price:$450,000
- Price per sq. ft.:$77.48
- Tax amount:$4,685 (2026)
Features and amenities
- Appliances:Refrigerator
- Amenities:Circuit Breaker(s)
Parking
- Parking description:Paved Driveway
 Copyright 2026 Prime MLS, Inc. All rights reserved. This information is deemed reliable, but not guaranteed. The data relating to real estate displayed on this Site comes in part from the IDX Program of Prime MLS. The information being provided is for consumers’ personal, noncommercial use and may not be used for any purpose other than to identify prospective properties consumers may be interested in purchasing. Data last updated September 28, 2026
New listings near 77 Furnace Road
- New
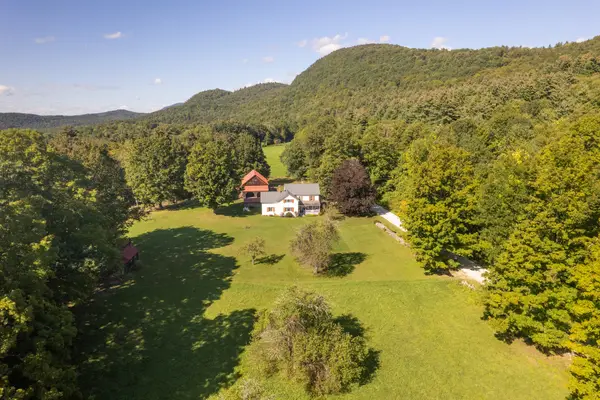 $949,000Active4 beds 2 baths2,616 sq. ft.
95 Goat Farm Road, Pittsford, VT 05763
MLS# 5110885Listed by: FOUR SEASONS SOTHEBY'S INT'L REALTY - New
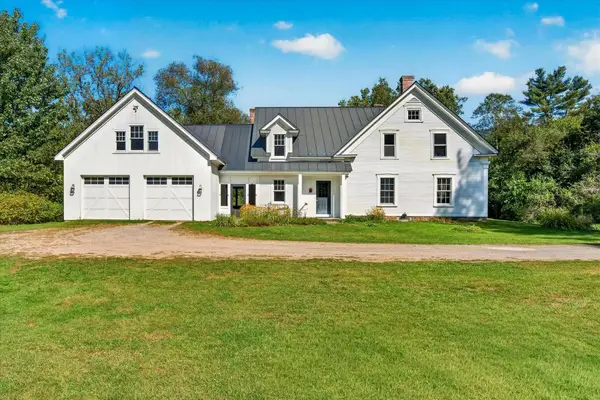 $545,000Active4 beds 3 baths3,806 sq. ft.
2011 Sangamon Road, Pittsford, VT 05763
MLS# 5110275Listed by: FOUR SEASONS SOTHEBY'S INT'L REALTY  $122,000Active1 beds 1 baths560 sq. ft.
21 Old Colony Way #B2, Pittsford, VT 05763
MLS# 5104998Listed by: FOUR SEASONS SOTHEBY'S INT'L REALTY $350,000Active3 beds 2 baths2,288 sq. ft.
172 Pinewoods Road, Pittsford, VT 05763
MLS# 5103574Listed by: ROWE REAL ESTATE $290,000Active3 beds 2 baths1,764 sq. ft.
126 Shadow Lane, Pittsford, VT 05763
MLS# 5101279Listed by: FOUR SEASONS SOTHEBY'S INT'L REALTY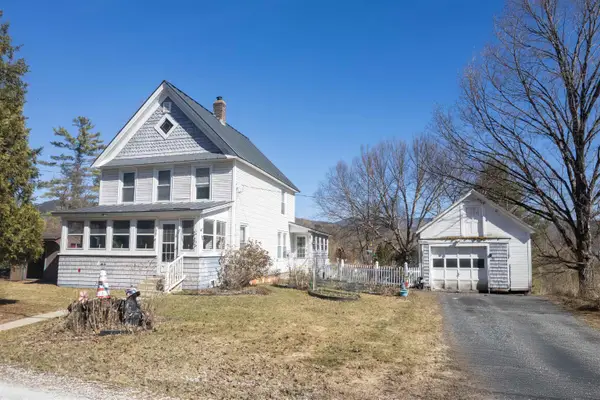 $249,500Active3 beds 2 baths1,640 sq. ft.
268 Furnace Road, Pittsford, VT 05763
MLS# 5097502Listed by: REAL BROKER LLC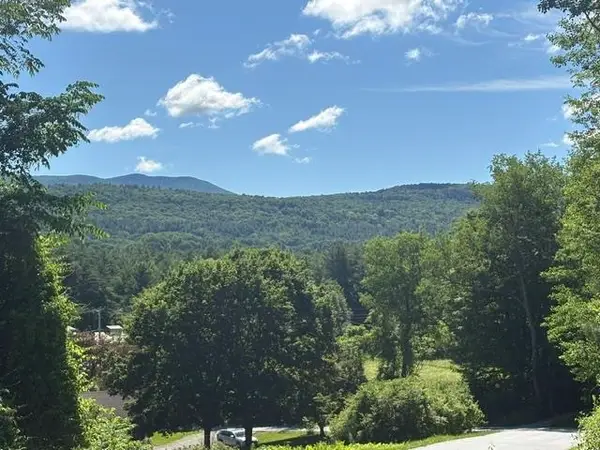 $65,000Active1.15 Acres
13s Mountain View Drive, Pittsford, VT 05763
MLS# 5096054Listed by: RE/MAX SUMMIT $589,000Active4 beds 3 baths3,300 sq. ft.
5876 Rte 7, Pittsford, VT 05763
MLS# 5095511Listed by: FOUR SEASONS SOTHEBY'S INT'L REALTY $524,600Active3 beds 3 baths2,148 sq. ft.
608 Orchard Hill, Pittsford, VT 05763
MLS# 5095139Listed by: RE/MAX SUMMIT


Protect your home and budget from life's surprises with an Assurant Home Warranty, backed by a partner that supports you through every step of homeownership. Explore Plans.
© 2026 Better Homes and Gardens Real Estate LLC. An Anywhere Real Estate company. All rights reserved. Better Homes and Gardens® Real Estate is a registered trademark owned by Meredith Operations Corporation, licensed to Better Homes and Gardens Real Estate LLC and used with permission. Better Homes and Gardens Real Estate LLC fully supports the principles of the Fair Housing Act and the Equal Opportunity Act. Listing information is deemed reliable but is not guaranteed accurate.
Each office is independently owned and operated.
Any services or products provided by third parties are not provided by, affiliated with or related to Better Homes and Gardens Real Estate LLC, or its affiliated companies.