
122 Greatwood Drive, Plainfield, VT 05667
Local realty services provided by:Better Homes and Gardens Real Estate The Masiello Group
122 Greatwood Drive,Plainfield, VT 05667
$420,000
- 4 Beds
- 2 Baths
- 2,512 sq. ft.
- Single family
- Active
Listed by: janel johnsonCell: 802-498-3013
Office: coldwell banker hickok & boardman / e. montpelier802-863-1500
MLS#:5106169
Source:PrimeMLS
Price summary
- Price:$420,000
- Price per sq. ft.:$167.2
About this home
Wonderful Plainfield location just off Route 214 yet feels private and peaceful. Lovely one acre lot surrounded by nature. The interior is highlighted by an open concept main living area filled with natural light. The living room is anchored by a classic stone fireplace with a propane insert and opens to the dining room and kitchen. A deck is accessed with slider doors off the living room. Gleaming hardwood flooring in main living area and primary bedroom. The primary bedroom is large and sunny and sits adjacent to the full bath. Two smaller bedrooms are located off the mudroom and kitchen. The finished lower level features one more bedroom, a study/office with fireplace and walkout to the backyard, a remodeled 3/4 bath, laundry and two more bonus rooms for crafting, exercise, etc. Single-level living is possible here, with multiple living spaces that allow for flexibility in how the home is used. Pretty outdoor space with lots of room for recreation and gardening. Close to the Creative Campus at Goddard and an easy drive to Montpelier and Barre....
Contact an agent
Home facts
- Year built:1962
- Listing ID #:5106169
- Added:53 day(s) ago
- Updated:October 14, 2026 at 10:43 AM
Rooms and interior
- Bedrooms:4
- Total bathrooms:2
- Full bathrooms:1
- Rooms Total:10
- Flooring:Carpet, Hardwood, Tile, Vinyl
- Kitchen Description:Dishwasher, Refrigerator
- Basement Description:Finished, Walkout
- Living area:2,512 sq. ft.
Heating and cooling
- Heating:Baseboard, Electric
Structure and exterior
- Roof:Asphalt Shingle
- Year built:1962
- Building area:2,512 sq. ft.
- Lot area:1.06 Acres
- Levels:1 Story
Schools
- High school:Twinfield USD #33
- Middle school:Twinfield Union School
- Elementary school:Twinfield Union School
Utilities
- Sewer:Septic
Finances and disclosures
- Price:$420,000
- Price per sq. ft.:$167.2
- Tax amount:$5,883 (2026)
Features and amenities
- Appliances:Refrigerator, Washer
- Laundry features:Dryer, Washer
- Amenities:Circuit Breaker(s)
Parking
- Parking description:Gravel Driveway
 Copyright 2026 Prime MLS, Inc. All rights reserved. This information is deemed reliable, but not guaranteed. The data relating to real estate displayed on this Site comes in part from the IDX Program of Prime MLS. The information being provided is for consumers’ personal, noncommercial use and may not be used for any purpose other than to identify prospective properties consumers may be interested in purchasing. Data last updated October 14, 2026
New listings near 122 Greatwood Drive
- New
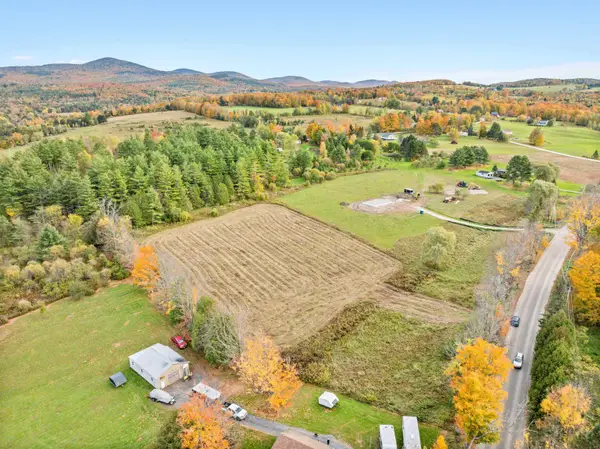 $175,000Active11.77 Acres
350 Middle Road, Plainfield, VT 05667
MLS# 5114028Listed by: HENEY REALTORS - ELEMENT REAL ESTATE (BARRE) - Open Sun, 10am to 12pmNew
 $398,000Active2 beds 1 baths950 sq. ft.
220 Peaceful Way, Plainfield, VT 05667
MLS# 5113445Listed by: CENTRAL VERMONT REAL ESTATE 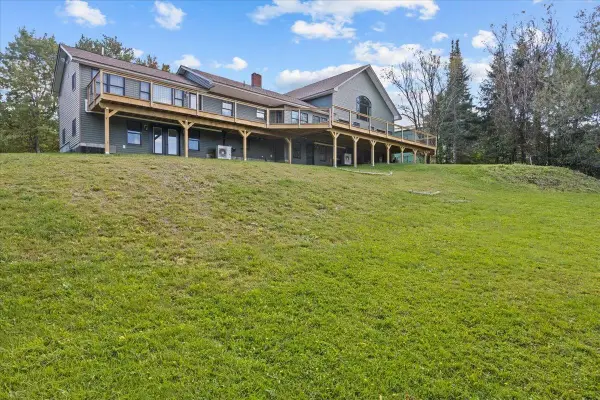 $899,000Active4 beds 3 baths6,426 sq. ft.
898 Gonyeau Road, Plainfield, VT 05667
MLS# 5109325Listed by: RE/MAX NORTH PROFESSIONALS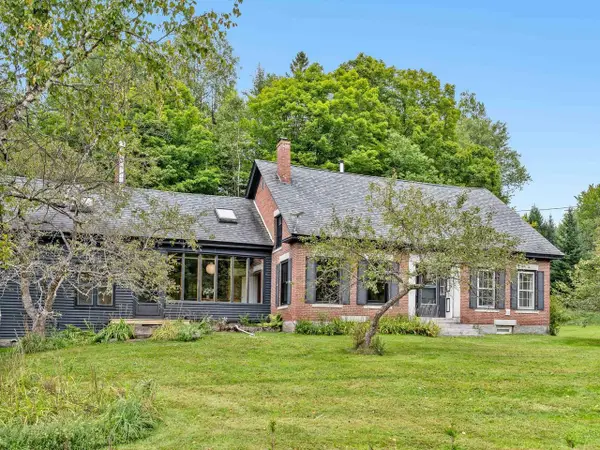 $695,000Active5 beds 3 baths3,700 sq. ft.
3171 Brook Road, Plainfield, VT 05667
MLS# 5107066Listed by: COLDWELL BANKER HICKOK & BOARDMAN / E. MONTPELIER $1,200,000Active4 beds 2 baths3,672 sq. ft.
3173 Brook Road, Plainfield, VT 05667
MLS# 5102722Listed by: KW VERMONT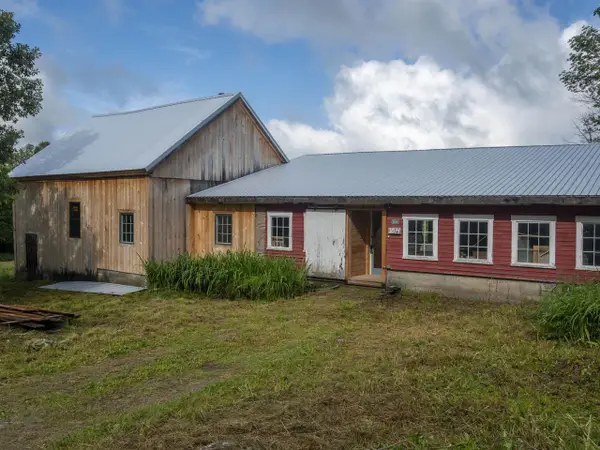 $250,000Active3 beds -- baths
3814 East Hill Road, Plainfield, VT 05667-9617
MLS# 5099182Listed by: COLDWELL BANKER HICKOK & BOARDMAN / E. MONTPELIER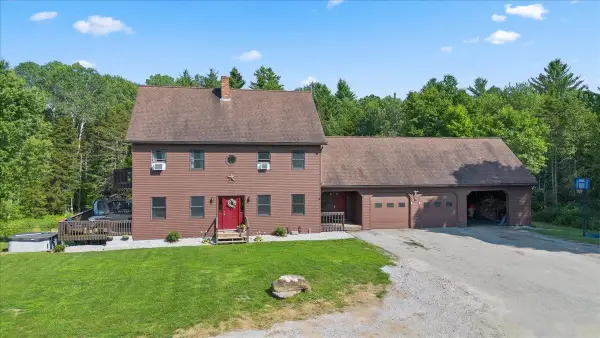 $690,000Active4 beds 4 baths3,776 sq. ft.
1585 Country Club Road, Plainfield, VT 05667
MLS# 5099105Listed by: RE/MAX NORTH PROFESSIONALS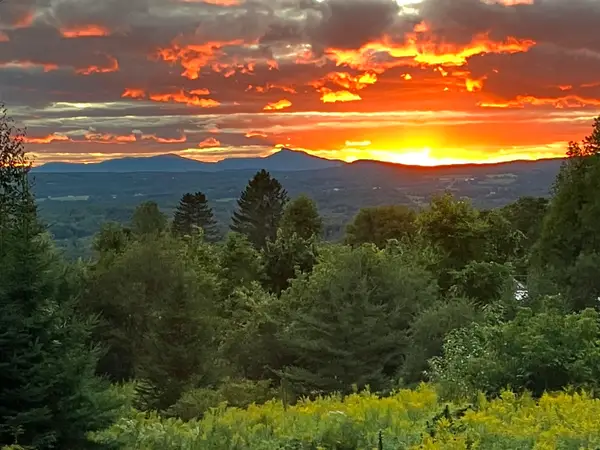 $395,000Active3 beds 3 baths2,044 sq. ft.
806 Maple Hill Road, Plainfield, VT 05667
MLS# 5097936Listed by: CENTRAL VERMONT REAL ESTATE $400,000Active5 beds 3 baths2,719 sq. ft.
175 Creamery Street, Plainfield, VT 05667
MLS# 5089048Listed by: CENTRAL VERMONT REAL ESTATE


Protect your home and budget from life's surprises with an Assurant Home Warranty, backed by a partner that supports you through every step of homeownership. Explore Plans.
© 2026 Better Homes and Gardens Real Estate LLC. An Anywhere Real Estate company. All rights reserved. Better Homes and Gardens® Real Estate is a registered trademark owned by Meredith Operations Corporation, licensed to Better Homes and Gardens Real Estate LLC and used with permission. Better Homes and Gardens Real Estate LLC fully supports the principles of the Fair Housing Act and the Equal Opportunity Act. Listing information is deemed reliable but is not guaranteed accurate.
Each office is independently owned and operated.
Any services or products provided by third parties are not provided by, affiliated with or related to Better Homes and Gardens Real Estate LLC, or its affiliated companies.