
1585 Country Club Road, Plainfield, VT 05667
Local realty services provided by:Better Homes and Gardens Real Estate The Masiello Group
1585 Country Club Road,Plainfield, VT 05667
$690,000
- 4 Beds
- 4 Baths
- 3,776 sq. ft.
- Single family
- Active
Listed by: gurjot singh
Office: re/max north professionals802-655-3333
MLS#:5099105
Source:PrimeMLS
Price summary
- Price:$690,000
- Price per sq. ft.:$172.5
About this home
Welcome to 1585 Country Club Road in Plainfield, where privacy, space, and incredible views come together in a beautiful Vermont country setting. Situated on approximately 7.5 acres and abutting the Barre Country Club, this property offers a unique opportunity to enjoy peaceful country living surrounded by natural beauty. The expansive acreage provides plenty of room to enjoy the outdoors, garden, entertain, explore, or simply relax and take in the surrounding landscape. Inside, the home offers a comfortable and functional layout with generous living spaces and plenty of natural light. The primary suite features its own private balcony, creating the perfect place to enjoy your morning coffee, unwind at the end of the day, and take in the peaceful surroundings. The spacious deck provides even more room for outdoor living and entertaining, all while showcasing the amazing views that make this property truly special. One of the standout features is the finished space above the garage, currently being used as a home office. This versatile area provides an ideal setting for remote work, a studio, hobby space, or other uses to suit your needs. An additional room offers valuable storage space for belongings, equipment, and recreational gear. Whether entertaining friends and family on the deck, enjoying the privacy of the primary suite balcony, exploring the acreage, or simply relaxing and appreciating the scenery, this property offers countless ways to enjoy Vermont living. The combination of acreage, privacy, versatile finished space, abundant storage, incredible views, and a picturesque country setting creates a truly special property. Conveniently located with access to nearby communities and amenities while maintaining the atmosphere of a rural retreat, 1585 Country Club Road offers an exceptional balance of accessibility and country living. Come explore the property, take in the views, and discover everything this unique Plainfield home has to offer!...
Contact an agent
Home facts
- Year built:1989
- Listing ID #:5099105
- Added:95 day(s) ago
- Updated:October 13, 2026 at 11:22 AM
Rooms and interior
- Bedrooms:4
- Total bathrooms:4
- Full bathrooms:3
- Rooms Total:12
- Flooring:Hardwood, Tile
- Kitchen Description:Dishwasher, Microwave, Refrigerator
- Basement Description:Interior, Walkout
- Living area:3,776 sq. ft.
Heating and cooling
- Heating:Baseboard, Multi Fuel, Multi Zone, Oil, Wood
Structure and exterior
- Roof:Shingle
- Year built:1989
- Building area:3,776 sq. ft.
- Lot area:7.5 Acres
- Levels:2 Story
Schools
- High school:Twinfield USD #33
- Middle school:Twinfield Union School
- Elementary school:Twinfield Union School
Utilities
- Sewer:Septic
Finances and disclosures
- Price:$690,000
- Price per sq. ft.:$172.5
Features and amenities
- Appliances:Refrigerator, Washer
- Laundry features:Dryer, Washer
- Amenities:Circuit Breaker(s)
Parking
- Parking description:Paved Driveway
- Garage spaces:3
 Copyright 2026 Prime MLS, Inc. All rights reserved. This information is deemed reliable, but not guaranteed. The data relating to real estate displayed on this Site comes in part from the IDX Program of Prime MLS. The information being provided is for consumers’ personal, noncommercial use and may not be used for any purpose other than to identify prospective properties consumers may be interested in purchasing. Data last updated October 13, 2026
New listings near 1585 Country Club Road
- New
 $398,000Active2 beds 1 baths950 sq. ft.
220 Peaceful Way, Plainfield, VT 05667
MLS# 5113445Listed by: CENTRAL VERMONT REAL ESTATE 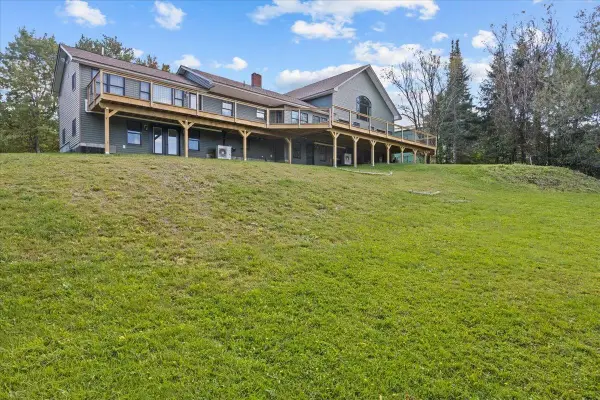 $899,000Active4 beds 3 baths6,426 sq. ft.
898 Gonyeau Road, Plainfield, VT 05667
MLS# 5109325Listed by: RE/MAX NORTH PROFESSIONALS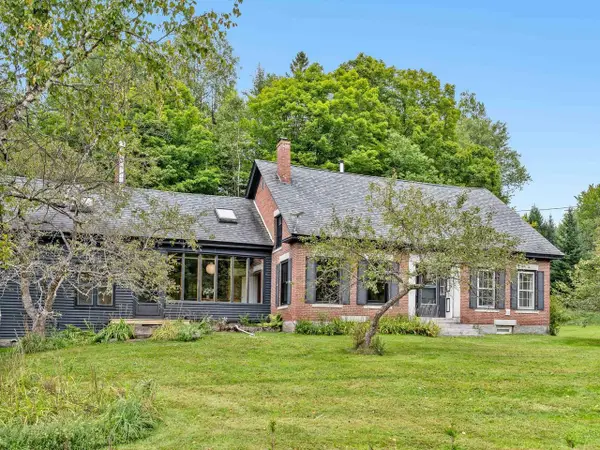 $695,000Active5 beds 3 baths3,700 sq. ft.
3171 Brook Road, Plainfield, VT 05667
MLS# 5107066Listed by: COLDWELL BANKER HICKOK & BOARDMAN / E. MONTPELIER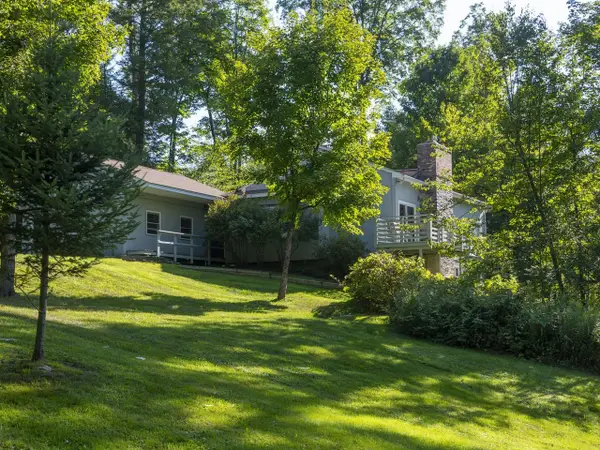 $420,000Active4 beds 2 baths2,512 sq. ft.
122 Greatwood Drive, Plainfield, VT 05667
MLS# 5106169Listed by: COLDWELL BANKER HICKOK & BOARDMAN / E. MONTPELIER $1,200,000Active4 beds 2 baths3,672 sq. ft.
3173 Brook Road, Plainfield, VT 05667
MLS# 5102722Listed by: KW VERMONT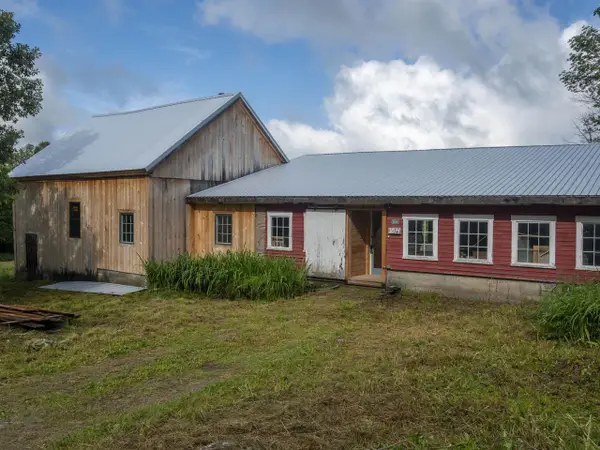 $250,000Active3 beds -- baths
3814 East Hill Road, Plainfield, VT 05667-9617
MLS# 5099182Listed by: COLDWELL BANKER HICKOK & BOARDMAN / E. MONTPELIER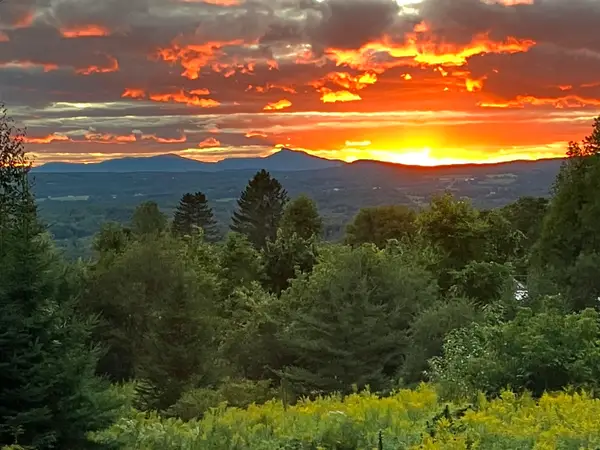 $395,000Active3 beds 3 baths2,044 sq. ft.
806 Maple Hill Road, Plainfield, VT 05667
MLS# 5097936Listed by: CENTRAL VERMONT REAL ESTATE $400,000Active5 beds 3 baths2,719 sq. ft.
175 Creamery Street, Plainfield, VT 05667
MLS# 5089048Listed by: CENTRAL VERMONT REAL ESTATE $539,000Active3 beds 1 baths1,831 sq. ft.
4614 Brook Road, Plainfield, VT 05667
MLS# 5087335Listed by: COLDWELL BANKER HICKOK & BOARDMAN / E. MONTPELIER


Protect your home and budget from life's surprises with an Assurant Home Warranty, backed by a partner that supports you through every step of homeownership. Explore Plans.
© 2026 Better Homes and Gardens Real Estate LLC. An Anywhere Real Estate company. All rights reserved. Better Homes and Gardens® Real Estate is a registered trademark owned by Meredith Operations Corporation, licensed to Better Homes and Gardens Real Estate LLC and used with permission. Better Homes and Gardens Real Estate LLC fully supports the principles of the Fair Housing Act and the Equal Opportunity Act. Listing information is deemed reliable but is not guaranteed accurate.
Each office is independently owned and operated.
Any services or products provided by third parties are not provided by, affiliated with or related to Better Homes and Gardens Real Estate LLC, or its affiliated companies.