
14 Brayton Road, Poultney, VT 05764
Local realty services provided by:Better Homes and Gardens Real Estate The Masiello Group
14 Brayton Road,Poultney, VT 05764
$258,000
- 3 Beds
- 1 Baths
- 1,521 sq. ft.
- Single family
- Active
Listed by: suanne ohl
Office: northland real estate802-287-9797
MLS#:5099109
Source:PrimeMLS
Price summary
- Price:$258,000
- Price per sq. ft.:$109.65
About this home
Welcome to this well loved and meticulously maintained mid-century Cape Cod home, perfectly situated on a quiet corner lot in East Poultney. Everything you've been looking for is offered here, from the first floor primary bedroom with it's large closet space to the eat-in kitchen. The living room features a brick fireplace with a decorative gas stove insert for those cozy winter evenings. The main level also offers two extra rooms for use as an office and den or whatever your heart desires. Upstairs you'll find two nicely sized bedrooms and a "sewing room". This home has not only been meticulously maintained but has many new upgrades, such as a 2019 furnace, 2025 oil tank, 2025 well pump, well tank and water filter; 2019 hot water heater, 2021 chimney and liner, 2021 newly paved driveway, and a 2021 newly shingled garage roof. The yard is spacious and open providing room for flower or vegetable gardens.
Contact an agent
Home facts
- Year built:1951
- Listing ID #:5099109
- Added:45 day(s) ago
- Updated:August 24, 2026 at 11:04 AM
Rooms and interior
- Bedrooms:3
- Total bathrooms:1
- Full bathrooms:1
- Rooms Total:7
- Flooring:Carpet, Wood
- Basement Description:Concrete, Interior
- Living area:1,521 sq. ft.
Heating and cooling
- Heating:Hot Air, Oil
Structure and exterior
- Roof:Standing Seam
- Year built:1951
- Building area:1,521 sq. ft.
- Lot area:0.23 Acres
- Levels:1.5 Story
Schools
- High school:Poultney High School
- Middle school:Poultney High School
- Elementary school:Poultney Elementary School
Finances and disclosures
- Price:$258,000
- Price per sq. ft.:$109.65
Features and amenities
- Appliances:Washer
- Laundry features:Dryer, Washer
Parking
- Parking description:Paved Driveway
- Garage spaces:1
 Copyright 2026 Prime MLS, Inc. All rights reserved. This information is deemed reliable, but not guaranteed. The data relating to real estate displayed on this Site comes in part from the IDX Program of Prime MLS. The information being provided is for consumers’ personal, noncommercial use and may not be used for any purpose other than to identify prospective properties consumers may be interested in purchasing. Data last updated August 24, 2026
New listings near 14 Brayton Road
- New
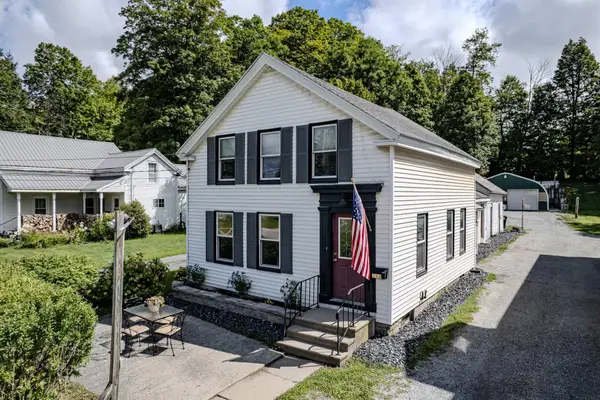 $275,000Active3 beds 2 baths1,466 sq. ft.
214 Beaman Street, Poultney, VT 05764
MLS# 5105960Listed by: NORTHLAND REAL ESTATE  $185,000Active4 beds 3 baths3,848 sq. ft.
208 Allen Avenue, Poultney, VT 05764
MLS# 5104075Listed by: FOUR SEASONS SOTHEBY'S INT'L REALTY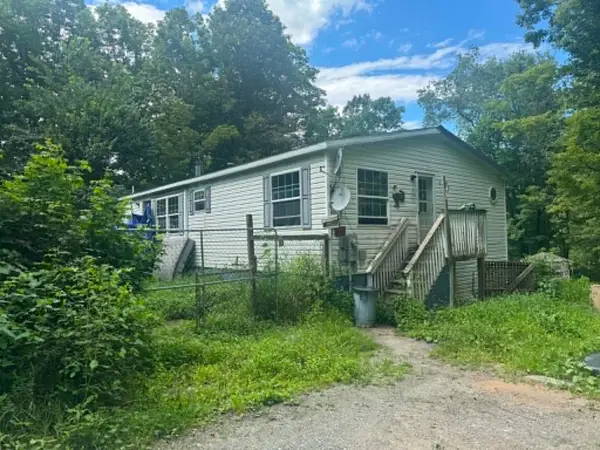 $135,000Active3 beds 2 baths1,300 sq. ft.
191 River Street, Poultney, VT 05764
MLS# 5103782Listed by: NORTHLAND REAL ESTATE $309,000Pending2 beds 2 baths1,856 sq. ft.
65 Saltis Road, Poultney, VT 05764
MLS# 5103337Listed by: ADIRMONT REAL ESTATE, LLC $319,900Active4 beds 2 baths1,989 sq. ft.
261 Church Street, Poultney, VT 05764
MLS# 5103278Listed by: NORTHLAND REAL ESTATE $499,900Active2 beds 2 baths1,608 sq. ft.
2500 Morse Hollow Road, Poultney, VT 05764
MLS# 5102047Listed by: KW VERMONT-KILLINGTON $245,000Active3 beds 2 baths1,404 sq. ft.
1151 Lewis Road, Poultney, VT 05764
MLS# 5101478Listed by: NORTHLAND REAL ESTATE $349,000Active4 beds 2 baths1,856 sq. ft.
31 Amerio Road, Poultney, VT 05764
MLS# 5101392Listed by: CASELLA REAL ESTATE $245,000Active3 beds 2 baths2,000 sq. ft.
1276 York Street Extension, Poultney, VT 05764
MLS# 5100914Listed by: NORTHLAND REAL ESTATE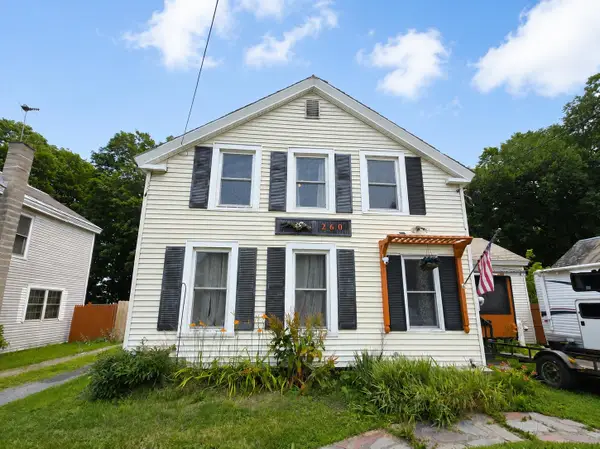 $200,000Pending3 beds 1 baths1,679 sq. ft.
260 North College Street, Poultney, VT 05764
MLS# 5100324Listed by: FOUR CORNER PROPERTIES LLC


Protect your home and budget from life's surprises with an Assurant Home Warranty, backed by a partner that supports you through every step of homeownership. Explore Plans.
© 2026 Better Homes and Gardens Real Estate LLC. An Anywhere Real Estate company. All rights reserved. Better Homes and Gardens® Real Estate is a registered trademark owned by Meredith Operations Corporation, licensed to Better Homes and Gardens Real Estate LLC and used with permission. Better Homes and Gardens Real Estate LLC fully supports the principles of the Fair Housing Act and the Equal Opportunity Act. Listing information is deemed reliable but is not guaranteed accurate.
Each office is independently owned and operated.
Any services or products provided by third parties are not provided by, affiliated with or related to Better Homes and Gardens Real Estate LLC, or its affiliated companies.