
261 Church Street, Poultney, VT 05764
Local realty services provided by:Better Homes and Gardens Real Estate The Masiello Group
261 Church Street,Poultney, VT 05764
$319,900
- 4 Beds
- 2 Baths
- 1,989 sq. ft.
- Single family
- Active
Listed by: suanne ohl
Office: northland real estate802-287-9797
MLS#:5103278
Source:PrimeMLS
Price summary
- Price:$319,900
- Price per sq. ft.:$139.76
About this home
Step back in time with this stunning Victorian Gothic Revival home, beautifully situated on nearly half an acre in the quaint village of picturesque Poultney, Vermont. Showcasing the elegance of the Gilded Age, this remarkable residence features a steeply pitched slate roof, decorative trim, pointed arch windows, and intricate ornamental woodwork that reflect the prosperity and craftsmanship of Poultney's rich architectural past. The expansive carriage house, once home to grand carriages and livestock, now offers abundant space for one or more vehicles, hobbies, workshops, and additional storage. Outside, the generous lawn provides ample room for gardens, outdoor entertaining, and family games. Inside, the thoughtfully updated kitchen with a cozy breakfast nook blends seamlessly with the home's grand formal dining room, creating the perfect balance of historic charm and modern convenience. The spacious living room and elegant parlor offer inviting spaces to relax, gather, or entertain guests. The first-floor primary bedroom and three generously sized bedrooms upstairs, provide comfortable accommodations for a growing family, visiting guests, or flexible home office space. Rich in history, architectural detail, and timeless character, this exceptional property offers a rare opportunity to own a piece of Vermont's heritage while enjoying the comforts of everyday living....
Contact an agent
Home facts
- Year built:1870
- Listing ID #:5103278
- Added:48 day(s) ago
- Updated:September 22, 2026 at 10:32 AM
Rooms and interior
- Bedrooms:4
- Total bathrooms:2
- Full bathrooms:1
- Rooms Total:9
- Flooring:Carpet, Hardwood, Softwood
- Kitchen Description:Dishwasher, Refrigerator
- Basement Description:Bulkhead, Interior
- Living area:1,989 sq. ft.
Heating and cooling
- Heating:Hot Water
Structure and exterior
- Roof:Slate
- Year built:1870
- Building area:1,989 sq. ft.
- Lot area:0.42 Acres
- Levels:2 Story
Schools
- High school:Poultney High School
- Middle school:Poultney High School
- Elementary school:Poultney Elementary School
Utilities
- Sewer:Public Available
Finances and disclosures
- Price:$319,900
- Price per sq. ft.:$139.76
- Tax amount:$4,966 (2026)
Features and amenities
- Appliances:Refrigerator
- Amenities:Circuit Breaker(s)
Parking
- Parking description:Paved Driveway
- Garage spaces:1
 Copyright 2026 Prime MLS, Inc. All rights reserved. This information is deemed reliable, but not guaranteed. The data relating to real estate displayed on this Site comes in part from the IDX Program of Prime MLS. The information being provided is for consumers’ personal, noncommercial use and may not be used for any purpose other than to identify prospective properties consumers may be interested in purchasing. Data last updated September 22, 2026
New listings near 261 Church Street
- New
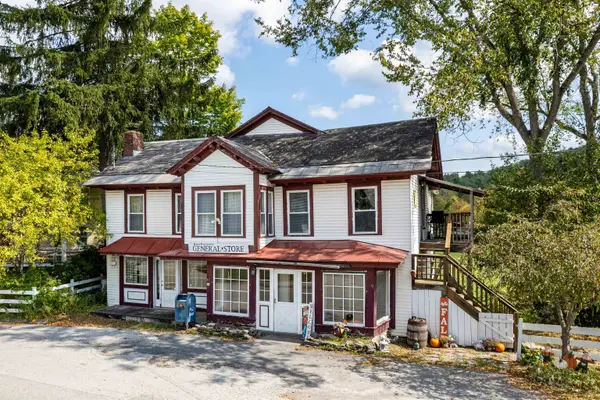 $362,000Active2 beds 2 baths3,120 sq. ft.
11 On The Green Street, Poultney, VT 05764
MLS# 5110167Listed by: NORTHLAND REAL ESTATE - New
 $525,000Active3 beds 2 baths1,624 sq. ft.
200 Chelsea Lane, Poultney, VT 05764
MLS# 5109642Listed by: LAKES & HOMES REAL ESTATE 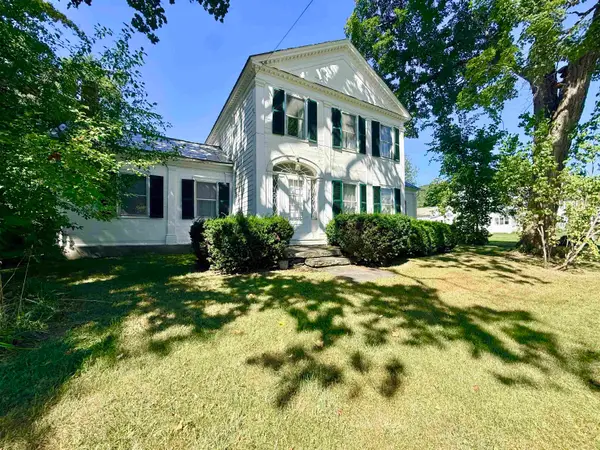 $275,000Active3 beds 2 baths2,004 sq. ft.
1441 East Main Street, Poultney, VT 05764
MLS# 5109128Listed by: CASELLA REAL ESTATE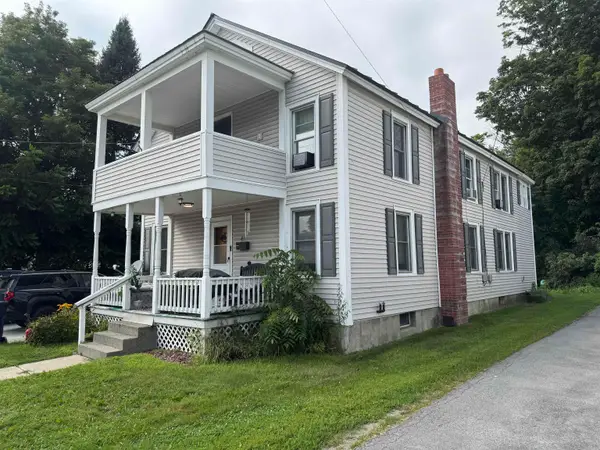 $350,000Active5 beds 2 baths2,080 sq. ft.
41 Furnace Street, Poultney, VT 05764
MLS# 5106490Listed by: CASELLA REAL ESTATE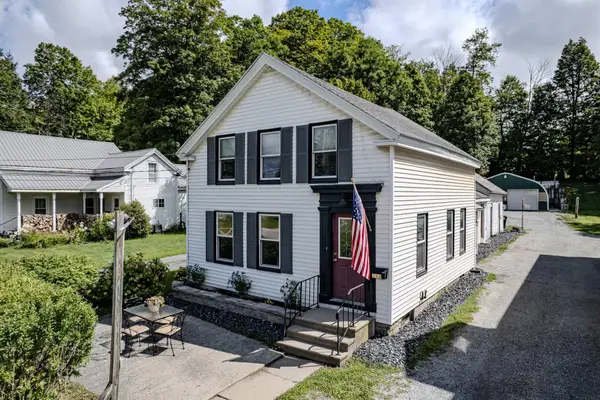 $275,000Active3 beds 2 baths1,466 sq. ft.
214 Beaman Street, Poultney, VT 05764
MLS# 5105960Listed by: NORTHLAND REAL ESTATE $185,000Active4 beds 3 baths3,848 sq. ft.
208 Allen Avenue, Poultney, VT 05764
MLS# 5104075Listed by: FOUR SEASONS SOTHEBY'S INT'L REALTY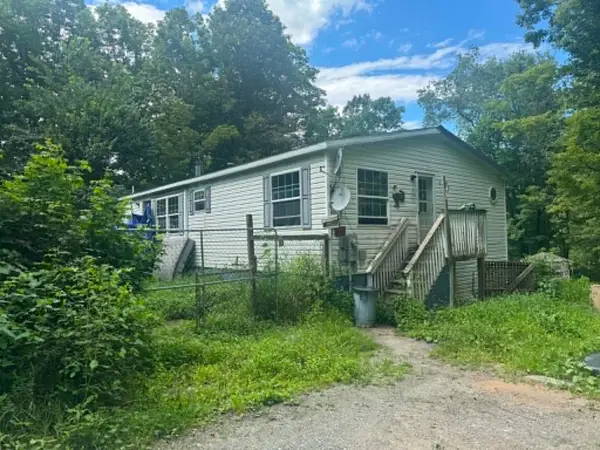 $135,000Active3 beds 2 baths1,300 sq. ft.
191 River Street, Poultney, VT 05764
MLS# 5103782Listed by: NORTHLAND REAL ESTATE $499,900Active2 beds 2 baths1,608 sq. ft.
2500 Morse Hollow Road, Poultney, VT 05764
MLS# 5102047Listed by: KW VERMONT-KILLINGTON $349,000Active4 beds 2 baths1,856 sq. ft.
31 Amerio Road, Poultney, VT 05764
MLS# 5101392Listed by: CASELLA REAL ESTATE


Protect your home and budget from life's surprises with an Assurant Home Warranty, backed by a partner that supports you through every step of homeownership. Explore Plans.
© 2026 Better Homes and Gardens Real Estate LLC. An Anywhere Real Estate company. All rights reserved. Better Homes and Gardens® Real Estate is a registered trademark owned by Meredith Operations Corporation, licensed to Better Homes and Gardens Real Estate LLC and used with permission. Better Homes and Gardens Real Estate LLC fully supports the principles of the Fair Housing Act and the Equal Opportunity Act. Listing information is deemed reliable but is not guaranteed accurate.
Each office is independently owned and operated.
Any services or products provided by third parties are not provided by, affiliated with or related to Better Homes and Gardens Real Estate LLC, or its affiliated companies.