
398 Tubs Road, Pownal, VT 05261
Local realty services provided by:Better Homes and Gardens Real Estate The Masiello Group
398 Tubs Road,Pownal, VT 05261
$499,000
- 3 Beds
- 2 Baths
- 2,315 sq. ft.
- Single family
- Active
Listed by: justine curry
Office: maple leaf real estate802-447-3210
MLS#:5108151
Source:PrimeMLS
Price summary
- Price:$499,000
- Price per sq. ft.:$171.89
About this home
A once-in-a-lifetime opportunity to own a legendary piece of Pownal! Tucked away on a quiet, dead-end road, this remarkable property includes over 21 acres of land and features your very own natural wonder - a private waterfall and swimming hole. Known historically as the "Lower Tubs," this enchanting downstream section of Wash Tub Brook winds directly alongside the property, offering a serene, natural soundtrack and deep, glacier-carved rock basins overseen right from the main residence. The home itself offers a versatile and spacious layout, thoughtfully designed across multiple levels with a bedroom on every floor, two full bathrooms, a den, an office/study, and a rooftop deck. The expansive main living area features beautiful real wood floors and is built for year-round comfort, equipped with a modern mini-split and impressive pellet stove for cozy, energy-efficient heating. The property also includes an adorable cottage with another stove that can serve as a guest house, studio, or rental. This is it - your chance to invest in a truly special place in Vermont!...
Contact an agent
Home facts
- Year built:1951
- Listing ID #:5108151
- Added:1 day(s) ago
- Updated:September 05, 2026 at 10:30 AM
Rooms and interior
- Bedrooms:3
- Total bathrooms:2
- Full bathrooms:2
- Rooms Total:7
- Flooring:Vinyl, Wood
- Kitchen Description:Microwave, Refrigerator
- Basement Description:Concrete Floor, Full, Interior, Interior Access, Partially Finished, Storage Space
- Living area:2,315 sq. ft.
Heating and cooling
- Cooling:Mini Split
- Heating:Baseboard, Hot Water, Mini Split, Oil
Structure and exterior
- Roof:Shingle
- Year built:1951
- Building area:2,315 sq. ft.
- Lot area:21.1 Acres
- Levels:1.5 Story
Schools
- High school:Mt. Anthony Sr. UHSD 14
- Middle school:Mt. Anthony Union Middle Sch
- Elementary school:Pownal Elementary School
Utilities
- Sewer:Private, Septic
Finances and disclosures
- Price:$499,000
- Price per sq. ft.:$171.89
- Tax amount:$6,580 (2026)
Features and amenities
- Appliances:Refrigerator, Washer
- Laundry features:Dryer, Washer
- Amenities:Circuit Breaker(s)
Parking
- Parking description:Dirt Driveway, Gravel Driveway, Paved Driveway
 Copyright 2026 Prime MLS, Inc. All rights reserved. This information is deemed reliable, but not guaranteed. The data relating to real estate displayed on this Site comes in part from the IDX Program of Prime MLS. The information being provided is for consumers’ personal, noncommercial use and may not be used for any purpose other than to identify prospective properties consumers may be interested in purchasing. Data last updated September 5, 2026
New listings near 398 Tubs Road
- New
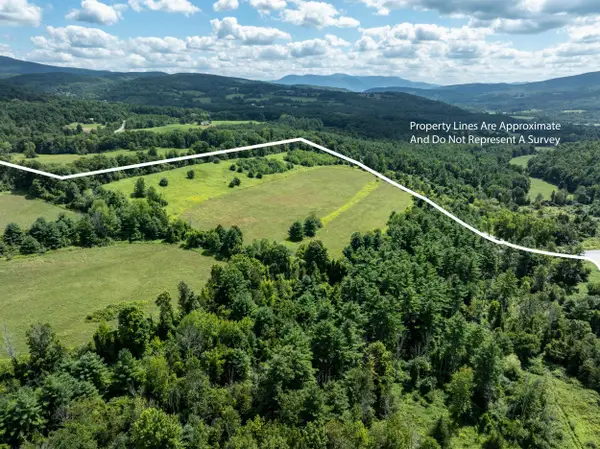 $695,000Active117 Acres
North Pownal Road #002 232, Pownal, VT 05261
MLS# 5107042Listed by: ALTON + WESTALL REAL ESTATE AGENCY, LLC - New
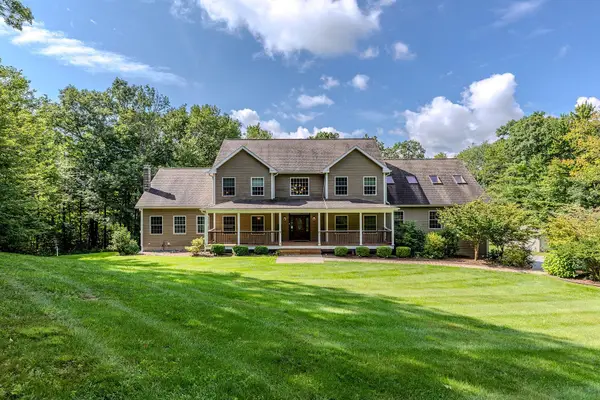 $999,000Active4 beds 4 baths7,102 sq. ft.
134 Grapevine Lane, Pownal, VT 05261
MLS# 5106582Listed by: FOUR SEASONS SOTHEBY'S INT'L REALTY  $425,000Active3 beds 3 baths2,760 sq. ft.
87 B Hill Road, Pownal, VT 05261
MLS# 5102082Listed by: MAPLE LEAF REAL ESTATE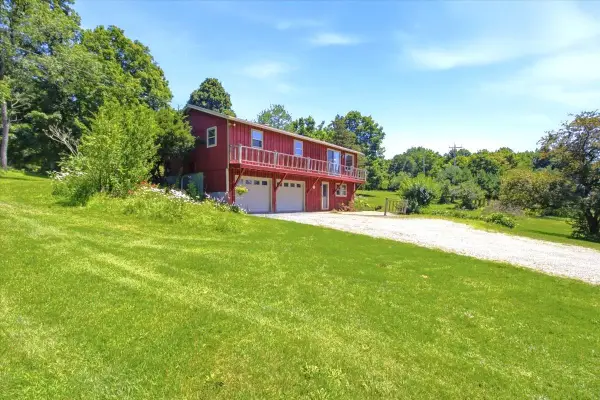 $300,000Pending3 beds 2 baths1,932 sq. ft.
82 Puddingstone Road, Pownal, VT 05261
MLS# 5101744Listed by: HOFFMAN REAL ESTATE $229,000Active10 Acres
468 Skyboro Road, Pownal, VT 05261
MLS# 5097950Listed by: BISHOP WEST REAL ESTATE, INC. $125,000Active1.18 Acres
510 Center Street, Pownal, VT 05261
MLS# 5097453Listed by: MAPLE LEAF REAL ESTATE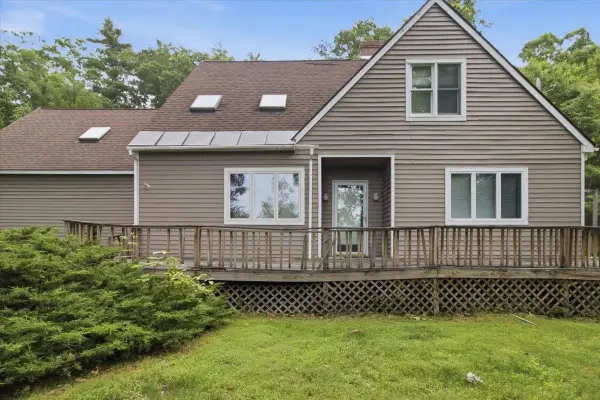 $335,000Pending3 beds 3 baths2,480 sq. ft.
164 Skyboro W Road, Pownal, VT 05261
MLS# 5097374Listed by: MAPLE LEAF REAL ESTATE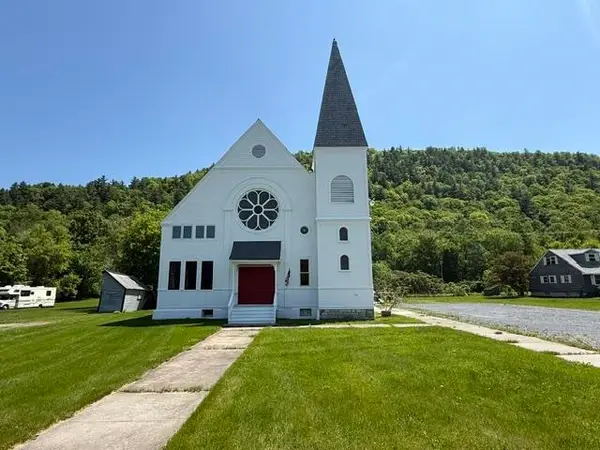 $429,000Active2 beds 2 baths6,686 sq. ft.
3310 VT Route 346, Pownal, VT 05261
MLS# 5093596Listed by: HARSCH ASSOCIATES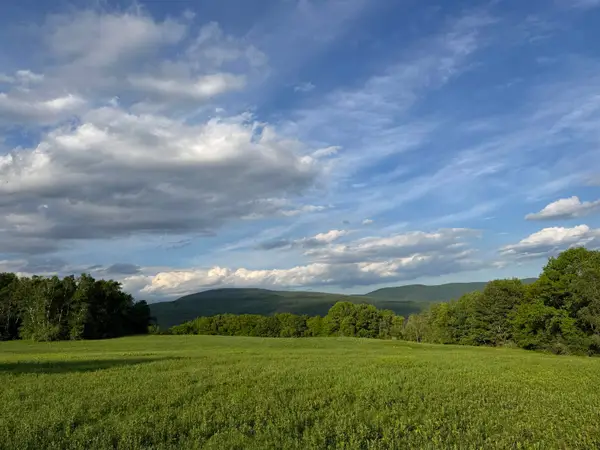 $1,295,000Active52.61 Acres
00 Montgomery Road, Pownal, VT 05261
MLS# 5092084Listed by: ALTON + WESTALL REAL ESTATE AGENCY, LLC


Protect your home and budget from life's surprises with an Assurant Home Warranty, backed by a partner that supports you through every step of homeownership. Explore Plans.
© 2026 Better Homes and Gardens Real Estate LLC. An Anywhere Real Estate company. All rights reserved. Better Homes and Gardens® Real Estate is a registered trademark owned by Meredith Operations Corporation, licensed to Better Homes and Gardens Real Estate LLC and used with permission. Better Homes and Gardens Real Estate LLC fully supports the principles of the Fair Housing Act and the Equal Opportunity Act. Listing information is deemed reliable but is not guaranteed accurate.
Each office is independently owned and operated.
Any services or products provided by third parties are not provided by, affiliated with or related to Better Homes and Gardens Real Estate LLC, or its affiliated companies.