
990 Main Street, Proctorsville, VT 05153
Local realty services provided by:Better Homes and Gardens Real Estate The Masiello Group
990 Main Street,Cavendish, VT 05153
$495,000
- 4 Beds
- 4 Baths
- 3,356 sq. ft.
- Single family
- Active
Listed by: frank provance
Office: diamond realty802-228-1234
MLS#:5090469
Source:PrimeMLS
Price summary
- Price:$495,000
- Price per sq. ft.:$139.67
About this home
If you're looking for the ultime village ski house look no more! This four bedroom three and a half bath TURN KEY home is nestled in the village of Proctorsville. Home to Singletons Store, Outer Limits Brewery, Murdoch's On The Green and much more walking distance away. Step into this lovely well appointed home and you'll feel right at home. The kitchen boasts granite counters with a large breakfast bar. Oak cabinetry, mostly stainless steel appliances, tile backsplash and under counter lighting. You'll love the open concept of the kitchen and dining room, with a granite two sided fireplace. Mozie on into the large living room with space for the whole crew and cozy up to the other side of the fireplace. The first floor is completed with an en-suite bedroom with a beautiful view of Hawks Mountain, the bathroom is finished with a tiled shower and a natural wood vanity. Rounding off the main floor with a half bath laundry room combo and a convenient corner nook for gear storage. Upstairs you find another en-suite bedroom with double sink, natural wood vanity and tiled shower. The two other large bedrooms share a full bath. One bedroom with a balcony overlooking Hawks Mountain State Forest which is a healthy walk away for recreating. Now down the the lower level where the fun begins. Pool table, foosball or a game of cards, pick your favorite. This Ultimate Village Ski House is priced to sell! Come take a look today!...
Contact an agent
Home facts
- Year built:1990
- Listing ID #:5090469
- Added:151 day(s) ago
- Updated:October 21, 2026 at 11:10 AM
Rooms and interior
- Bedrooms:4
- Total bathrooms:4
- Full bathrooms:1
- Rooms Total:12
- Flooring:Carpet, Concrete, Manufactured, Tile, Wood
- Kitchen Description:Dishwasher, Disposal, Microwave, Refrigerator
- Basement Description:Climate Controlled, Finished, Full, Insulated, Interior, Interior Access, Sump Pump
- Living area:3,356 sq. ft.
Heating and cooling
- Heating:Baseboard, Oil
Structure and exterior
- Roof:Metal
- Year built:1990
- Building area:3,356 sq. ft.
- Lot area:0.15 Acres
- Levels:2 Story
Schools
- High school:Choice
- Middle school:Choice
- Elementary school:Cavendish Town Elementary
Utilities
- Sewer:Public Available
Finances and disclosures
- Price:$495,000
- Price per sq. ft.:$139.67
- Tax amount:$6,123 (2026)
Features and amenities
- Appliances:Exhaust Fan, Refrigerator, Washer
- Laundry features:Dryer, Washer
Parking
- Parking description:Gravel Driveway
 Copyright 2026 Prime MLS, Inc. All rights reserved. This information is deemed reliable, but not guaranteed. The data relating to real estate displayed on this Site comes in part from the IDX Program of Prime MLS. The information being provided is for consumers’ personal, noncommercial use and may not be used for any purpose other than to identify prospective properties consumers may be interested in purchasing. Data last updated October 21, 2026
New listings near 990 Main Street
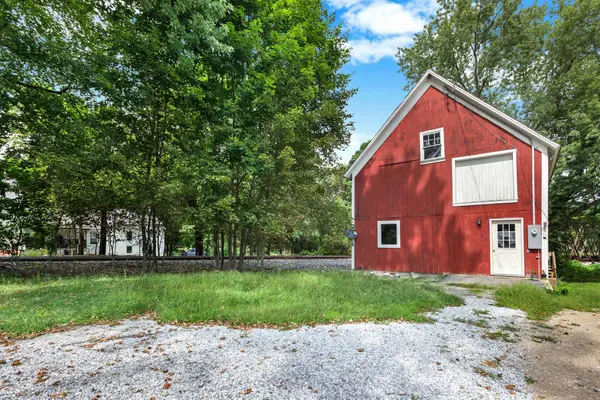 $195,000Active3 beds 1 baths960 sq. ft.
129 Depot Street, Cavendish, VT 05153
MLS# 5106447Listed by: DIAMOND REALTY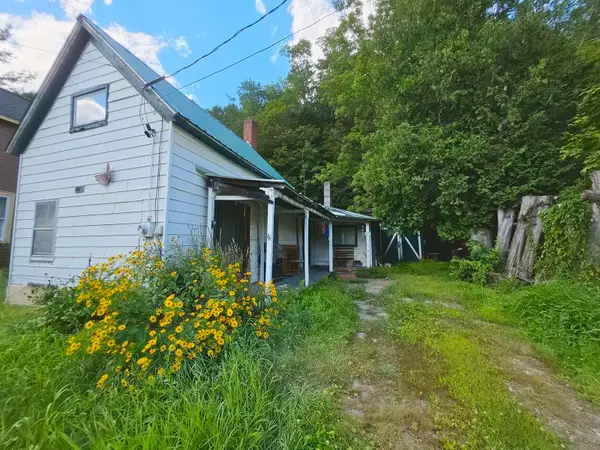 $112,500Active1 beds 1 baths980 sq. ft.
425 Main Street, Cavendish, VT 05153
MLS# 5106419Listed by: SHERWOOD REAL ESTATE $570,000Active4 beds 2 baths2,128 sq. ft.
164 Pine View Lane, Cavendish, VT 05142
MLS# 5103999Listed by: WILLIAM RAVEIS REAL ESTATE VERMONT PROPERTIES $175,000Active1 beds 1 baths675 sq. ft.
2940 Route 103 #254, Cavendish, VT 05142
MLS# 5103894Listed by: MARY W. DAVIS REALTOR & ASSOC., INC.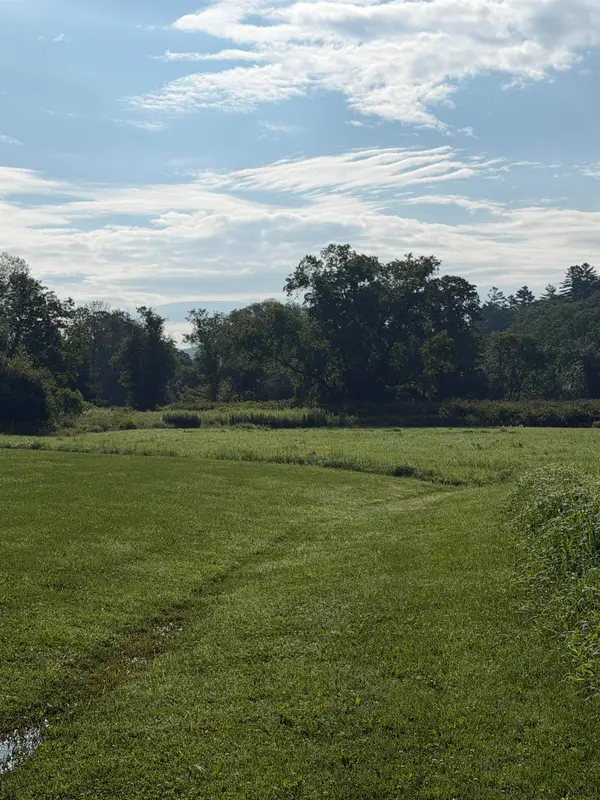 $75,000Active5.18 Acres
0 Main Street, Cavendish, VT 05153
MLS# 5102625Listed by: DIAMOND REALTY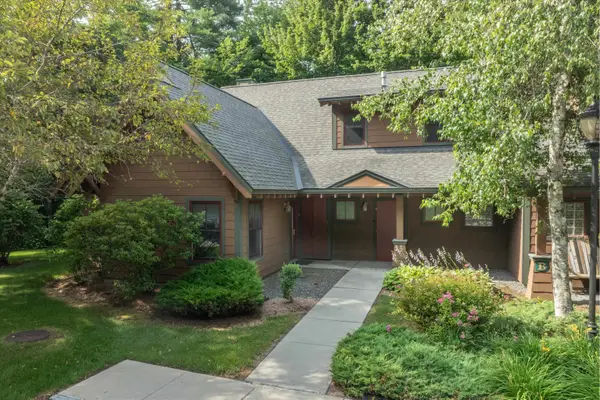 $599,000Active3 beds 4 baths2,203 sq. ft.
44 Freeman Road #B2, Cavendish, VT 05153
MLS# 5101206Listed by: MARY W. DAVIS REALTOR & ASSOC., INC.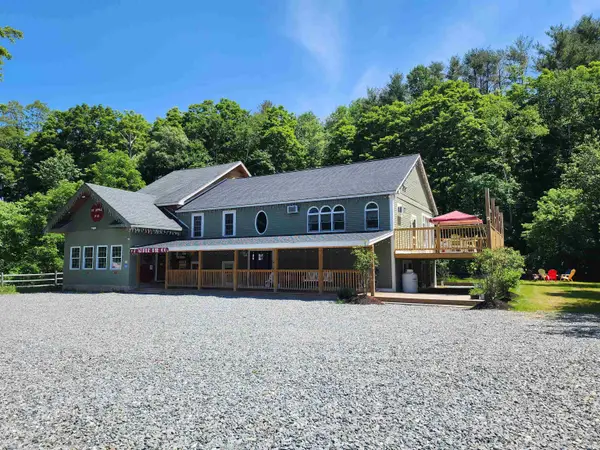 $895,000Active3 beds 2 baths3,291 sq. ft.
265 Depot Street, Cavendish, VT 05153
MLS# 5099940Listed by: BARRETT AND VALLEY ASSOCIATES INC. $650,000Active3 beds 5 baths3,590 sq. ft.
1104 Main Street, Cavendish, VT 05142
MLS# 5097509Listed by: DIAMOND REALTY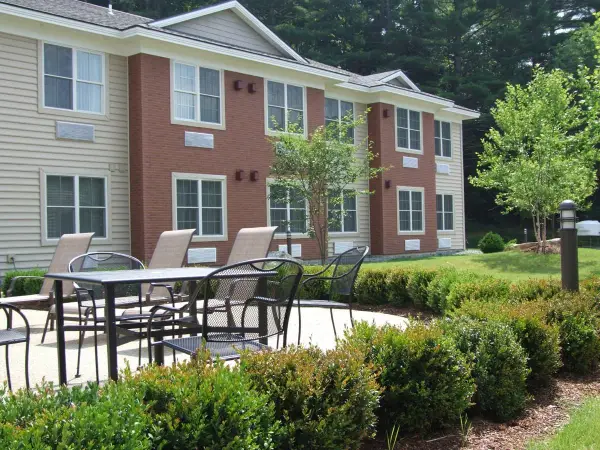 $175,000Active1 beds 1 baths675 sq. ft.
2940 Route 103 #158, Cavendish, VT 05142
MLS# 5072479Listed by: MARY W. DAVIS REALTOR & ASSOC., INC.


Protect your home and budget from life's surprises with an Assurant Home Warranty, backed by a partner that supports you through every step of homeownership. Explore Plans.
© 2026 Better Homes and Gardens Real Estate LLC. An Anywhere Real Estate company. All rights reserved. Better Homes and Gardens® Real Estate is a registered trademark owned by Meredith Operations Corporation, licensed to Better Homes and Gardens Real Estate LLC and used with permission. Better Homes and Gardens Real Estate LLC fully supports the principles of the Fair Housing Act and the Equal Opportunity Act. Listing information is deemed reliable but is not guaranteed accurate.
Each office is independently owned and operated.
Any services or products provided by third parties are not provided by, affiliated with or related to Better Homes and Gardens Real Estate LLC, or its affiliated companies.