
4 Emerson Terrace, Randolph, VT 05060
Local realty services provided by:Better Homes and Gardens Real Estate The Masiello Group
4 Emerson Terrace,Randolph, VT 05060
$380,000
- 4 Beds
- 3 Baths
- 1,863 sq. ft.
- Single family
- Active
Listed by: connor johnsonPhone: 802-391-4224
Office: kw vermont802-654-8500
MLS#:5113652
Source:PrimeMLS
Price summary
- Price:$380,000
- Price per sq. ft.:$150.5
About this home
A single family residence priced so well it actually cash flows as a rental?! If you never thought you'd see that again in Vermont, let me introduce you to 4 Emerson Terrace! With a strong tenant in place through October of 2027, this is the perfect opportunity for an investor looking to add to their portfolio, or a future owner occupant that welcomes the idea of getting the home at this steep discount in exchange for playing landlord for the next 12 months! Set on a spacious half-acre double lot, this 4-bedroom, 2.5-bath Victorian style home offers nearly 1,900 square feet of living space paired w/ an upgrade list that has covered it all! Step inside to find classic charm, warm wood flooring throughout the main level & a functional kitchen featuring butcher block countertops, SS appliances & a high end 2024 convection oven/range. The versatile 1st-floor layout includes a bedroom w/ custom built-in cabinetry, dedicated office space, mudroom, entry closet & separate laundry area. The mudroom also features a built-in dog kennel, plus 1st floor washer/dryer! Upstairs you'll find additional bedrooms each providing ample space, another full bath & access to the 3rd floor in case there wasn't already enough square footage! Outside, the property continues to impress w/ a covered patio, detached 2-car barn-style garage, carport, greenhouse, indoor/outdoor dog enclosure & multiple storage/work areas offering plenty of space for hobbies, projects, equipment & more. An extensive list of improvements includes Hardie Board siding & trim, 36 windows, snow guards, gutters, interior/exterior paint, new rear steps w/ railing & front porch repairs/paint completed in 2025, kitchen cabinet repairs, new shower plumbing & hardware in 2 bathrooms in 2024 & a new dishwasher in 2023. Conveniently located near downtown Randolph, enjoy local shops, dining, schools & everyday amenities w/ easy access to I-89. Don't miss out, set a time to take advantage of this prime opportunity!...
Contact an agent
Home facts
- Year built:1911
- Listing ID #:5113652
- Added:1 day(s) ago
- Updated:October 10, 2026 at 10:45 AM
Rooms and interior
- Bedrooms:4
- Total bathrooms:3
- Full bathrooms:2
- Rooms Total:8
- Flooring:Wood
- Kitchen Description:Dishwasher, Microwave, Refrigerator
- Basement Description:Bulkhead, Concrete Floor, Interior
- Living area:1,863 sq. ft.
Heating and cooling
- Cooling:Wall AC
- Heating:Direct Vent, Hot Water, Oil, Stove
Structure and exterior
- Roof:Metal, Standing Seam
- Year built:1911
- Building area:1,863 sq. ft.
- Lot area:0.5 Acres
- Levels:2 Story
Schools
- High school:Randolph UHSD #2
- Middle school:Randolph School UHSD #2
- Elementary school:Randolph Elementary School
Utilities
- Sewer:Public Available
Finances and disclosures
- Price:$380,000
- Price per sq. ft.:$150.5
- Tax amount:$6,723 (2027)
Features and amenities
- Appliances:Refrigerator, Washer
- Laundry features:Dryer, Washer
- Amenities:Circuit Breaker(s)
Parking
- Parking description:Paved Driveway
- Garage spaces:2
 Copyright 2026 Prime MLS, Inc. All rights reserved. This information is deemed reliable, but not guaranteed. The data relating to real estate displayed on this Site comes in part from the IDX Program of Prime MLS. The information being provided is for consumers’ personal, noncommercial use and may not be used for any purpose other than to identify prospective properties consumers may be interested in purchasing. Data last updated October 10, 2026
New listings near 4 Emerson Terrace
- New
 $249,000Active3 beds 2 baths1,068 sq. ft.
68 South Pleasant Street, Randolph, VT 05060
MLS# 5113774Listed by: VERMONT HERITAGE REAL ESTATE 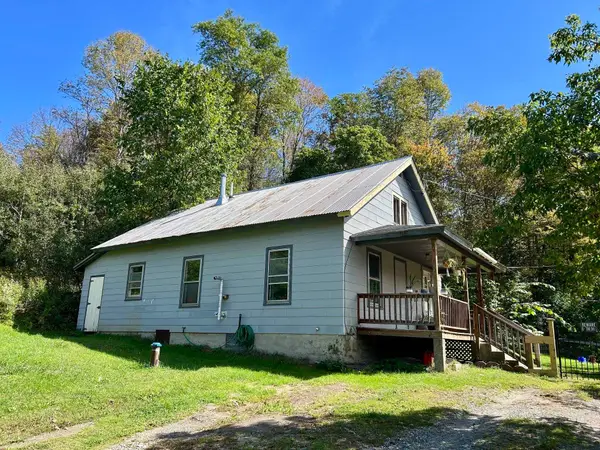 $269,900Active3 beds 1 baths1,306 sq. ft.
82 VT Route 12A, Randolph, VT 05060
MLS# 5110825Listed by: RURAL VERMONT REAL ESTATE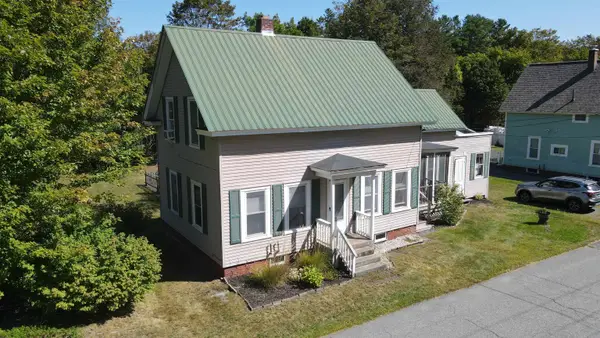 $325,000Active3 beds 2 baths1,768 sq. ft.
10 Pearl Street, Randolph, VT 05060
MLS# 5110302Listed by: CENTURY 21 THE ONE $375,000Active2 beds 1 baths1,385 sq. ft.
292 Spooner Road, Randolph, VT 05060
MLS# 5110116Listed by: HALL COLLINS REAL ESTATE GROUP $345,000Active3 beds 1 baths1,232 sq. ft.
13 Brigham Circle, Randolph, VT 05060
MLS# 5108894Listed by: COLDWELL BANKER LIFESTYLES - HANOVER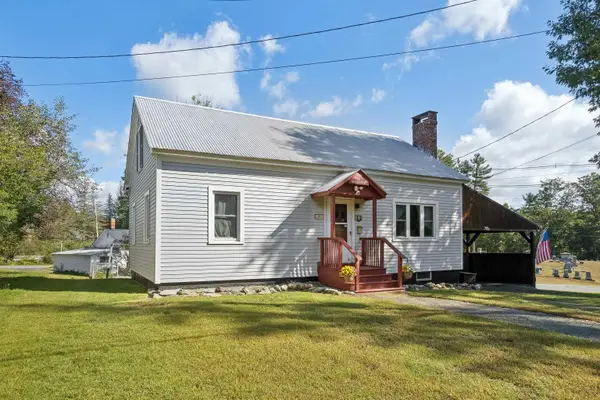 $289,000Active3 beds 1 baths1,469 sq. ft.
3 Fairview Street, Randolph, VT 05060
MLS# 5108681Listed by: HALL COLLINS REAL ESTATE GROUP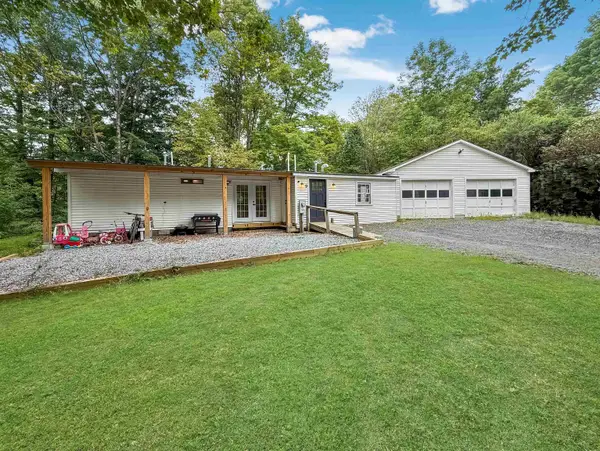 $270,000Active3 beds 2 baths1,080 sq. ft.
9 Greenhouse Avenue, Randolph, VT 05060
MLS# 5108049Listed by: KW VERMONT - MONTPELIER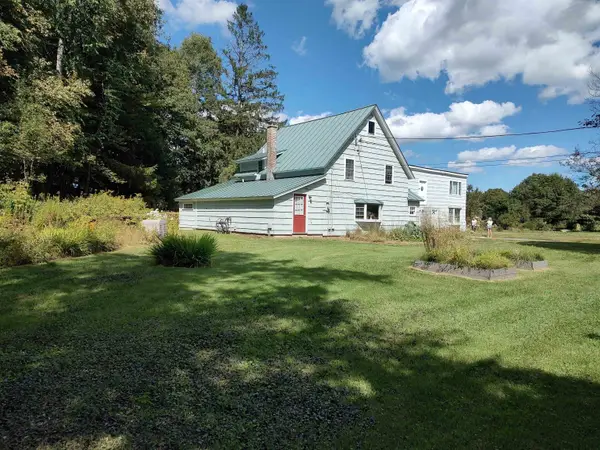 $359,000Active3 beds 2 baths1,344 sq. ft.
5 Greenhouse Avenue, Randolph, VT 05060
MLS# 5107669Listed by: VERMONT HERITAGE REAL ESTATE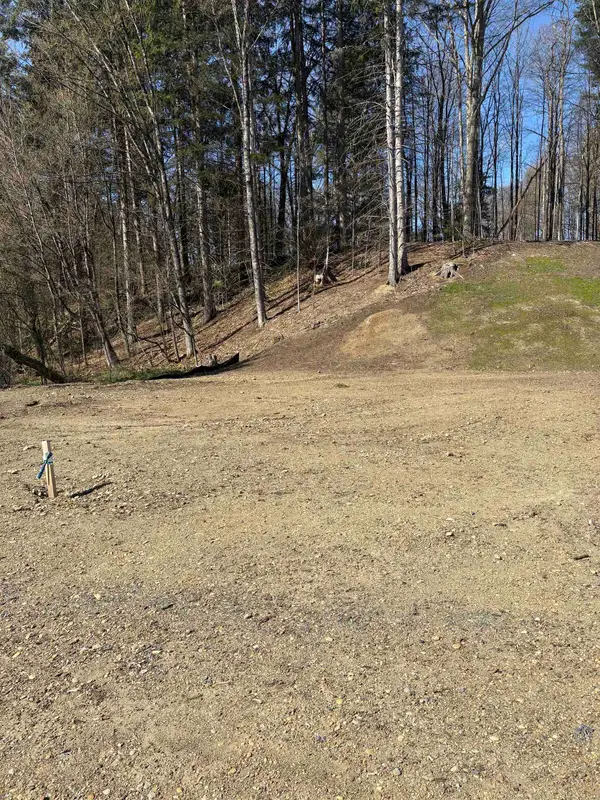 $55,000Active0.29 Acres
0 Pearl Street, Randolph, VT 05060
MLS# 5107538Listed by: VERMONT HERITAGE REAL ESTATE


Protect your home and budget from life's surprises with an Assurant Home Warranty, backed by a partner that supports you through every step of homeownership. Explore Plans.
© 2026 Better Homes and Gardens Real Estate LLC. An Anywhere Real Estate company. All rights reserved. Better Homes and Gardens® Real Estate is a registered trademark owned by Meredith Operations Corporation, licensed to Better Homes and Gardens Real Estate LLC and used with permission. Better Homes and Gardens Real Estate LLC fully supports the principles of the Fair Housing Act and the Equal Opportunity Act. Listing information is deemed reliable but is not guaranteed accurate.
Each office is independently owned and operated.
Any services or products provided by third parties are not provided by, affiliated with or related to Better Homes and Gardens Real Estate LLC, or its affiliated companies.