
68 South Pleasant Street, Randolph, VT 05060
Local realty services provided by:Better Homes and Gardens Real Estate The Masiello Group
68 South Pleasant Street,Randolph, VT 05060
$249,000
- 3 Beds
- 2 Baths
- 1,068 sq. ft.
- Single family
- Active
Listed by: jamaica kelley
Office: vermont heritage real estate802-728-9800
MLS#:5113774
Source:PrimeMLS
Price summary
- Price:$249,000
- Price per sq. ft.:$135.62
About this home
After 60 years of love and exceptional upkeep by the same family, this mid-century modern gem is ready for its next owners. Entering the house through the three-season porch, you will be charmed by the vintage efficiency. The floor plan flows from the living room through the dining room into the kitchen with its gorgeous wood paneling and breakfast nook. Each bedroom is accessed from a different main room. The separation of the bedrooms allows for maximum privacy, an unexpected treat in a small home. The back deck is made for grilling and entertaining, with a built-in wraparound bench, and the deep, nearly-flat backyard is perfect for games or fulfilling your gardening dreams. Its village location, in the desirable Hospital Hill neighborhood, is ideal for taking advantage of all Randolph has to offer. Affordable convenience in a sweet single-level package. Being sold as-is.
Contact an agent
Home facts
- Year built:1921
- Listing ID #:5113774
- Added:1 day(s) ago
- Updated:October 10, 2026 at 08:39 PM
Rooms and interior
- Bedrooms:3
- Total bathrooms:2
- Full bathrooms:1
- Rooms Total:6
- Flooring:Carpet, Hardwood, Tile
- Kitchen Description:Dishwasher, Microwave, Refrigerator
- Basement Description:Concrete, Daylight, Full, Interior
- Living area:1,068 sq. ft.
Heating and cooling
- Heating:Electric, Oil
Structure and exterior
- Roof:Asphalt Shingle
- Year built:1921
- Building area:1,068 sq. ft.
- Lot area:0.31 Acres
- Levels:1 Story
Schools
- High school:Randolph UHSD #2
- Middle school:Randolph School UHSD #2
- Elementary school:Randolph Elementary School
Utilities
- Sewer:Metered, Public Available
Finances and disclosures
- Price:$249,000
- Price per sq. ft.:$135.62
- Tax amount:$4,481 (2027)
Features and amenities
- Appliances:Refrigerator, Washer
- Laundry features:Dryer, Washer
- Amenities:Circuit Breaker(s)
Parking
- Parking description:Dirt Driveway
- Garage spaces:2
 Copyright 2026 Prime MLS, Inc. All rights reserved. This information is deemed reliable, but not guaranteed. The data relating to real estate displayed on this Site comes in part from the IDX Program of Prime MLS. The information being provided is for consumers’ personal, noncommercial use and may not be used for any purpose other than to identify prospective properties consumers may be interested in purchasing. Data last updated October 10, 2026
New listings near 68 South Pleasant Street
- New
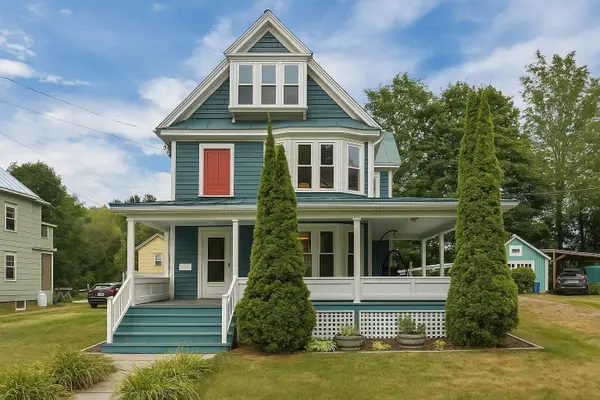 $380,000Active4 beds 3 baths1,863 sq. ft.
4 Emerson Terrace, Randolph, VT 05060
MLS# 5113652Listed by: KW VERMONT 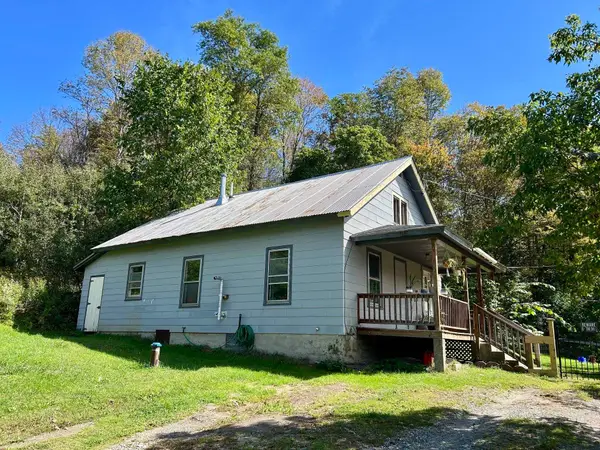 $269,900Active3 beds 1 baths1,306 sq. ft.
82 VT Route 12A, Randolph, VT 05060
MLS# 5110825Listed by: RURAL VERMONT REAL ESTATE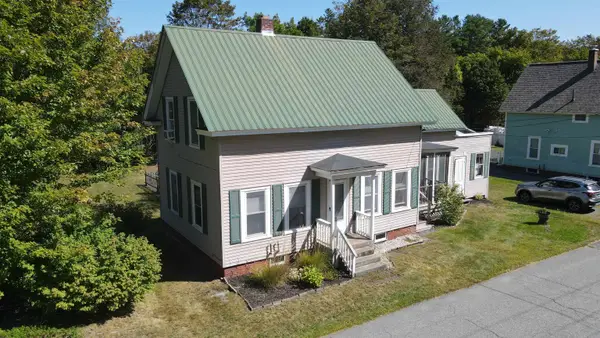 $325,000Active3 beds 2 baths1,768 sq. ft.
10 Pearl Street, Randolph, VT 05060
MLS# 5110302Listed by: CENTURY 21 THE ONE $375,000Active2 beds 1 baths1,385 sq. ft.
292 Spooner Road, Randolph, VT 05060
MLS# 5110116Listed by: HALL COLLINS REAL ESTATE GROUP $345,000Active3 beds 1 baths1,232 sq. ft.
13 Brigham Circle, Randolph, VT 05060
MLS# 5108894Listed by: COLDWELL BANKER LIFESTYLES - HANOVER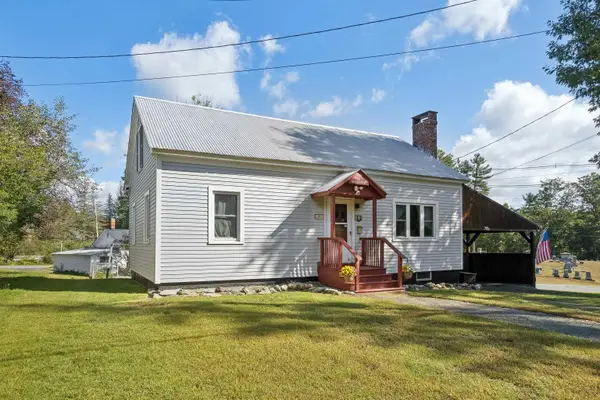 $289,000Active3 beds 1 baths1,469 sq. ft.
3 Fairview Street, Randolph, VT 05060
MLS# 5108681Listed by: HALL COLLINS REAL ESTATE GROUP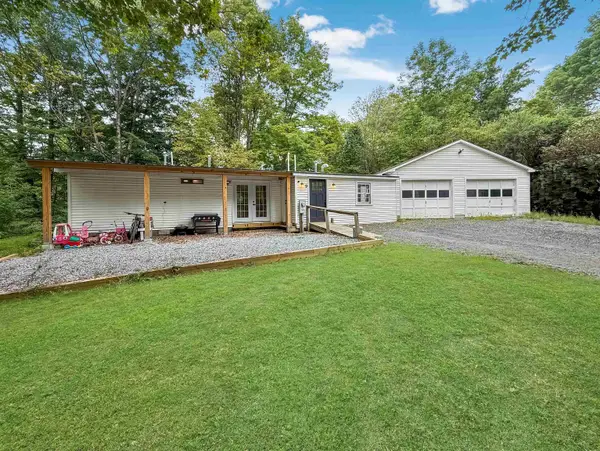 $270,000Active3 beds 2 baths1,080 sq. ft.
9 Greenhouse Avenue, Randolph, VT 05060
MLS# 5108049Listed by: KW VERMONT - MONTPELIER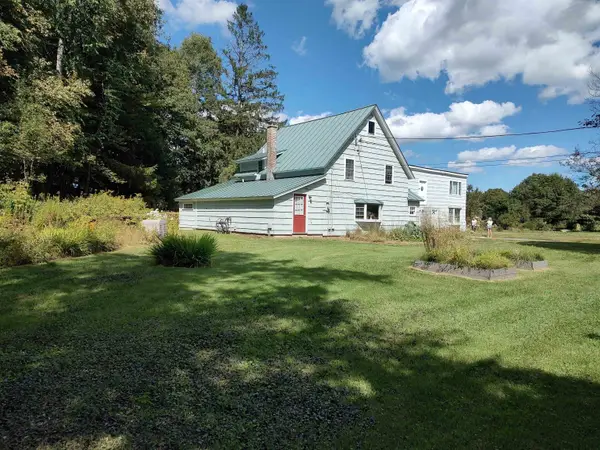 $359,000Active3 beds 2 baths1,344 sq. ft.
5 Greenhouse Avenue, Randolph, VT 05060
MLS# 5107669Listed by: VERMONT HERITAGE REAL ESTATE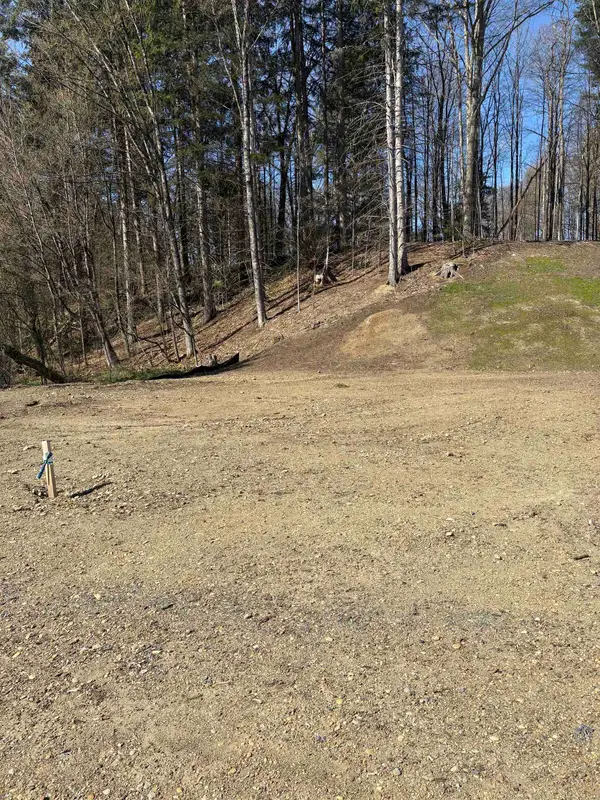 $55,000Active0.29 Acres
0 Pearl Street, Randolph, VT 05060
MLS# 5107538Listed by: VERMONT HERITAGE REAL ESTATE


Protect your home and budget from life's surprises with an Assurant Home Warranty, backed by a partner that supports you through every step of homeownership. Explore Plans.
© 2026 Better Homes and Gardens Real Estate LLC. An Anywhere Real Estate company. All rights reserved. Better Homes and Gardens® Real Estate is a registered trademark owned by Meredith Operations Corporation, licensed to Better Homes and Gardens Real Estate LLC and used with permission. Better Homes and Gardens Real Estate LLC fully supports the principles of the Fair Housing Act and the Equal Opportunity Act. Listing information is deemed reliable but is not guaranteed accurate.
Each office is independently owned and operated.
Any services or products provided by third parties are not provided by, affiliated with or related to Better Homes and Gardens Real Estate LLC, or its affiliated companies.