
845 Bailey Hill Road, Readsboro, VT 05350
Local realty services provided by:Better Homes and Gardens Real Estate The Masiello Group
Listed by: michelle o'neil
Office: deerfield valley real estate802-464-3055
MLS#:5106559
Source:PrimeMLS
Price summary
- Price:$74,500
- Price per sq. ft.:$127.13
About this home
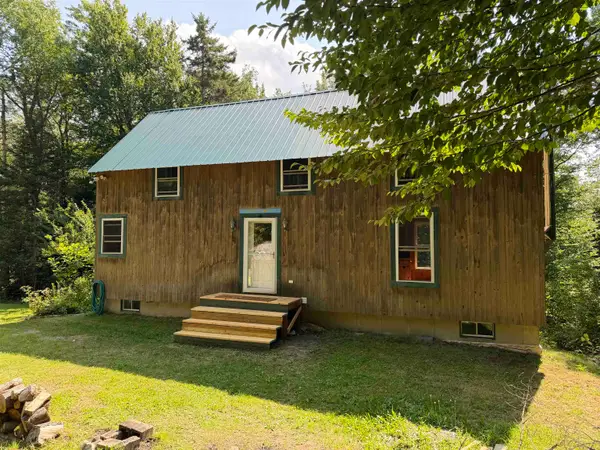
Discover the charm of this traditional Vermont Camp. Bring your ATV and explore the trails right from your own property. Equipped with a generator and a 300-gallon water holding tank, you'll have access to running water for the kitchen sink and an outdoor shower. Cooking is made easy with a propane stove and lights powered by propane. Rooftop solar panels charge four batteries, which operate the refrigerator, additional lighting, and fans. An outdoor privy is conveniently located just a few steps away. The mudroom provides ample space for drying firewood, organizing supplies, and maintaining the cabin's tidiness. The kitchen boasts generous cabinet storage, a propane/wood stove for cooking, and a large table perfect for sharing meals and stories. The living area is warm and welcoming, featuring a couch, two chairs, and a wood stove for added comfort. There is a queen-sized bed nestled in the front nook, perfect for cozying up with a book or stargazing through the window. There’s also a spacious outdoor shed for storing tools and recreational equipment. Improvements include a new metal roof, fresh exterior paint and interior wood paneling. Close proximity to hiking, biking, fishing, kayaking, skiing, snowmobiling and ATV trails. Disconnect from daily distractions and reconnect with the beauty of nature....
Contact an agent
Home facts
- Year built:1948
- Listing ID #:5106559
- Added:1 day(s) ago
- Updated:August 26, 2026 at 03:51 AM
Rooms and interior
- Bedrooms:1
- Rooms Total:3
- Kitchen Description:Refrigerator
- Living area:586 sq. ft.
Structure and exterior
- Roof:Metal
- Year built:1948
- Building area:586 sq. ft.
- Lot area:0.5 Acres
- Levels:1 Story
Schools
- High school:Choice
- Middle school:Choice
- Elementary school:Choice
Finances and disclosures
- Price:$74,500
- Price per sq. ft.:$127.13
- Tax amount:$920 (2026)
Features and amenities
- Appliances:Refrigerator
- Amenities:Generator, Off Grid
Parking
- Parking description:Dirt Driveway
 Copyright 2026 Prime MLS, Inc. All rights reserved. This information is deemed reliable, but not guaranteed. The data relating to real estate displayed on this Site comes in part from the IDX Program of Prime MLS. The information being provided is for consumers’ personal, noncommercial use and may not be used for any purpose other than to identify prospective properties consumers may be interested in purchasing. Data last updated August 26, 2026
New listings near 845 Bailey Hill Road
 Listed by BHGRE$349,000Active2 beds 2 baths1,808 sq. ft.
390 Smith Drive, Readsboro, VT 05350
MLS# 5105070Listed by: BHG MASIELLO BRATTLEBORO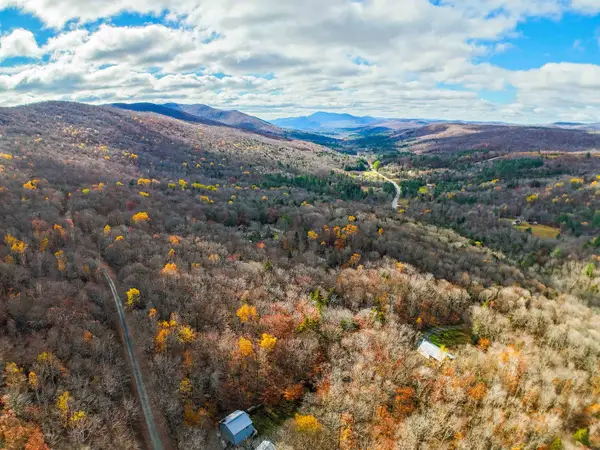 $15,500Active1.2 Acres
00 Heartwellville View Road #38, Readsboro, VT 05350
MLS# 5104818Listed by: FLEX REALTY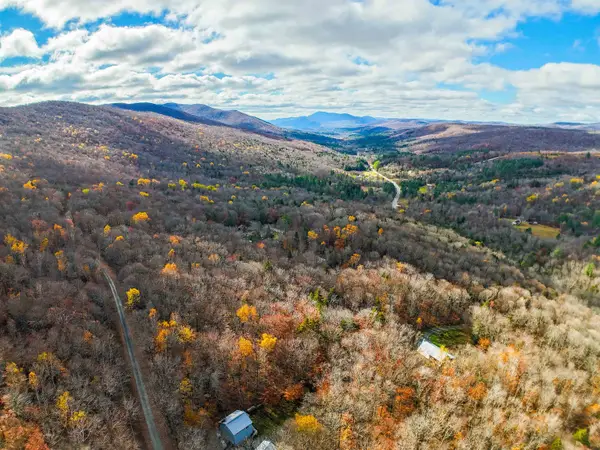 $15,500Active1.1 Acres
00 Heartwellville View Road #39, Readsboro, VT 05350
MLS# 5104821Listed by: FLEX REALTY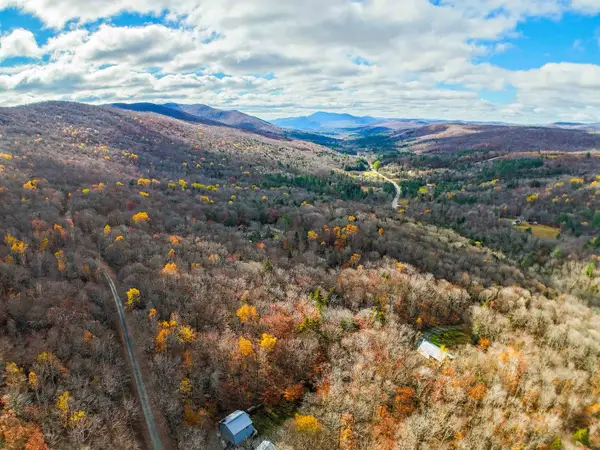 $39,500Active2.1 Acres
00 Heartwellville View Road #65 & 66, Readsboro, VT 05350
MLS# 5104824Listed by: FLEX REALTY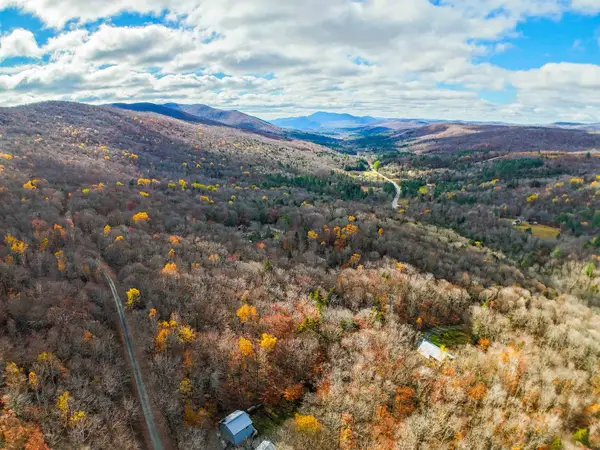 $19,500Active1.1 Acres
00 Heartwellville View Road #69, Readsboro, VT 05350
MLS# 5104828Listed by: FLEX REALTY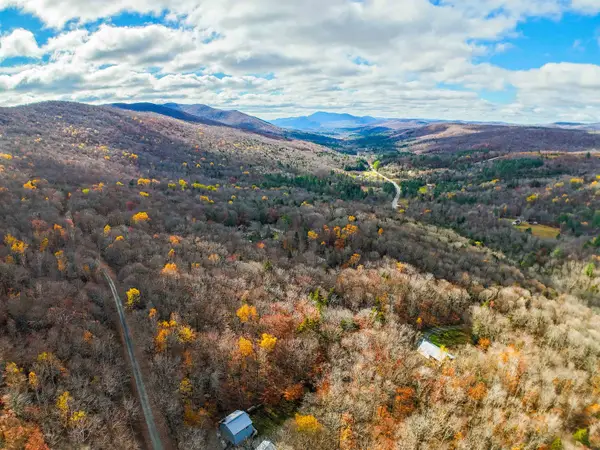 $19,500Active1 Acres
00 Heartwellville View Road #70, Readsboro, VT 05350
MLS# 5104829Listed by: FLEX REALTY $239,900Active4 beds 2 baths2,104 sq. ft.
1955 VT Route 100, Readsboro, VT 05350
MLS# 5104246Listed by: FLEX REALTY $524,900Active4 beds 3 baths2,120 sq. ft.
87 Grinka Farm Drive, Readsboro, VT 05350
MLS# 5101666Listed by: FLEX REALTY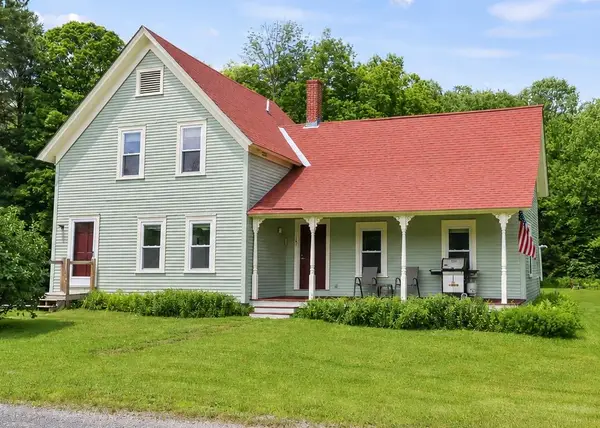 $264,900Pending2 beds 2 baths1,410 sq. ft.
141 Williams Road, Readsboro, VT 05350
MLS# 5100130Listed by: BISHOP WEST REAL ESTATE, INC.


Protect your home and budget from life's surprises with an Assurant Home Warranty, backed by a partner that supports you through every step of homeownership. Explore Plans.
© 2026 Better Homes and Gardens Real Estate LLC. An Anywhere Real Estate company. All rights reserved. Better Homes and Gardens® Real Estate is a registered trademark owned by Meredith Operations Corporation, licensed to Better Homes and Gardens Real Estate LLC and used with permission. Better Homes and Gardens Real Estate LLC fully supports the principles of the Fair Housing Act and the Equal Opportunity Act. Listing information is deemed reliable but is not guaranteed accurate.
Each office is independently owned and operated.
Any services or products provided by third parties are not provided by, affiliated with or related to Better Homes and Gardens Real Estate LLC, or its affiliated companies.