
390 Smith Drive, Readsboro, VT 05350
Local realty services provided by:Better Homes and Gardens Real Estate The Masiello Group
390 Smith Drive,Readsboro, VT 05350
$349,000
- 2 Beds
- 2 Baths
- 1,808 sq. ft.
- Single family
- Active
Listed by:
 Better Homes and Gardens Real Estate The Masiello Group
Office: bhg masiello brattleboro802-257-1111
MLS#:5105070
Source:PrimeMLS
Price summary
- Price:$349,000
- Price per sq. ft.:$177.34
About this home
This well-built, post and beam style home provides serene solitude in the Vermont town of Readsboro. Lovingly crafted by its current owners, the house is a perfect execution of their vision. The unassuming exterior gives way to beautiful interior craftsmanship. Warm tones from the natural wood envelope you throughout the home, with oversized windows providing views of the surrounding naturescape. The kitchen is thoughtfully curated with two sinks for preparing meals, and plentiful built-ins for storage. A spacious living room with a cozy soapstone stove is the focal point. Upstairs comprises 2 large bedrooms as well as a bathroom. Each of the home's two bathrooms provide a relaxing oasis with soaking tubs, one of them also being equipped with a shower. The basement is a walkout lower level that is half finished, with windows and a door shedding natural light into the space. Additionally, there is potential for one of the rooms of the house to be used as a bedroom as the septic design is rated for a 3-bedroom home. The location is 30 minutes to Mount Snow and a short drive to North Adams, a larger town for shopping and restaurants. There are many nearby lakes for recreation, and this house is easy access to the ATV trails which serve as an added attraction to the town of Readsboro itself. The road is town-maintained, and dead ends, ensuring very little traffic. Charming Readsboro has a store, gas station and restaurant. Don't miss this gem, nestled in the hills of peace and quiet....
Contact an agent
Home facts
- Year built:2008
- Listing ID #:5105070
- Added:45 day(s) ago
- Updated:September 29, 2026 at 11:00 AM
Rooms and interior
- Bedrooms:2
- Total bathrooms:2
- Full bathrooms:2
- Rooms Total:5
- Flooring:Wood
- Kitchen Description:Dishwasher, Microwave, Refrigerator
- Basement Description:Climate Controlled, Concrete Floor, Daylight, Full, Partially Finished, Storage Space, Walkout
- Living area:1,808 sq. ft.
Heating and cooling
- Heating:Radiant, Radiant Floor
Structure and exterior
- Roof:Metal
- Year built:2008
- Building area:1,808 sq. ft.
- Lot area:20.39 Acres
- Levels:2 Story
Schools
- High school:Choice
- Middle school:Choice
- Elementary school:Choice
Utilities
- Sewer:Private, Septic
Finances and disclosures
- Price:$349,000
- Price per sq. ft.:$177.34
- Tax amount:$5,371 (2025)
Features and amenities
- Appliances:Refrigerator, Washer
- Laundry features:Dryer, Washer
Parking
- Parking description:Gravel Driveway
Copyright 2026 Prime MLS, Inc. All rights reserved. This information is deemed reliable, but not guaranteed. The data relating to real estate displayed on this Site comes in part from the IDX Program of Prime MLS. The information being provided is for consumers’ personal, noncommercial use and may not be used for any purpose other than to identify prospective properties consumers may be interested in purchasing. Data last updated September 29, 2026New listings near 390 Smith Drive
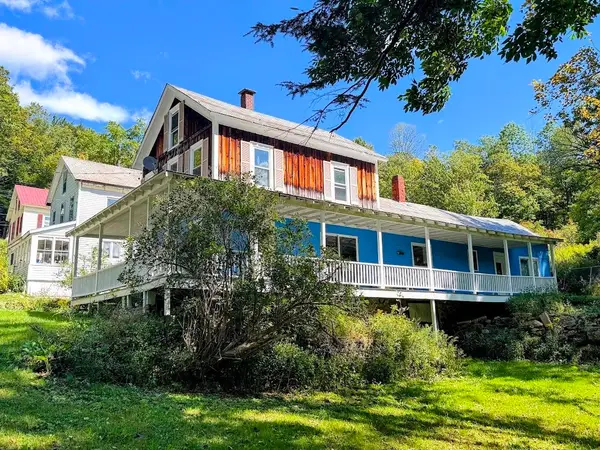 $185,000Active3 beds 1 baths1,590 sq. ft.
176 Glen Avenue, Readsboro, VT 05350
MLS# 5109950Listed by: SOUTHERN VERMONT REALTY GROUP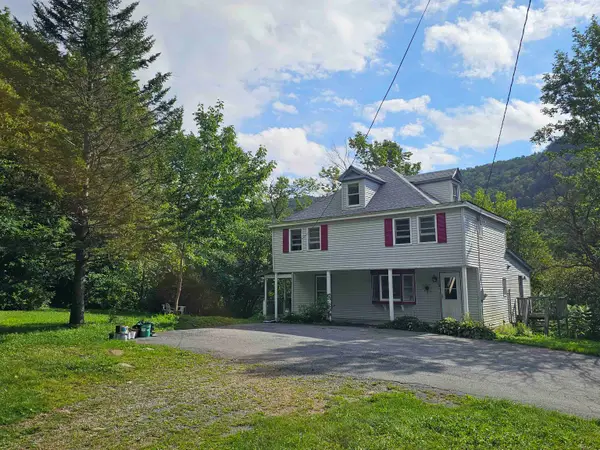 $269,900Active3 beds 3 baths2,695 sq. ft.
94 Canal Drive, Readsboro, VT 05350-9640
MLS# 5109287Listed by: SOUTHERN VERMONT REALTY GROUP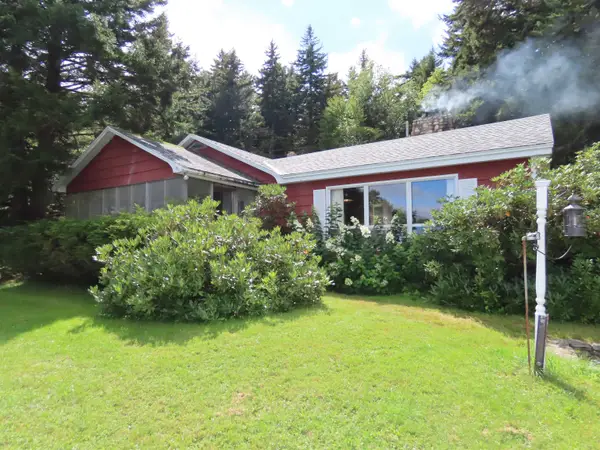 $325,000Active2 beds 1 baths976 sq. ft.
3149 West Hill Drive, Readsboro, VT 05350
MLS# 5107298Listed by: MONARCH REALTY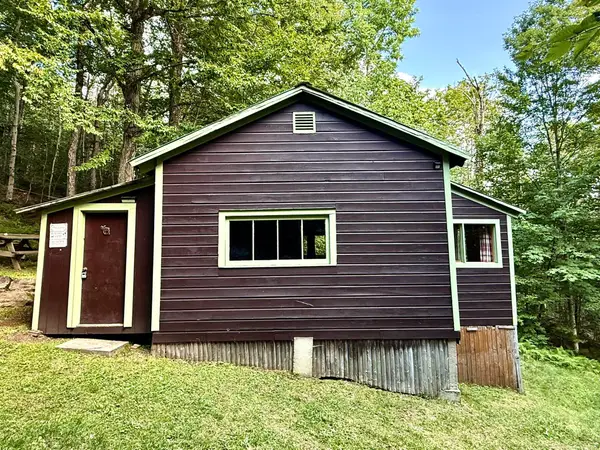 $74,500Active1 beds -- baths586 sq. ft.
845 Bailey Hill Road, Readsboro, VT 05350
MLS# 5106559Listed by: DEERFIELD VALLEY REAL ESTATE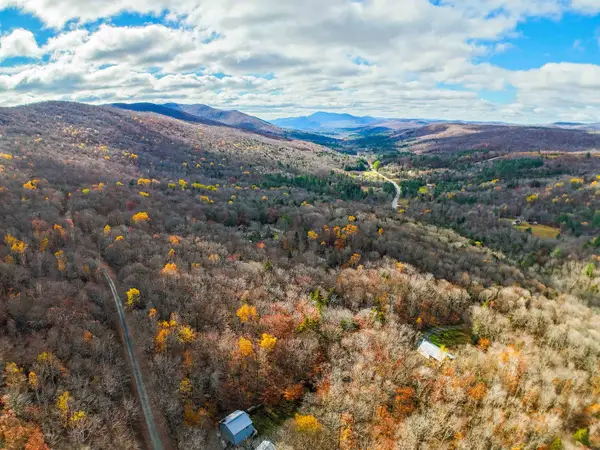 $15,500Active1.2 Acres
00 Heartwellville View Road #38, Readsboro, VT 05350
MLS# 5104818Listed by: FLEX REALTY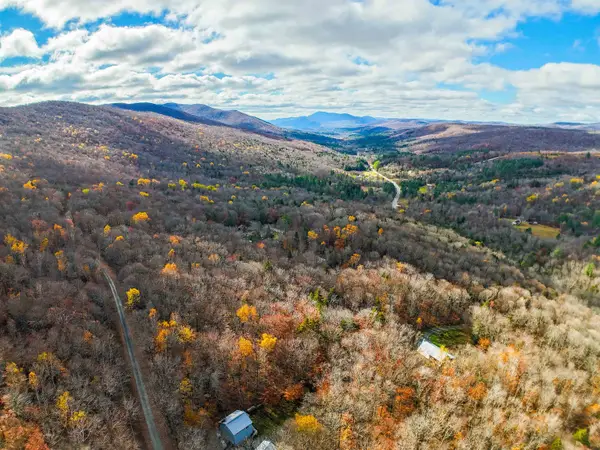 $15,500Active1.1 Acres
00 Heartwellville View Road #39, Readsboro, VT 05350
MLS# 5104821Listed by: FLEX REALTY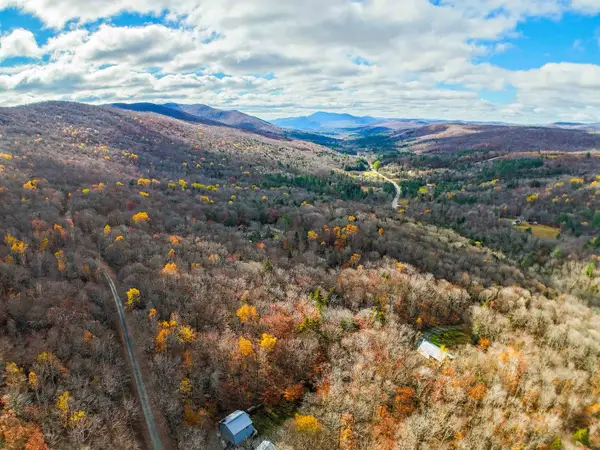 $39,500Active2.1 Acres
00 Heartwellville View Road #65 & 66, Readsboro, VT 05350
MLS# 5104824Listed by: FLEX REALTY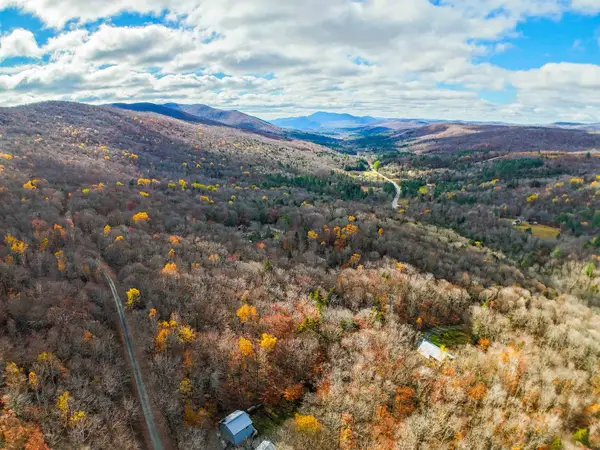 $19,500Active1.1 Acres
00 Heartwellville View Road #69, Readsboro, VT 05350
MLS# 5104828Listed by: FLEX REALTY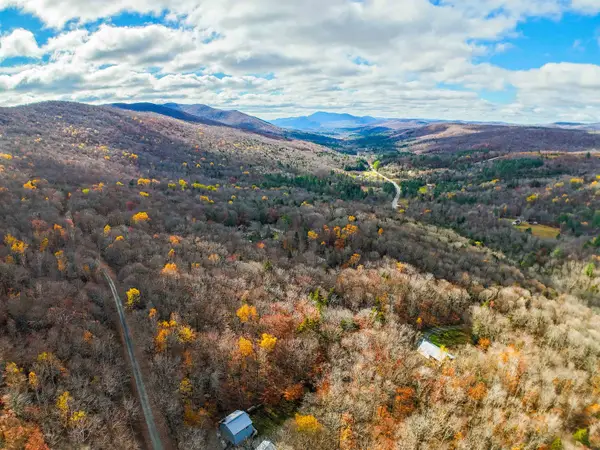 $19,500Active1 Acres
00 Heartwellville View Road #70, Readsboro, VT 05350
MLS# 5104829Listed by: FLEX REALTY


Protect your home and budget from life's surprises with an Assurant Home Warranty, backed by a partner that supports you through every step of homeownership. Explore Plans.
© 2026 Better Homes and Gardens Real Estate LLC. An Anywhere Real Estate company. All rights reserved. Better Homes and Gardens® Real Estate is a registered trademark owned by Meredith Operations Corporation, licensed to Better Homes and Gardens Real Estate LLC and used with permission. Better Homes and Gardens Real Estate LLC fully supports the principles of the Fair Housing Act and the Equal Opportunity Act. Listing information is deemed reliable but is not guaranteed accurate.
Each office is independently owned and operated.
Any services or products provided by third parties are not provided by, affiliated with or related to Better Homes and Gardens Real Estate LLC, or its affiliated companies.