
1319 Brandon Mountain Road, Rochester, VT 05767
Local realty services provided by:Better Homes and Gardens Real Estate The Masiello Group
1319 Brandon Mountain Road,Rochester, VT 05767
$399,000
- 3 Beds
- 3 Baths
- 2,184 sq. ft.
- Single family
- Active
Listed by: kyle kershner
Office: killington pico realty802-422-3600
MLS#:5090746
Source:PrimeMLS
Price summary
- Price:$399,000
- Price per sq. ft.:$101.06
About this home
Set back from the highway on a gently elevated site, this beautifully maintained three-bedroom home captures sweeping views of the surrounding Green Mountains and the White River Valley. The inviting open floor plan is ideal for entertaining and relaxed family gatherings alike. The updated kitchen features attractive hardwood cabinetry, granite counters and stainless steel appliances, while the dining area is framed by picture windows overlooking lovely natural landscaping. A cozy sitting area with a woodstove creates warm winter ambiance and opens through sliding doors to a deck with truly astonishing long-range views. The original ranch-style home offers the convenience of one-level living, including a primary bedroom suite with a private 3/4 bath, two additional rooms suitable for bedrooms or home offices, and a full bathroom with laundry. An addition completed in the 1980s enhances the home with a quiet family room ideal for reading and relaxation, along with a spacious upper-level bedroom suite providing flexible living arrangements for guests or extended family. Fully owned solar panels help keep utility costs low, and a backup generator can be connected to ensure year-round comfort and peace of mind. Outside, the in-ground pool offers the perfect setting for summer fun with friends and family. Located just minutes from the historic and vibrant village of Rochester, this property is perfectly suited for outdoor enthusiasts, with several major ski resorts nearby and extensive mountain biking and backcountry skiing trails right in town. Whether you're seeking adventure or simply a peaceful rural setting in the heart of central Vermont, this special home offers the best of both worlds....
Contact an agent
Home facts
- Year built:1976
- Listing ID #:5090746
- Added:90 day(s) ago
- Updated:August 24, 2026 at 11:04 AM
Rooms and interior
- Bedrooms:3
- Total bathrooms:3
- Full bathrooms:1
- Rooms Total:7
- Flooring:Carpet, Combination, Hardwood, Laminate, Vinyl
- Kitchen Description:Dishwasher, Microwave
- Basement Description:Bulkhead, Concrete, Full, Interior, Unfinished
- Living area:2,184 sq. ft.
Heating and cooling
- Cooling:Mini Split
- Heating:Forced Air, Hot Air
Structure and exterior
- Roof:Standing Seam
- Year built:1976
- Building area:2,184 sq. ft.
- Lot area:3.2 Acres
- Levels:2 Story
Schools
- High school:Choice
- Middle school:Choice
- Elementary school:Rochester School
Utilities
- Sewer:Private, Septic
Finances and disclosures
- Price:$399,000
- Price per sq. ft.:$101.06
- Tax amount:$5,748 (2026)
Features and amenities
- Appliances:Washer
- Laundry features:Dryer, Washer
- Amenities:Circuit Breaker(s), Generator Ready
Parking
- Parking description:Gravel Driveway
- Garage spaces:2
 Copyright 2026 Prime MLS, Inc. All rights reserved. This information is deemed reliable, but not guaranteed. The data relating to real estate displayed on this Site comes in part from the IDX Program of Prime MLS. The information being provided is for consumers’ personal, noncommercial use and may not be used for any purpose other than to identify prospective properties consumers may be interested in purchasing. Data last updated August 24, 2026
New listings near 1319 Brandon Mountain Road
- New
 $450,000Active35 Acres
Lot 3 Campbell Road, Rochester, VT 05767
MLS# 5105434Listed by: KILLINGTON PICO REALTY  $345,000Active7 beds 4 baths3,555 sq. ft.
114 Bethel Mountain Road, Rochester, VT 05767
MLS# 5103948Listed by: FOUR SEASONS SOTHEBY'S INT'L REALTY $150,000Pending1 beds 1 baths720 sq. ft.
2565 Bingo Brook Road, Rochester, VT 05767
MLS# 5101792Listed by: VERMONT BACKCOUNTRY REAL ESTATE $829,000Active4 beds 3 baths2,158 sq. ft.
300 Great Hawk Road, Rochester, VT 05767
MLS# 5100533Listed by: KILLINGTON PICO REALTY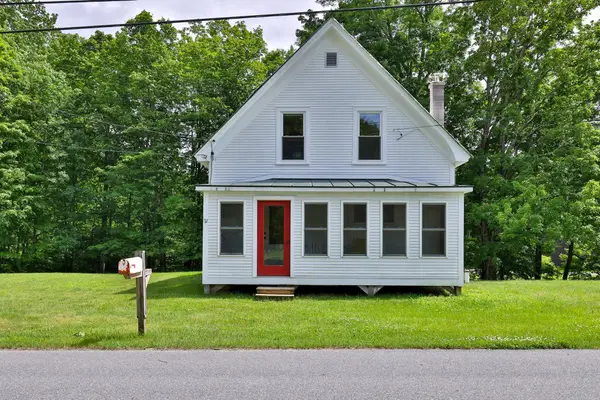 $265,000Active2 beds 2 baths1,116 sq. ft.
71 State Garage Road, Rochester, VT 05767
MLS# 5098048Listed by: KILLINGTON PICO REALTY $465,000Active2 beds 2 baths1,008 sq. ft.
406 Mt View Loop, Rochester, VT 05767
MLS# 5096369Listed by: XSELL REALTY LLC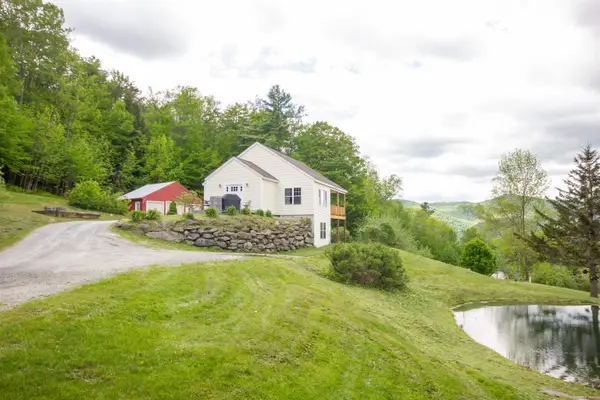 $450,000Active3 beds 3 baths2,122 sq. ft.
1138 Bethel Mountain Road, Rochester, VT 05767
MLS# 5092355Listed by: VERMONT BACKCOUNTRY REAL ESTATE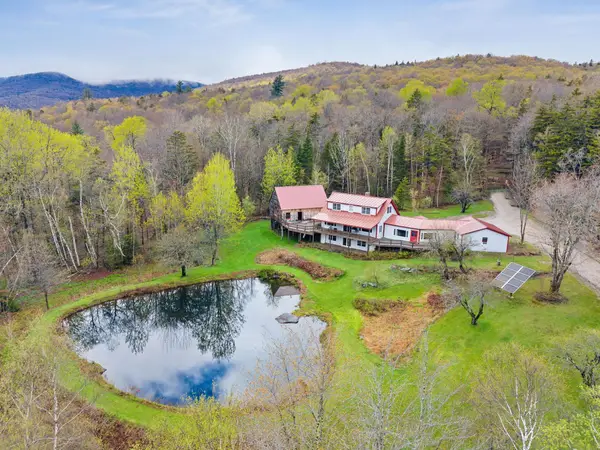 $640,000Active3 beds 3 baths2,697 sq. ft.
1641 West Hill Road, Rochester, VT 05767
MLS# 5089820Listed by: RE/MAX NORTH PROFESSIONALS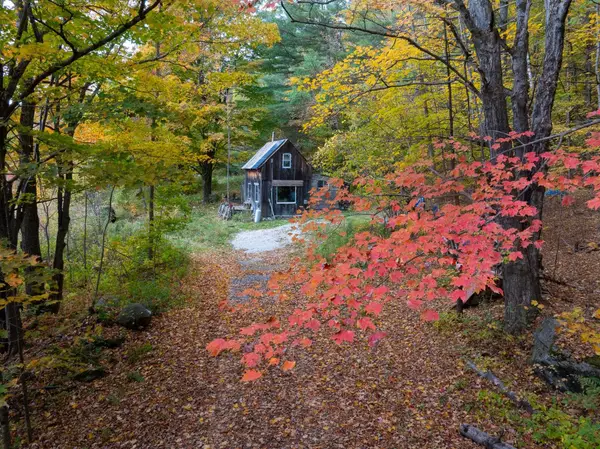 $250,000Active36.9 Acres
1441 Jerusalem Hill, Rochester, VT 05767
MLS# 5084360Listed by: VERMONT BACKCOUNTRY REAL ESTATE


Protect your home and budget from life's surprises with an Assurant Home Warranty, backed by a partner that supports you through every step of homeownership. Explore Plans.
© 2026 Better Homes and Gardens Real Estate LLC. An Anywhere Real Estate company. All rights reserved. Better Homes and Gardens® Real Estate is a registered trademark owned by Meredith Operations Corporation, licensed to Better Homes and Gardens Real Estate LLC and used with permission. Better Homes and Gardens Real Estate LLC fully supports the principles of the Fair Housing Act and the Equal Opportunity Act. Listing information is deemed reliable but is not guaranteed accurate.
Each office is independently owned and operated.
Any services or products provided by third parties are not provided by, affiliated with or related to Better Homes and Gardens Real Estate LLC, or its affiliated companies.