
114 Bethel Mountain Road, Rochester, VT 05767
Local realty services provided by:Better Homes and Gardens Real Estate The Masiello Group
114 Bethel Mountain Road,Rochester, VT 05767
$345,000
- 7 Beds
- 4 Baths
- 3,555 sq. ft.
- Single family
- Active
Listed by: kate cassidy
Office: four seasons sotheby's int'l realty603-643-6070
MLS#:5103948
Source:PrimeMLS
Price summary
- Price:$345,000
- Price per sq. ft.:$86.31
About this home
Opportunity awaits in the heart of Rochester Village! Located just off the Village Green, this versatile property offers exceptional income-producing potential. The existing second-floor apartment, complete with its own bedroom and full bath, is ideal for rental income, guest accommodations, employee housing, or multi-generational living. With its generous layout and village location, the property also offers the potential for up to three residential units or business use, subject to local zoning and municipal approvals. The main home features 6 bedrooms, 1 full bath, 1 three-quarter bath, and 1 half bath, providing abundant space for a large household or live/work lifestyle. Combined with the separate apartment, this is a rare opportunity for homeowners and investors alike. The fenced 0.25-acre lot includes a garden area and plenty of room for pets, outdoor entertaining, or simply enjoying village life. Enjoy an easy stroll to local shops, cafés, restaurants, galleries, and community events on the Village Green. The Green Mountain National Forest is just one mile away, offering year-round recreation including hiking, biking, skiing, and snowshoeing. Whether you're looking for a spacious home, an investment property, employee housing, or a mixed-use opportunity, this unique Rochester property is ready for your vision. Bring all offers, sellers are motivated....
Contact an agent
Home facts
- Year built:1900
- Listing ID #:5103948
- Added:51 day(s) ago
- Updated:September 28, 2026 at 10:40 AM
Rooms and interior
- Bedrooms:7
- Total bathrooms:4
- Full bathrooms:2
- Rooms Total:12
- Flooring:Carpet, Softwood, Vinyl
- Kitchen Description:Microwave, Refrigerator
- Basement Description:Interior, Partial
- Living area:3,555 sq. ft.
Heating and cooling
- Heating:Baseboard, Oil
Structure and exterior
- Roof:Standing Seam
- Year built:1900
- Building area:3,555 sq. ft.
- Lot area:0.25 Acres
- Levels:1.5 Story
Schools
- High school:Choice
- Middle school:Choice
- Elementary school:Rochester School
Utilities
- Sewer:Public Available
Finances and disclosures
- Price:$345,000
- Price per sq. ft.:$86.31
- Tax amount:$7,377 (2026)
Features and amenities
- Appliances:Refrigerator, Washer
- Laundry features:Dryer, Washer
- Amenities:On-Site
Parking
- Parking description:Gravel Driveway
 Copyright 2026 Prime MLS, Inc. All rights reserved. This information is deemed reliable, but not guaranteed. The data relating to real estate displayed on this Site comes in part from the IDX Program of Prime MLS. The information being provided is for consumers’ personal, noncommercial use and may not be used for any purpose other than to identify prospective properties consumers may be interested in purchasing. Data last updated September 28, 2026
New listings near 114 Bethel Mountain Road
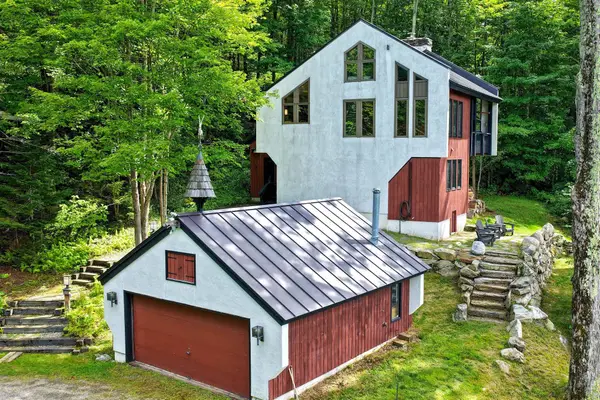 $550,000Active3 beds 2 baths1,632 sq. ft.
152 Great Hawk Road, Rochester, VT 05767
MLS# 5109527Listed by: KILLINGTON PICO REALTY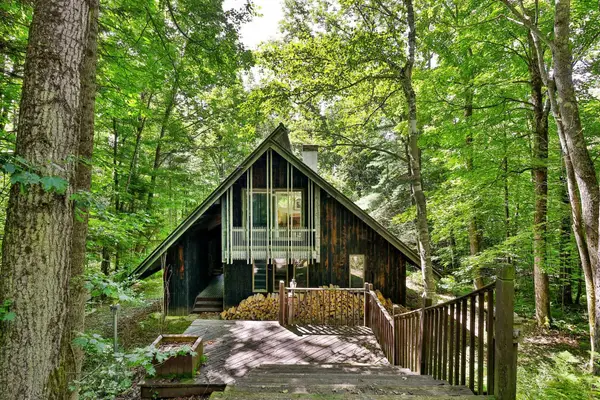 $399,000Active3 beds 2 baths1,381 sq. ft.
212 Falcon Loop East, Rochester, VT 05767
MLS# 5108168Listed by: KILLINGTON PICO REALTY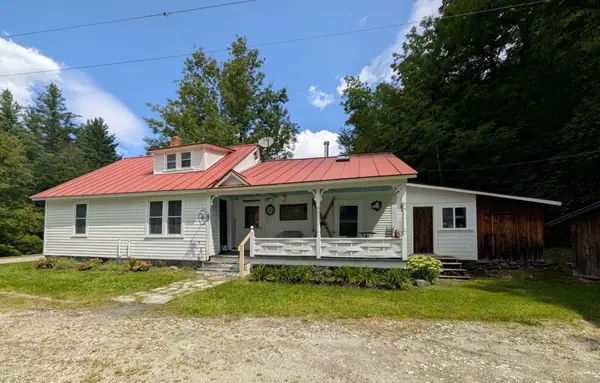 $249,000Pending4 beds 1 baths1,454 sq. ft.
178 Bethel Mountain Road, Rochester, VT 05767
MLS# 5107424Listed by: FOUR SEASONS SOTHEBY'S INT'L REALTY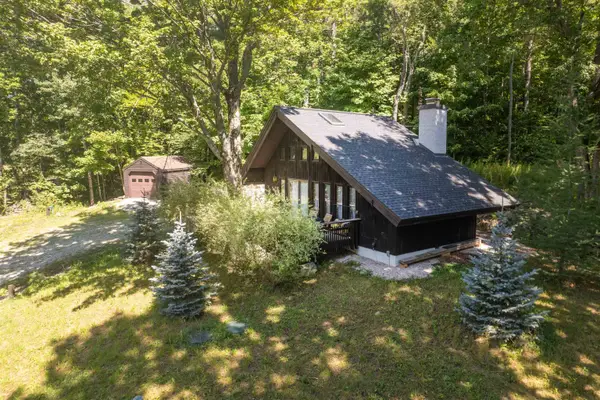 $533,000Active1 beds 1 baths748 sq. ft.
904 Austin Hill Road, Rochester, VT 05767
MLS# 5107118Listed by: KELLEY REAL ESTATE, INC. $450,000Active35 Acres
Lot 3 Campbell Road, Rochester, VT 05767
MLS# 5105434Listed by: KILLINGTON PICO REALTY $799,000Active4 beds 3 baths2,158 sq. ft.
300 Great Hawk Road, Rochester, VT 05767
MLS# 5100533Listed by: KILLINGTON PICO REALTY $465,000Active2 beds 2 baths1,008 sq. ft.
406 Mt View Loop, Rochester, VT 05767
MLS# 5096369Listed by: XSELL REALTY LLC $450,000Pending3 beds 3 baths2,122 sq. ft.
1138 Bethel Mountain Road, Rochester, VT 05767
MLS# 5092355Listed by: VERMONT BACKCOUNTRY REAL ESTATE $389,000Active3 beds 3 baths2,184 sq. ft.
1319 Brandon Mountain Road, Rochester, VT 05767
MLS# 5090746Listed by: KILLINGTON PICO REALTY


Protect your home and budget from life's surprises with an Assurant Home Warranty, backed by a partner that supports you through every step of homeownership. Explore Plans.
© 2026 Better Homes and Gardens Real Estate LLC. An Anywhere Real Estate company. All rights reserved. Better Homes and Gardens® Real Estate is a registered trademark owned by Meredith Operations Corporation, licensed to Better Homes and Gardens Real Estate LLC and used with permission. Better Homes and Gardens Real Estate LLC fully supports the principles of the Fair Housing Act and the Equal Opportunity Act. Listing information is deemed reliable but is not guaranteed accurate.
Each office is independently owned and operated.
Any services or products provided by third parties are not provided by, affiliated with or related to Better Homes and Gardens Real Estate LLC, or its affiliated companies.