
7 Hyde Street, Rockingham, VT 05101
Local realty services provided by:Better Homes and Gardens Real Estate The Masiello Group
7 Hyde Street,Rockingham, VT 05101
$265,000
- 3 Beds
- 2 Baths
- 1,924 sq. ft.
- Single family
- Active
Listed by: dave white860-844-0199
Office: ownerentry.com617-542-9300
MLS#:5107938
Source:PrimeMLS
Price summary
- Price:$265,000
- Price per sq. ft.:$137.73
About this home
Welcome to 7 Hyde Street, a charming and inviting home in the village of Bellows Falls. This three-bedroom, one-and-a-half-bath home offers comfortable living spaces and a convenient location close to the heart of the village. The thoughtful layout provides plenty of room for both everyday living and entertaining, while the manageable lot offers outdoor space without extensive upkeep. Inside, you’ll find a warm and welcoming home. The living room is filled with natural light from a large picture window, creating a bright and inviting space for relaxing or gathering. Three bedrooms provide flexibility for family, guests, or a home office. An enclosed back porch offers a wonderful spot for morning coffee, dining, or simply enjoying the backyard, while the garage provides convenient covered parking. The basement is finished into a large room with a bar and 1/2 bath, providing space for everyday use or entertaining. Situated on a residential street, the property offers easy access to downtown, local shops, restaurants, and community amenities. 7 Hyde Street offers an appealing combination of comfort, character, convenience, and village living....
Contact an agent
Home facts
- Year built:1955
- Listing ID #:5107938
- Added:48 day(s) ago
- Updated:October 21, 2026 at 11:10 AM
Rooms and interior
- Bedrooms:3
- Total bathrooms:2
- Full bathrooms:1
- Rooms Total:5
- Flooring:Hardwood, Wood
- Kitchen Description:Dishwasher, Disposal, Microwave, Refrigerator
- Basement Description:Bulkhead, Interior, Partially Finished
- Living area:1,924 sq. ft.
Heating and cooling
- Heating:Baseboard, Hot Water, Oil
Structure and exterior
- Roof:Asphalt Shingle
- Year built:1955
- Building area:1,924 sq. ft.
- Lot area:0.15 Acres
- Levels:1.5 Story
Utilities
- Sewer:Public Available
Finances and disclosures
- Price:$265,000
- Price per sq. ft.:$137.73
- Tax amount:$5,196 (2025)
Features and amenities
- Appliances:Refrigerator, Washer
- Laundry features:Dryer, Washer
- Amenities:Circuit Breaker(s)
Parking
- Parking description:Paved Driveway
- Garage spaces:1
 Copyright 2026 Prime MLS, Inc. All rights reserved. This information is deemed reliable, but not guaranteed. The data relating to real estate displayed on this Site comes in part from the IDX Program of Prime MLS. The information being provided is for consumers’ personal, noncommercial use and may not be used for any purpose other than to identify prospective properties consumers may be interested in purchasing. Data last updated October 21, 2026
New listings near 7 Hyde Street
- New
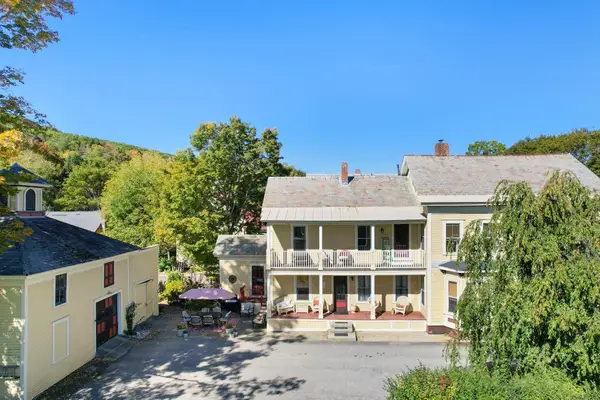 $500,000Active6 beds 3 baths4,197 sq. ft.
70 Atkinson Street, Rockingham, VT 05101
MLS# 5114348Listed by: BRATTLEBORO AREA REALTY  $299,000Active74.79 Acres
1475 Brockways Mill Road, Rockingham, VT 05143
MLS# 5110994Listed by: BARRETT AND VALLEY ASSOCIATES INC.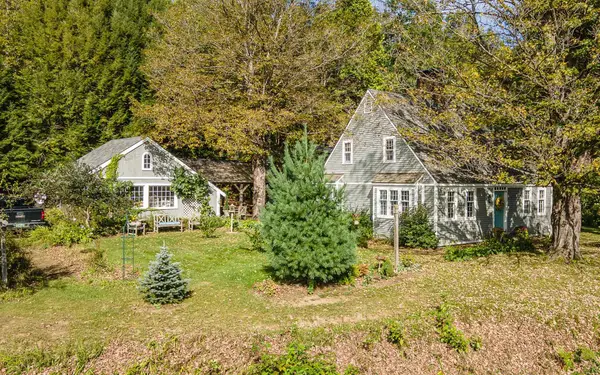 $650,000Active4 beds 4 baths3,392 sq. ft.
23 Brook Road, Rockingham, VT 05154
MLS# 5110537Listed by: KELLER WILLIAMS REALTY METRO-KEENE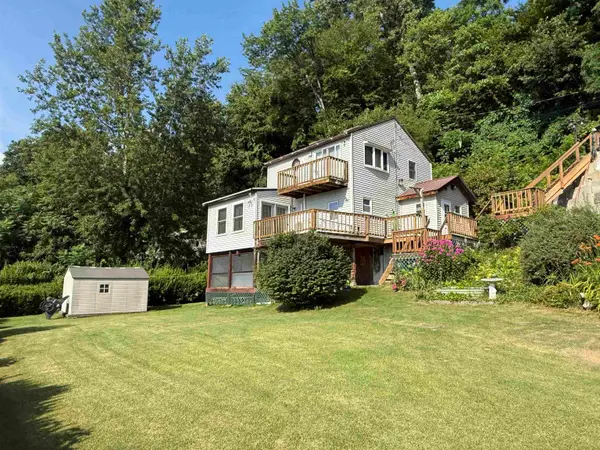 $225,000Active2 beds 1 baths1,352 sq. ft.
12 River Front Drive, Rockingham, VT 05101
MLS# 5109971Listed by: WELTZ REALTY, LLC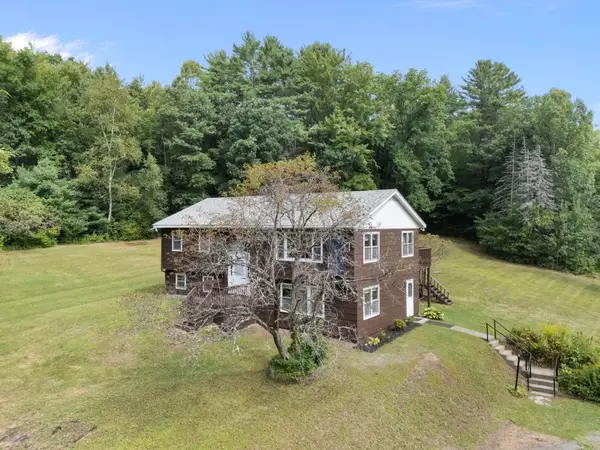 $369,000Active3 beds 2 baths2,180 sq. ft.
7 Randall Hill Road, Rockingham, VT 05101
MLS# 5107836Listed by: BRATTLEBORO AREA REALTY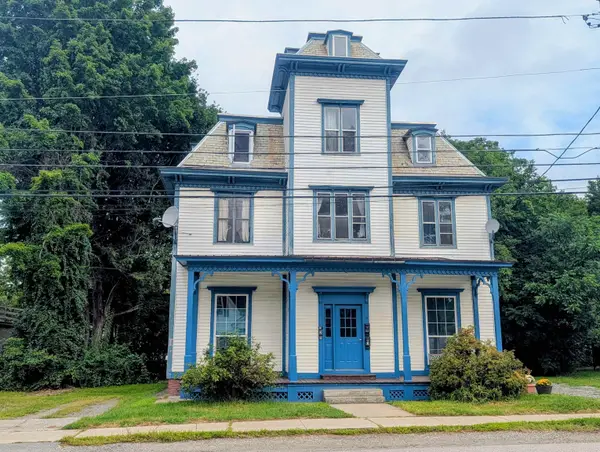 $314,900Active6 beds 3 baths4,599 sq. ft.
19 Henry Street, Rockingham, VT 05101
MLS# 5107035Listed by: TOWN AND COUNTRY REALTY $255,000Active3 beds 2 baths1,683 sq. ft.
159 Lower Bartonsville Road, Chester, VT 05013
MLS# 5106226Listed by: CENTURY 21 HIGHVIEW REALTY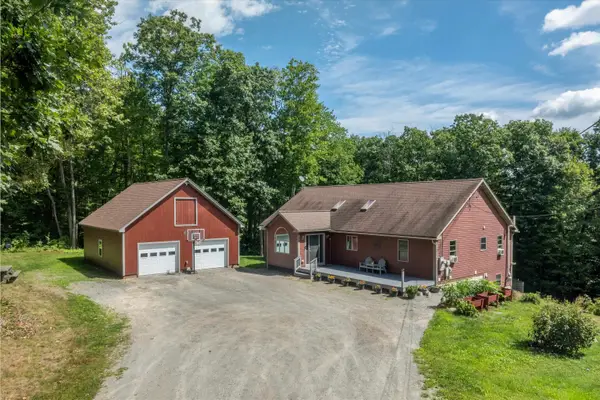 $475,000Active3 beds 3 baths2,392 sq. ft.
46 Pearce Circle, Rockingham, VT 05101
MLS# 5106195Listed by: EXP REALTY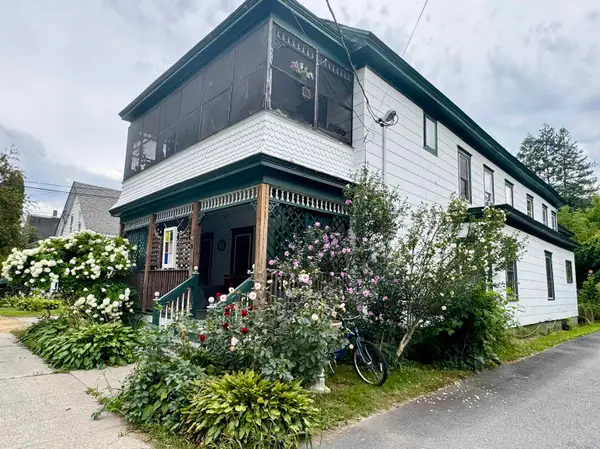 $249,000Active9 beds -- baths4,077 sq. ft.
30 Green Street, Rockingham, VT 05101
MLS# 5106093Listed by: CENTURY 21 NORTH EAST


Protect your home and budget from life's surprises with an Assurant Home Warranty, backed by a partner that supports you through every step of homeownership. Explore Plans.
© 2026 Better Homes and Gardens Real Estate LLC. An Anywhere Real Estate company. All rights reserved. Better Homes and Gardens® Real Estate is a registered trademark owned by Meredith Operations Corporation, licensed to Better Homes and Gardens Real Estate LLC and used with permission. Better Homes and Gardens Real Estate LLC fully supports the principles of the Fair Housing Act and the Equal Opportunity Act. Listing information is deemed reliable but is not guaranteed accurate.
Each office is independently owned and operated.
Any services or products provided by third parties are not provided by, affiliated with or related to Better Homes and Gardens Real Estate LLC, or its affiliated companies.