
70 Atkinson Street, Rockingham, VT 05101
Local realty services provided by:Better Homes and Gardens Real Estate The Masiello Group
70 Atkinson Street,Rockingham, VT 05101
$500,000
- 6 Beds
- 3 Baths
- 4,197 sq. ft.
- Single family
- Active
Listed by: christine lewis
Office: brattleboro area realty802-257-1335
MLS#:5114348
Source:PrimeMLS
Price summary
- Price:$500,000
- Price per sq. ft.:$76.62
About this home
Exquisite! Feel the life, the romance of history and the charm of an era waiting to be recaptured...Front stairs! back stairs! third floor for the maid!...bedrooms grouped around a child's dream play room. Capture the essence....tall windows, high ceilings...room to breathe...room to dance...room to love. Perfectly decorated, precisely maintained, delightfully presented. All that AND...updated in reverence to the era, but functional for those who appreciate the modern way of life. New kitchen, baths, appliances top those polished and gleaming floors. Outside is as lovely as in...with a large lazy porch off the kitchen, topped by a Juliette balcony for star gazing and enjoying the lights of the town. The lovely patio sweeps into a special garden wrapping the barn....2 stories high...First floor bed and bath allows for aging in place while guests and family have an abundance of space for visiting. Versatile with 2 kitchens, just think of all the Holiday cooking! Join the rebirth of a town loved by its residents, enjoyed by visitors, and respectful of these lovely ladies who have come back to their prime....
Contact an agent
Home facts
- Year built:1885
- Listing ID #:5114348
- Added:5 day(s) ago
- Updated:October 21, 2026 at 11:10 AM
Rooms and interior
- Bedrooms:6
- Total bathrooms:3
- Full bathrooms:2
- Rooms Total:12
- Flooring:Hardwood, Softwood, Tile, Wood
- Kitchen Description:Dishwasher, Microwave, Refrigerator
- Basement Description:Bulkhead, Concrete Floor, Exterior Access, Full, Interior, Interior Access, Storage Space, Unfinished
- Living area:4,197 sq. ft.
Heating and cooling
- Heating:Baseboard, Hot Water, Oil
Structure and exterior
- Roof:Slate
- Year built:1885
- Building area:4,197 sq. ft.
- Lot area:0.23 Acres
- Levels:2.5 Story
Utilities
- Sewer:Public Available
Finances and disclosures
- Price:$500,000
- Price per sq. ft.:$76.62
- Tax amount:$6,215 (2026)
Features and amenities
- Appliances:Exhaust Fan, Refrigerator, Washer
- Laundry features:Dryer, Washer
- Amenities:Circuit Breaker(s)
Parking
- Parking description:Paved Driveway
- Garage spaces:1
 Copyright 2026 Prime MLS, Inc. All rights reserved. This information is deemed reliable, but not guaranteed. The data relating to real estate displayed on this Site comes in part from the IDX Program of Prime MLS. The information being provided is for consumers’ personal, noncommercial use and may not be used for any purpose other than to identify prospective properties consumers may be interested in purchasing. Data last updated October 21, 2026
New listings near 70 Atkinson Street
 $299,000Active74.79 Acres
1475 Brockways Mill Road, Rockingham, VT 05143
MLS# 5110994Listed by: BARRETT AND VALLEY ASSOCIATES INC.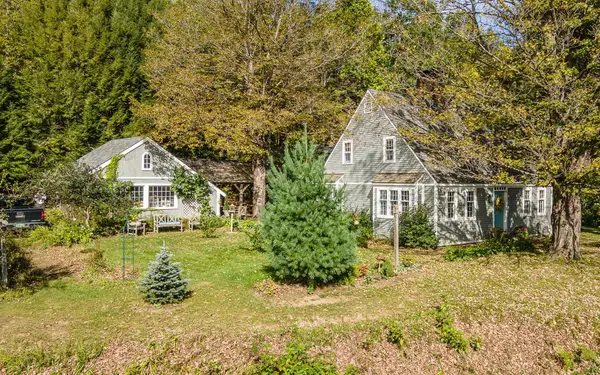 $650,000Active4 beds 4 baths3,392 sq. ft.
23 Brook Road, Rockingham, VT 05154
MLS# 5110537Listed by: KELLER WILLIAMS REALTY METRO-KEENE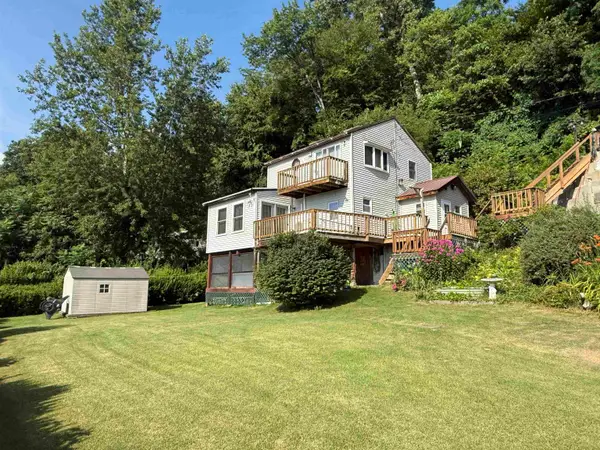 $225,000Active2 beds 1 baths1,352 sq. ft.
12 River Front Drive, Rockingham, VT 05101
MLS# 5109971Listed by: WELTZ REALTY, LLC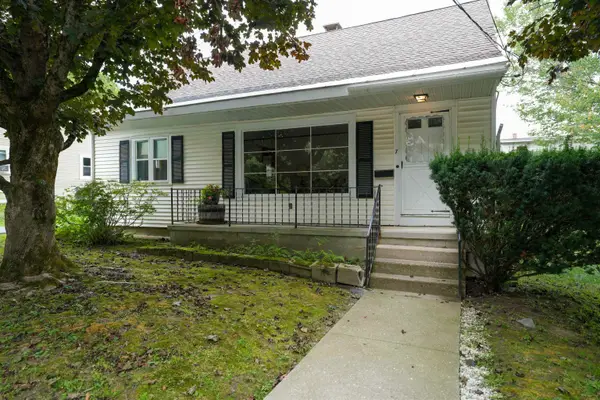 $265,000Active3 beds 2 baths1,924 sq. ft.
7 Hyde Street, Rockingham, VT 05101
MLS# 5107938Listed by: OWNERENTRY.COM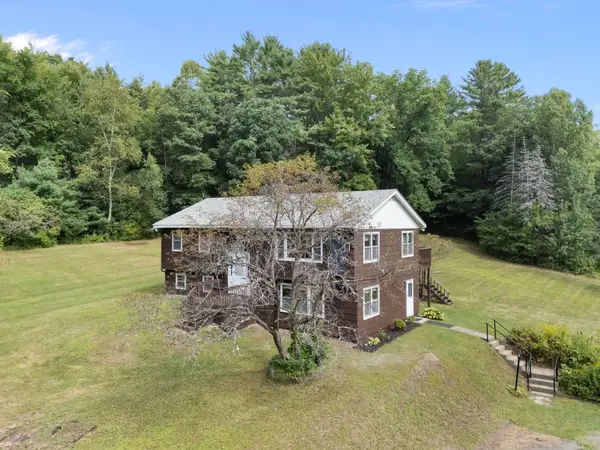 $369,000Active3 beds 2 baths2,180 sq. ft.
7 Randall Hill Road, Rockingham, VT 05101
MLS# 5107836Listed by: BRATTLEBORO AREA REALTY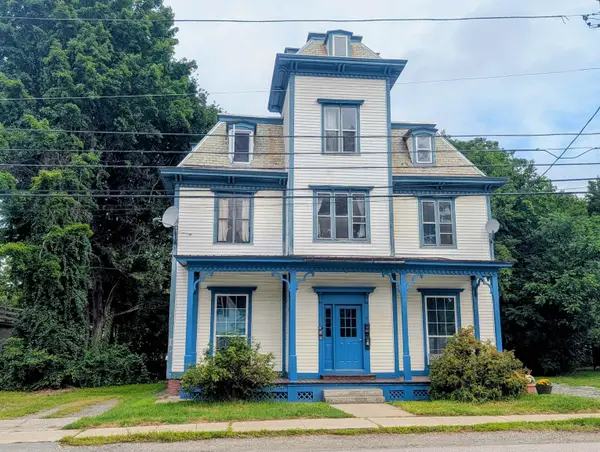 $314,900Active6 beds 3 baths4,599 sq. ft.
19 Henry Street, Rockingham, VT 05101
MLS# 5107035Listed by: TOWN AND COUNTRY REALTY $255,000Active3 beds 2 baths1,683 sq. ft.
159 Lower Bartonsville Road, Chester, VT 05013
MLS# 5106226Listed by: CENTURY 21 HIGHVIEW REALTY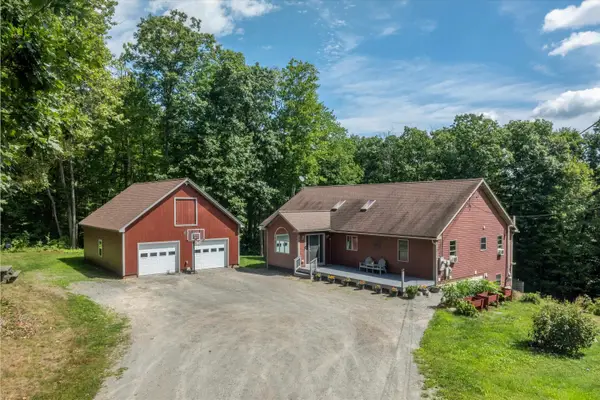 $475,000Active3 beds 3 baths2,392 sq. ft.
46 Pearce Circle, Rockingham, VT 05101
MLS# 5106195Listed by: EXP REALTY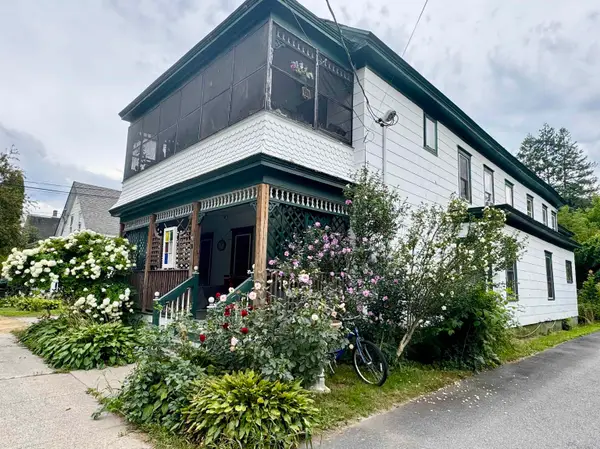 $249,000Active9 beds -- baths4,077 sq. ft.
30 Green Street, Rockingham, VT 05101
MLS# 5106093Listed by: CENTURY 21 NORTH EAST


Protect your home and budget from life's surprises with an Assurant Home Warranty, backed by a partner that supports you through every step of homeownership. Explore Plans.
© 2026 Better Homes and Gardens Real Estate LLC. An Anywhere Real Estate company. All rights reserved. Better Homes and Gardens® Real Estate is a registered trademark owned by Meredith Operations Corporation, licensed to Better Homes and Gardens Real Estate LLC and used with permission. Better Homes and Gardens Real Estate LLC fully supports the principles of the Fair Housing Act and the Equal Opportunity Act. Listing information is deemed reliable but is not guaranteed accurate.
Each office is independently owned and operated.
Any services or products provided by third parties are not provided by, affiliated with or related to Better Homes and Gardens Real Estate LLC, or its affiliated companies.