
596 South Windsor Street, Royalton, VT 05068
Local realty services provided by:Better Homes and Gardens Real Estate The Masiello Group
596 South Windsor Street,Royalton, VT 05068
$513,000
- 3 Beds
- 2 Baths
- 1,912 sq. ft.
- Single family
- Active
Listed by: spenser molloy
Office: nexthome modern realty603-810-8559
MLS#:5110850
Source:PrimeMLS
Price summary
- Price:$513,000
- Price per sq. ft.:$134.15
About this home
Completely rebuilt from the ground up with safety, efficiency, and long-term durability in mind, this 3-bedroom, single-level home is truly turn-key, with virtually every major system replaced. Recent, permitted renovations include a new boiler, new drilled well, all-new electrical service and fixtures, new plumbing throughout, replacement windows, added insulation, a new septic system, new garage and entry doors, a standing-seam metal roof (approx. 8 years old), refinished hardwood floors, new tile flooring, three steel-insulated flues, and a fully updated kitchen and bathroom. Comfort and efficiency come standard, with an on-demand hot water system, oil-fired baseboard heat backed up by two wood stoves for chilly Vermont winters, and supplemental wall-unit air conditioning for summer. An owned security system with audio/video surveillance adds extra peace of mind. Water quality has been carefully addressed with a 720' drilled well and a full filtration system, including a water softener/conditioner, sediment filter, iron filter, 5-micron sea shell filter, and infrared treatment. Additional highlights include an electric garage door opener with two remotes, a portable generator, a radon mitigation system, a gas range, and a full basement offering ample storage. The hard work is done, just move in and enjoy....
Contact an agent
Home facts
- Year built:1960
- Listing ID #:5110850
- Added:1 day(s) ago
- Updated:September 23, 2026 at 12:40 AM
Rooms and interior
- Bedrooms:3
- Total bathrooms:2
- Full bathrooms:1
- Rooms Total:7
- Flooring:Hardwood, Tile
- Kitchen Description:Dishwasher, Freezer, Microwave, Refrigerator
- Basement Description:Bulkhead, Concrete, Full, Interior, Partially Finished
- Living area:1,912 sq. ft.
Heating and cooling
- Cooling:Wall AC
- Heating:Baseboard, Oil
Structure and exterior
- Roof:Standing Seam
- Year built:1960
- Building area:1,912 sq. ft.
- Lot area:2.26 Acres
- Levels:1 Story
Utilities
- Sewer:Concrete, On Site Septic Exists, Septic
Finances and disclosures
- Price:$513,000
- Price per sq. ft.:$134.15
- Tax amount:$8,937 (2026)
Features and amenities
- Appliances:Refrigerator
- Amenities:Circuit Breaker(s)
Parking
- Parking description:Paved Driveway
- Garage spaces:2
 Copyright 2026 Prime MLS, Inc. All rights reserved. This information is deemed reliable, but not guaranteed. The data relating to real estate displayed on this Site comes in part from the IDX Program of Prime MLS. The information being provided is for consumers’ personal, noncommercial use and may not be used for any purpose other than to identify prospective properties consumers may be interested in purchasing. Data last updated September 23, 2026
New listings near 596 South Windsor Street
- New
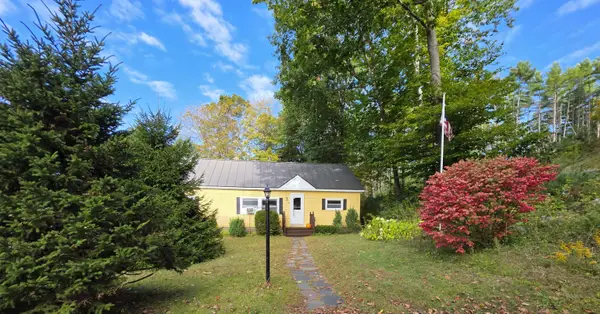 $330,000Active3 beds 2 baths1,056 sq. ft.
69 Elephant Lane, Royalton, VT 05068
MLS# 5111031Listed by: LESLIE DROWN REAL ESTATE LLC 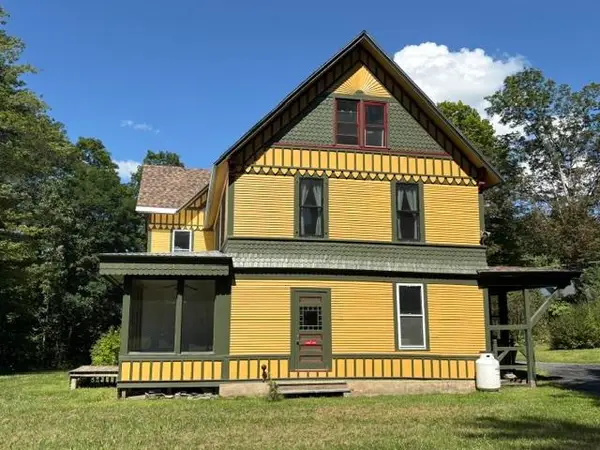 $529,000Active4 beds 2 baths4,020 sq. ft.
28 Fairview Terrace, Royalton, VT 05068
MLS# 5106608Listed by: WETMORE REAL ESTATE $399,000Active4 beds 2 baths2,676 sq. ft.
190 Pleasant Street, Royalton, VT 05068
MLS# 5106249Listed by: CORNERSTONE REAL ESTATE COMPANY $174,900Active6 Acres
1901 Royalton Hill Road, Royalton, VT 05068
MLS# 5105742Listed by: SIGNATURE PROPERTIES OF VERMONT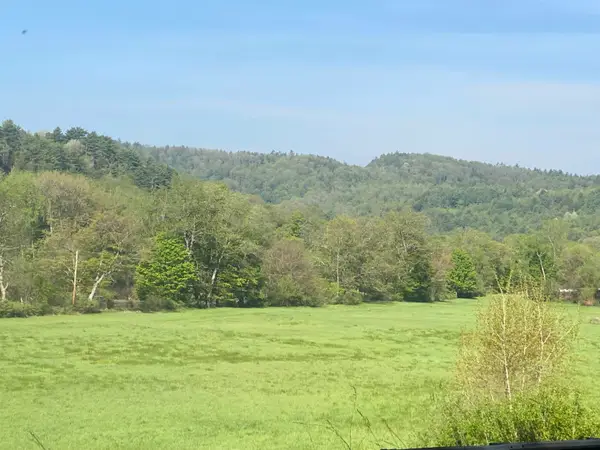 $225,000Active16 Acres
2840 Vt Route 14, Royalton, VT 05068
MLS# 5089557Listed by: DUNROVIN REAL ESTATE $395,000Active3 beds 2 baths1,344 sq. ft.
100 Riverside Lane, Royalton, VT 05068
MLS# 5098695Listed by: FOUR SEASONS SOTHEBY'S INT'L REALTY $429,000Pending4 beds 1 baths1,856 sq. ft.
185 North Windsor Street, Royalton, VT 05068
MLS# 5097606Listed by: COLDWELL BANKER LIFESTYLES - HANOVER $600,000Active3 beds 4 baths2,674 sq. ft.
5863 Vermont Route 14, Royalton, VT 05068
MLS# 5095036Listed by: DUNROVIN REAL ESTATE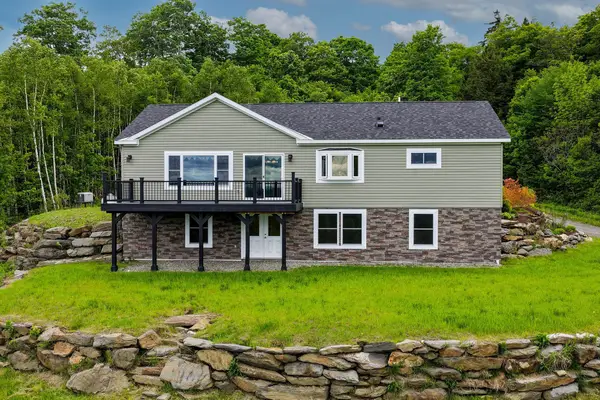 $660,000Active3 beds 3 baths2,916 sq. ft.
133 Rousseau Road, Royalton, VT 05068
MLS# 5093041Listed by: KILLINGTON PICO REALTY


Protect your home and budget from life's surprises with an Assurant Home Warranty, backed by a partner that supports you through every step of homeownership. Explore Plans.
© 2026 Better Homes and Gardens Real Estate LLC. An Anywhere Real Estate company. All rights reserved. Better Homes and Gardens® Real Estate is a registered trademark owned by Meredith Operations Corporation, licensed to Better Homes and Gardens Real Estate LLC and used with permission. Better Homes and Gardens Real Estate LLC fully supports the principles of the Fair Housing Act and the Equal Opportunity Act. Listing information is deemed reliable but is not guaranteed accurate.
Each office is independently owned and operated.
Any services or products provided by third parties are not provided by, affiliated with or related to Better Homes and Gardens Real Estate LLC, or its affiliated companies.