
69 Elephant Lane, Royalton, VT 05068
Local realty services provided by:Better Homes and Gardens Real Estate The Masiello Group
69 Elephant Lane,Royalton, VT 05068
$330,000
- 3 Beds
- 2 Baths
- 1,056 sq. ft.
- Single family
- Active
Listed by: leslie drown
Office: leslie drown real estate llc.802-279-2782
MLS#:5111031
Source:PrimeMLS
Price summary
- Price:$330,000
- Price per sq. ft.:$156.25
About this home
Welcome to 69 Elephant Lane, where convenient one level living, a primary suite, and a great South Royalton location come together! Set along a dead end road, this 3 bedroom, 2 bath home offers a surprisingly versatile layout on a level and manageable .21 acre lot. The primary suite provides its own private bath and a comfortable retreat, while two additional bedrooms and a second bath offer space for guests, a home office, hobbies, or everyday living. A spacious living room filled with natural light flows to the dining area and functional kitchen, creating an easy layout with everything you need on one floor. Updated flooring adds a fresh touch to portions of the home. Step outside to mature trees, established landscaping, stone walkways, colorful plantings, and a backyard with room to grill, garden, gather, or simply relax. A storage shed with covered space keeps tools, bikes, lawn equipment, and outdoor gear organized. The full basement provides abundant storage plus room for a workshop, exercise area, or hobbies, with access through the exterior bulkhead. A metal roof, forced air heating, water filtration, and updated electrical panel add practical features. And don't overlook the location! Vermont Law and Graduate School, South Royalton village amenities, the White River, outdoor recreation, and access to I 89 are all nearby. If you have been searching for one level living with a true primary suite, two additional bedrooms, two baths, a full basement, and your own manageable yard, put 69 Elephant Lane on your list. Come see just how much this South Royalton home has to offer!...
Contact an agent
Home facts
- Year built:1973
- Listing ID #:5111031
- Added:1 day(s) ago
- Updated:September 23, 2026 at 12:40 AM
Rooms and interior
- Bedrooms:3
- Total bathrooms:2
- Full bathrooms:2
- Rooms Total:6
- Flooring:Carpet, Laminate, Vinyl
- Kitchen Description:Dishwasher, Freezer, Refrigerator
- Basement Description:Bulkhead, Full, Unfinished, Walk-up
- Living area:1,056 sq. ft.
Heating and cooling
- Heating:Hot Air, Oil, Wall Units
Structure and exterior
- Roof:Standing Seam
- Year built:1973
- Building area:1,056 sq. ft.
- Lot area:0.21 Acres
- Levels:1 Story
Utilities
- Sewer:Septic
Finances and disclosures
- Price:$330,000
- Price per sq. ft.:$156.25
- Tax amount:$4,943 (2026)
Features and amenities
- Appliances:Refrigerator
Parking
- Parking description:Gravel Driveway
 Copyright 2026 Prime MLS, Inc. All rights reserved. This information is deemed reliable, but not guaranteed. The data relating to real estate displayed on this Site comes in part from the IDX Program of Prime MLS. The information being provided is for consumers’ personal, noncommercial use and may not be used for any purpose other than to identify prospective properties consumers may be interested in purchasing. Data last updated September 23, 2026
New listings near 69 Elephant Lane
- New
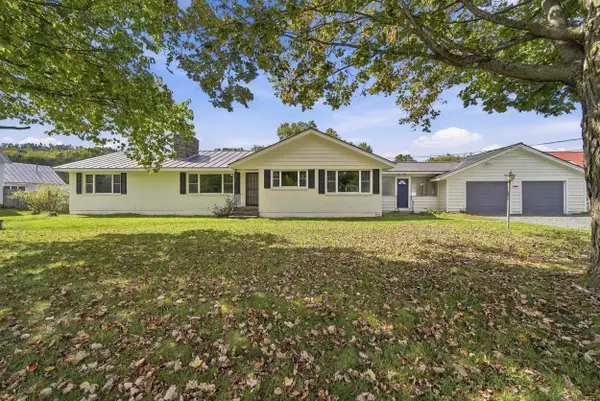 $513,000Active3 beds 2 baths1,912 sq. ft.
596 South Windsor Street, Royalton, VT 05068
MLS# 5110850Listed by: NEXTHOME MODERN REALTY 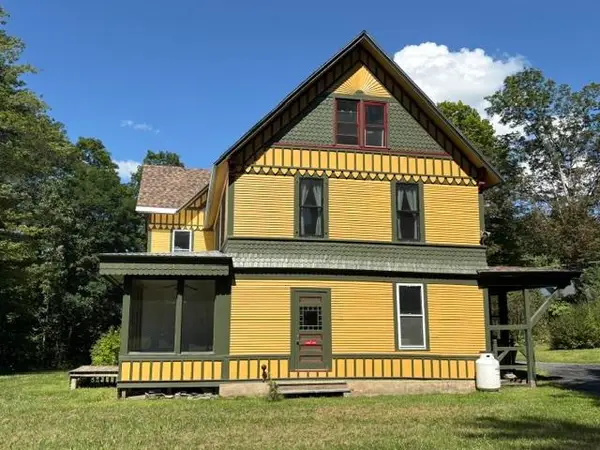 $529,000Active4 beds 2 baths4,020 sq. ft.
28 Fairview Terrace, Royalton, VT 05068
MLS# 5106608Listed by: WETMORE REAL ESTATE $399,000Active4 beds 2 baths2,676 sq. ft.
190 Pleasant Street, Royalton, VT 05068
MLS# 5106249Listed by: CORNERSTONE REAL ESTATE COMPANY $174,900Active6 Acres
1901 Royalton Hill Road, Royalton, VT 05068
MLS# 5105742Listed by: SIGNATURE PROPERTIES OF VERMONT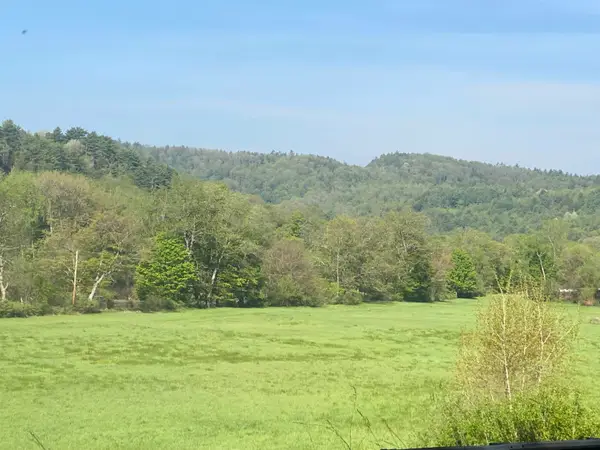 $225,000Active16 Acres
2840 Vt Route 14, Royalton, VT 05068
MLS# 5089557Listed by: DUNROVIN REAL ESTATE $395,000Active3 beds 2 baths1,344 sq. ft.
100 Riverside Lane, Royalton, VT 05068
MLS# 5098695Listed by: FOUR SEASONS SOTHEBY'S INT'L REALTY $429,000Pending4 beds 1 baths1,856 sq. ft.
185 North Windsor Street, Royalton, VT 05068
MLS# 5097606Listed by: COLDWELL BANKER LIFESTYLES - HANOVER $600,000Active3 beds 4 baths2,674 sq. ft.
5863 Vermont Route 14, Royalton, VT 05068
MLS# 5095036Listed by: DUNROVIN REAL ESTATE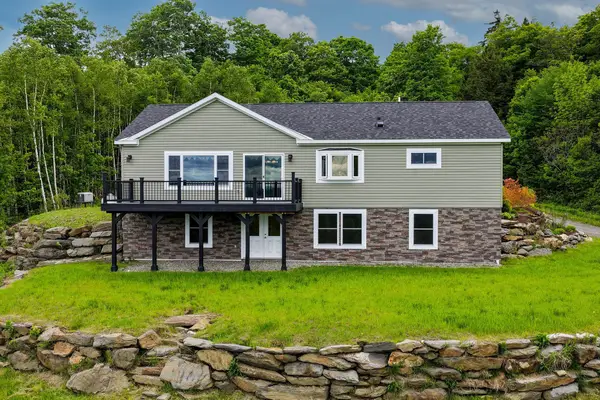 $660,000Active3 beds 3 baths2,916 sq. ft.
133 Rousseau Road, Royalton, VT 05068
MLS# 5093041Listed by: KILLINGTON PICO REALTY


Protect your home and budget from life's surprises with an Assurant Home Warranty, backed by a partner that supports you through every step of homeownership. Explore Plans.
© 2026 Better Homes and Gardens Real Estate LLC. An Anywhere Real Estate company. All rights reserved. Better Homes and Gardens® Real Estate is a registered trademark owned by Meredith Operations Corporation, licensed to Better Homes and Gardens Real Estate LLC and used with permission. Better Homes and Gardens Real Estate LLC fully supports the principles of the Fair Housing Act and the Equal Opportunity Act. Listing information is deemed reliable but is not guaranteed accurate.
Each office is independently owned and operated.
Any services or products provided by third parties are not provided by, affiliated with or related to Better Homes and Gardens Real Estate LLC, or its affiliated companies.