
261 McKinley Avenue, Rutland, VT 05701
Local realty services provided by:Better Homes and Gardens Real Estate The Masiello Group
261 McKinley Avenue,Rutland Town, VT 05701
$299,000
- 5 Beds
- 2 Baths
- 2,220 sq. ft.
- Single family
- Active
Upcoming open houses
- Sat, Sep 0503:00 pm - 04:00 pm
Listed by: kathryn zambon
Office: real broker llc.802-613-0729
MLS#:5107934
Source:PrimeMLS
Price summary
- Price:$299,000
- Price per sq. ft.:$134.68
About this home
A Rare Piece of Vermont History Awaits! Step into 261 McKinley Avenue, a distinctive Vermont farmhouse dating to circa 1820 and set on approximately 2 acres in Rutland Town. Rich in character and local history, this special property offers a rare opportunity to own a home with a story that spans more than two centuries. A tidbit of history: the property was notably featured in a 1958 Rutland Daily Herald photograph titled “Twilight Vermont Winter Scene". Today, this charming 2-story Colonial offers 2,220 square feet, 5 bedrooms, and 2 baths, providing plenty of room for family, guests, hobbies, or home office space. Historic details include natural woodwork, original ceiling beams, hardwood floors, a wood fireplace, and an abundance of natural light. A soaking tub, first-floor laundry, and primary bedroom add everyday convenience. There's also a large pantry/storage space plus a dedicated office. Outside, the possibilities continue. The approximately 2-acre property features wooded areas, meadow views, garden space, a screened front porch, side porch, barn, shed, and additional outbuilding. Two garages provide exceptional storage and workspace for vehicles, equipment, or recreational gear. Modern conveniences include updated electrical, a drilled well, septic system, oil baseboard heat, wood stove, window AC, and access to fiber-optic internet. The kitchen is equipped with a gas range (needs replacement), refrigerator, dishwasher, microwave, plus a washer and dryer. Furnishings may be included with an acceptable offer. Competitively positioned for timely sale. If you're searching for more than a house—if you want character, history, land, versatility, and a true sense of place—261 McKinley Avenue deserves your attention. Properties with this kind of history and provenance rarely become available. Come discover this remarkable Vermont property and imagine that it's you, creating the next chapter of its story. OPEN HOUSE: Saturday, 09/05 from 3:00 PM - 4:00 PM...
Contact an agent
Home facts
- Year built:1820
- Listing ID #:5107934
- Added:2 day(s) ago
- Updated:September 05, 2026 at 10:30 AM
Rooms and interior
- Bedrooms:5
- Total bathrooms:2
- Full bathrooms:1
- Rooms Total:12
- Flooring:Combination, Hardwood, Vinyl
- Kitchen Description:Dishwasher, Microwave, Refrigerator
- Basement Description:Bulkhead, Crawl Space, Dirt Floor, Exterior Access, Interior, Interior Access, Unfinished
- Living area:2,220 sq. ft.
Heating and cooling
- Heating:Forced Air, Oil
Structure and exterior
- Roof:Asphalt Shingle, Metal, Slate
- Year built:1820
- Building area:2,220 sq. ft.
- Lot area:2 Acres
- Levels:2 Story
Utilities
- Sewer:Septic
Finances and disclosures
- Price:$299,000
- Price per sq. ft.:$134.68
- Tax amount:$4,019 (2026)
Features and amenities
- Appliances:Refrigerator, Washer
- Laundry features:Dryer, Washer
- Amenities:Circuit Breaker(s)
Parking
- Parking description:Gravel Driveway
- Garage spaces:4
 Copyright 2026 Prime MLS, Inc. All rights reserved. This information is deemed reliable, but not guaranteed. The data relating to real estate displayed on this Site comes in part from the IDX Program of Prime MLS. The information being provided is for consumers’ personal, noncommercial use and may not be used for any purpose other than to identify prospective properties consumers may be interested in purchasing. Data last updated September 5, 2026
New listings near 261 McKinley Avenue
- New
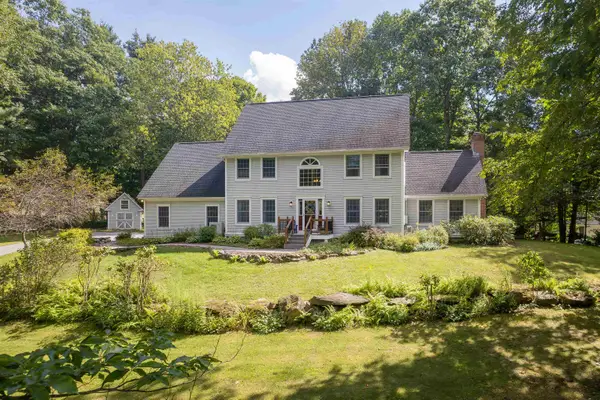 $750,000Active4 beds 3 baths3,426 sq. ft.
550 Curtis Brook Road, Rutland Town, VT 05701
MLS# 5108368Listed by: CASELLA REAL ESTATE - New
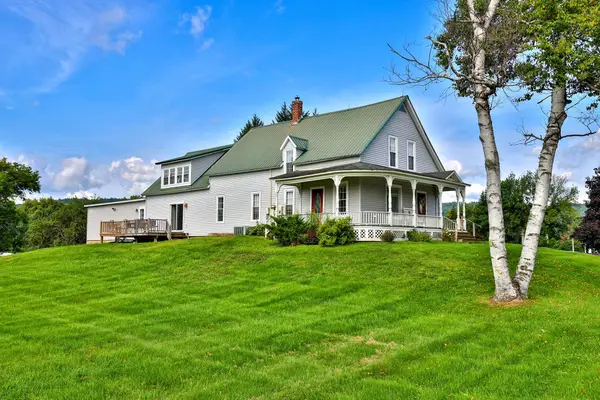 $405,000Active4 beds 3 baths2,920 sq. ft.
1213 US Route 7, Rutland Town, VT 05701
MLS# 5107576Listed by: KILLINGTON PICO REALTY - New
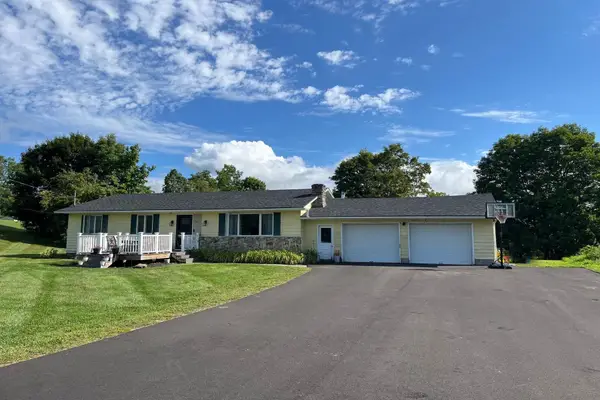 $360,000Active3 beds 2 baths1,744 sq. ft.
314 McKinley Avenue, Rutland Town, VT 05701
MLS# 5107556Listed by: FOUR SEASONS SOTHEBY'S INT'L REALTY - New
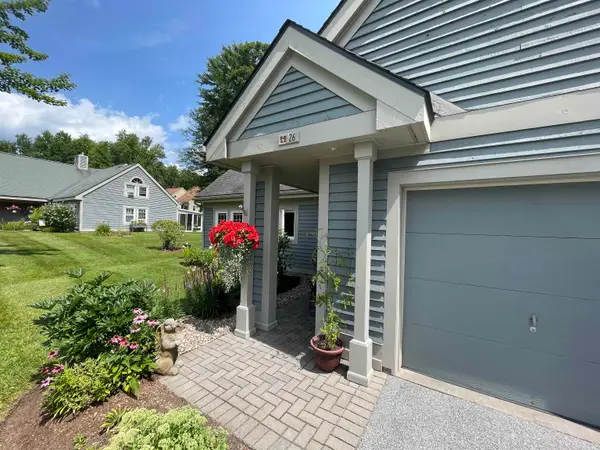 $375,000Active3 beds 2 baths1,434 sq. ft.
26 Heritage Hill Circle Place, Rutland Town, VT 05701
MLS# 5107275Listed by: RE/MAX SUMMIT 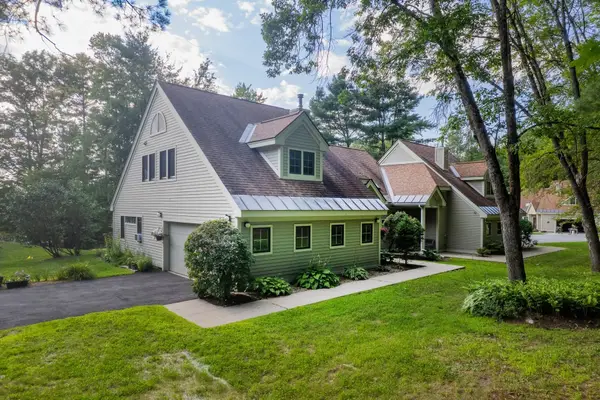 $424,900Active2 beds 3 baths2,059 sq. ft.
319 Heritage Hill Place #40, Rutland Town, VT 05701
MLS# 5106335Listed by: FOUR SEASONS SOTHEBY'S INT'L REALTY- Open Sat, 8 to 10am
 $530,000Active3 beds 4 baths2,432 sq. ft.
335 West Ridge Terrace, Rutland Town, VT 05701
MLS# 5105760Listed by: FOUR SEASONS SOTHEBY'S INT'L REALTY 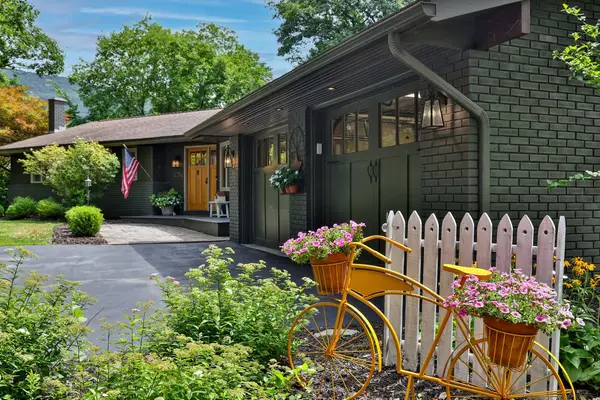 $685,000Active3 beds 3 baths3,390 sq. ft.
314 Killington Avenue, Rutland Town, VT 05701
MLS# 5105246Listed by: KILLINGTON PICO REALTY $715,000Pending4 beds 3 baths3,171 sq. ft.
1324 Town Line Road, Rutland Town, VT 05701
MLS# 5103190Listed by: FOUR SEASONS SOTHEBY'S INT'L REALTY $579,500Pending4 beds 3 baths3,128 sq. ft.
651 Colonial Drive, Rutland Town, VT 05701
MLS# 5103128Listed by: CHRIS FUCCI ASSOCIATES, LTD


Protect your home and budget from life's surprises with an Assurant Home Warranty, backed by a partner that supports you through every step of homeownership. Explore Plans.
© 2026 Better Homes and Gardens Real Estate LLC. An Anywhere Real Estate company. All rights reserved. Better Homes and Gardens® Real Estate is a registered trademark owned by Meredith Operations Corporation, licensed to Better Homes and Gardens Real Estate LLC and used with permission. Better Homes and Gardens Real Estate LLC fully supports the principles of the Fair Housing Act and the Equal Opportunity Act. Listing information is deemed reliable but is not guaranteed accurate.
Each office is independently owned and operated.
Any services or products provided by third parties are not provided by, affiliated with or related to Better Homes and Gardens Real Estate LLC, or its affiliated companies.