
651 Colonial Drive, Rutland, VT 05701
Local realty services provided by:Better Homes and Gardens Real Estate The Masiello Group
651 Colonial Drive,Rutland Town, VT 05701
$515,000
- 4 Beds
- 3 Baths
- - sq. ft.
- Single family
- Sold
Listed by: christopher fucci
Office: chris fucci associates, ltd802-747-0000
MLS#:5103128
Source:PrimeMLS
Sorry, we are unable to map this address
Price summary
- Price:$515,000
About this home
Spacious multi-level home on a secluded lot in desirable Colonial Estates in Rutland Town. This home is the perfect blend of unique architectural design amidst a 2.48 acres of quiet and peaceful wooded living. The vaulted and cathedral ceilings together with an abundance of windows provides the feeling of "bringing the outside in". 4 bedrooms with easy access to baths, and 2 welcoming dens on separate levels give casual living space for adults and children alike. Segregated master suite with updated bath, large walk-in closet, and attached two-story rec. room creates a unique experience "away from it all". A "one of a kind" home at an affordable price.
Contact an agent
Home facts
- Year built:1979
- Listing ID #:5103128
- Added:49 day(s) ago
- Updated:September 22, 2026 at 06:18 AM
Rooms and interior
- Bedrooms:4
- Total bathrooms:3
- Full bathrooms:2
- Rooms Total:7
- Flooring:Carpet, Hardwood, Laminate, Tile
- Basement Description:Exterior Access, Finished, Full, Insulated, Walkout
Heating and cooling
- Cooling:Central AC, Multi-zone
- Heating:Forced Air, Heat Pump, Oil
Structure and exterior
- Roof:Asphalt Shingle
- Year built:1979
- Levels:2 Story
Schools
- High school:Choice
- Middle school:Rutland Town School
- Elementary school:Rutland Town School
Utilities
- Sewer:Septic
Finances and disclosures
- Price:$515,000
- Tax amount:$4,746 (2026)
Parking
- Parking description:Paved Driveway
- Garage spaces:2
 Copyright 2026 Prime MLS, Inc. All rights reserved. This information is deemed reliable, but not guaranteed. The data relating to real estate displayed on this Site comes in part from the IDX Program of Prime MLS. The information being provided is for consumers’ personal, noncommercial use and may not be used for any purpose other than to identify prospective properties consumers may be interested in purchasing. Data last updated September 22, 2026
New listings near 651 Colonial Drive
- New
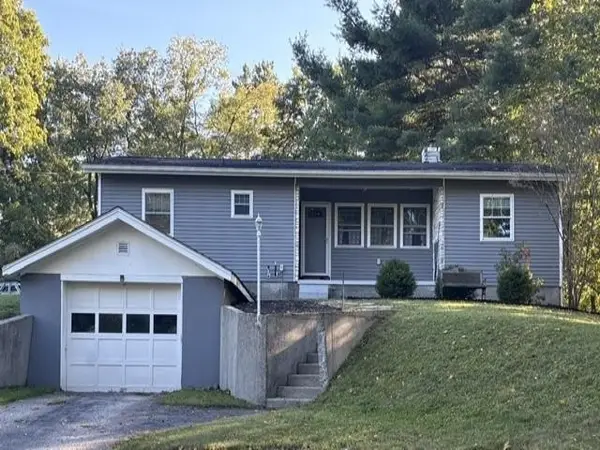 $260,000Active2 beds 1 baths1,233 sq. ft.
69 Flory Heights, Rutland Town, VT 05736
MLS# 5110864Listed by: OWNERENTRY.COM - New
 $435,000Active3 beds 2 baths2,844 sq. ft.
2279 North Grove Street, Rutland Town, VT 05701
MLS# 5109714Listed by: FOUR SEASONS SOTHEBY'S INT'L REALTY - New
 $495,000Active3 beds 3 baths1,730 sq. ft.
574 Hitzel Terrace, Rutland Town, VT 05701
MLS# 5109399Listed by: OWNERENTRY.COM - New
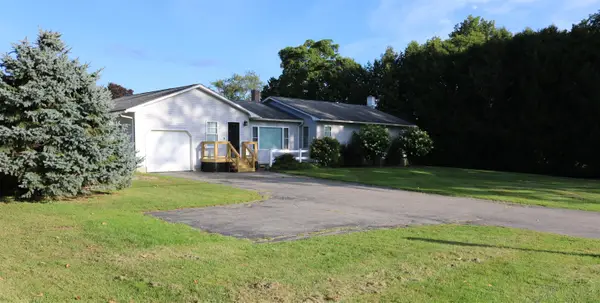 $475,000Active3 beds 2 baths2,799 sq. ft.
436 E Pittsford Road, Rutland Town, VT 05701
MLS# 5109416Listed by: OWNERENTRY.COM 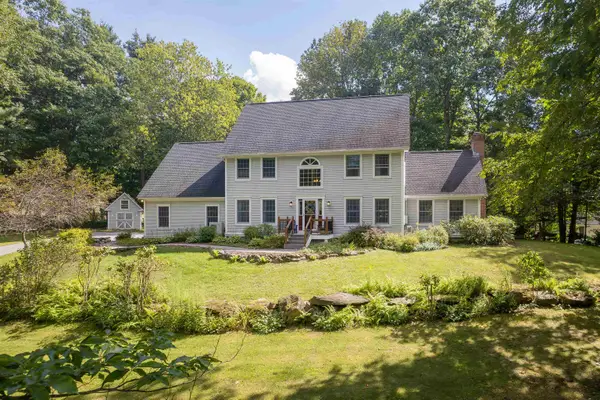 $750,000Active4 beds 3 baths3,426 sq. ft.
550 Curtis Brook Road, Rutland Town, VT 05701
MLS# 5108368Listed by: CASELLA REAL ESTATE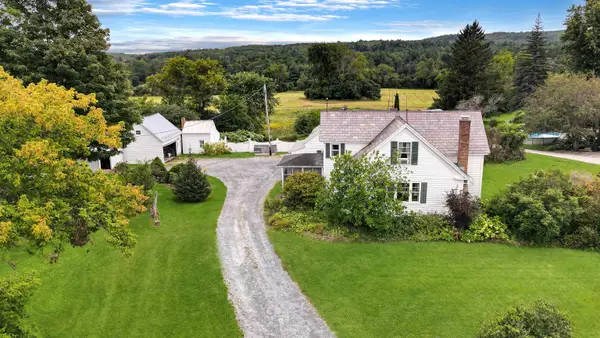 $299,000Active5 beds 2 baths2,220 sq. ft.
261 McKinley Avenue, Rutland Town, VT 05701
MLS# 5107934Listed by: REAL BROKER LLC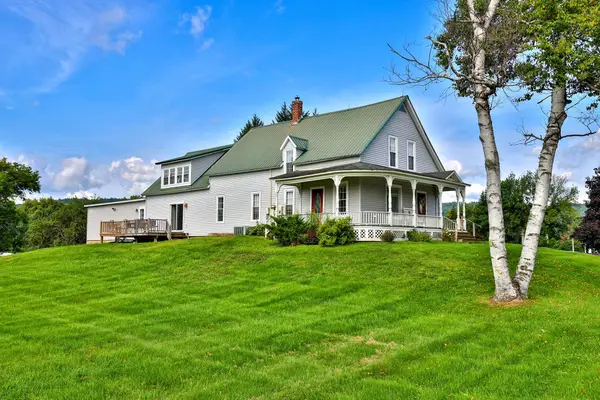 $405,000Active4 beds 3 baths2,920 sq. ft.
1213 US Route 7, Rutland Town, VT 05701
MLS# 5107576Listed by: KILLINGTON PICO REALTY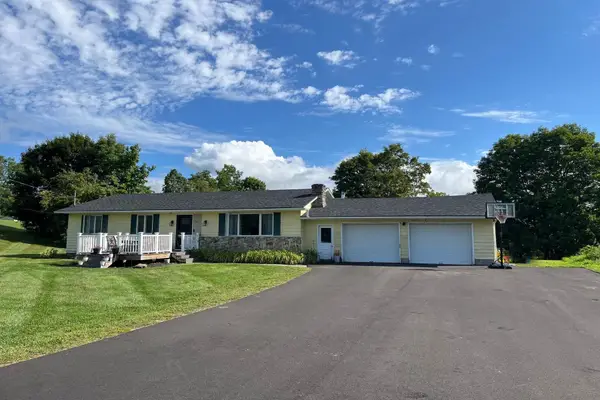 $360,000Active3 beds 2 baths1,744 sq. ft.
314 McKinley Avenue, Rutland Town, VT 05701
MLS# 5107556Listed by: FOUR SEASONS SOTHEBY'S INT'L REALTY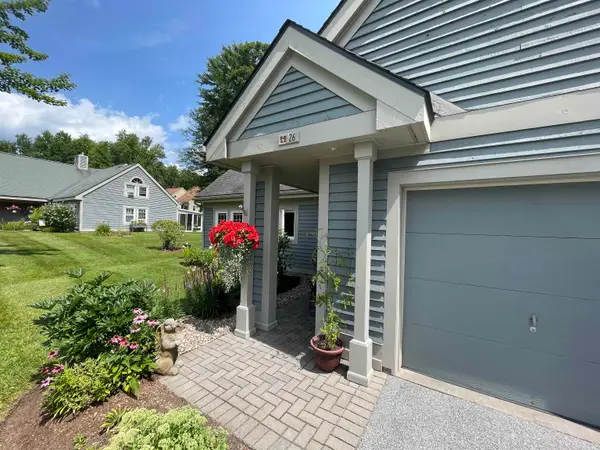 $375,000Active3 beds 2 baths1,434 sq. ft.
26 Heritage Hill Circle Place, Rutland Town, VT 05701
MLS# 5107275Listed by: RE/MAX SUMMIT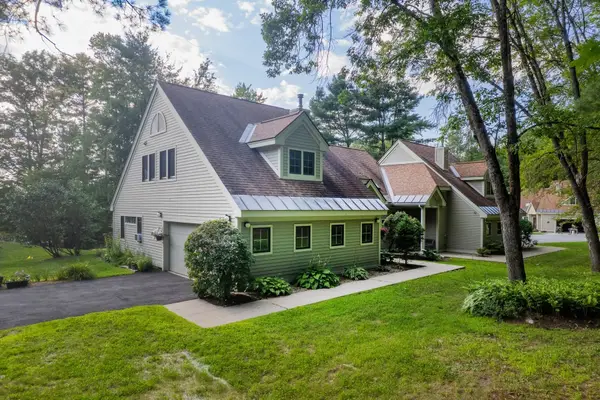 $424,900Active2 beds 3 baths2,059 sq. ft.
319 Heritage Hill Place #40, Rutland Town, VT 05701
MLS# 5106335Listed by: FOUR SEASONS SOTHEBY'S INT'L REALTY


Protect your home and budget from life's surprises with an Assurant Home Warranty, backed by a partner that supports you through every step of homeownership. Explore Plans.
© 2026 Better Homes and Gardens Real Estate LLC. An Anywhere Real Estate company. All rights reserved. Better Homes and Gardens® Real Estate is a registered trademark owned by Meredith Operations Corporation, licensed to Better Homes and Gardens Real Estate LLC and used with permission. Better Homes and Gardens Real Estate LLC fully supports the principles of the Fair Housing Act and the Equal Opportunity Act. Listing information is deemed reliable but is not guaranteed accurate.
Each office is independently owned and operated.
Any services or products provided by third parties are not provided by, affiliated with or related to Better Homes and Gardens Real Estate LLC, or its affiliated companies.