
324 Gloria Avenue, Rutland, VT 05701
Local realty services provided by:Better Homes and Gardens Real Estate The Masiello Group
Listed by: shannon handrahan
Office: elevations real estate802-289-8463
MLS#:5117141
Source:PrimeMLS
Price summary
- Price:$495,000
- Price per sq. ft.:$161.13
About this home
This charming, well maintained ranch offers the ease of single-level living with plenty of room to enjoy everything Vermont has to offer. Featuring 3 bedrooms, 2 baths, and situated on a .63-acre lot in a quiet neighborhood, this home is a wonderful blend of comfort, character, and outdoor enjoyment. Inside, you'll find an updated kitchen, beautifully refinished hardwood floors, and new laminate flooring that give the home a fresh feel. The spacious living room offers a comfortable place to gather, while the separate dining room provides a wonderful setting for family meals and entertaining. A wood-burning fireplace adds charm and warmth, making those chilly Vermont evenings even more enjoyable. The primary bedroom offers the convenience of a private bath, while first-floor laundry and a thoughtfully arranged layout make day-to-day living a breeze. And then there's the backyard! Take a dip in the in-ground pool on sunny summer afternoons, relax on the covered porch, or simply enjoy the expansive back yard for gatherings. An attached large two-car garage and paved driveway round out the package. The wooded surroundings offer a sense of privacy while keeping you close to shopping, schools, and local amenities. Outdoor enthusiasts will appreciate the easy access to the area's many recreational opportunities, including skiing at Killington and Pico, golf, hiking, and so much more. From relaxing poolside in the summer to cozy evenings by the fire in winter, this property offers a wonderful opportunity to enjoy the best of Vermont living in a location that's hard to beat!...
Contact an agent
Home facts
- Year built:1971
- Listing ID #:5117141
- Added:6 day(s) ago
- Updated:November 13, 2026 at 11:59 AM
Rooms and interior
- Bedrooms:3
- Total bathrooms:2
- Full bathrooms:1
- Rooms Total:7
- Flooring:Laminate, Wood
- Kitchen Description:Dishwasher, Disposal, Microwave, Refrigerator
- Basement Description:Bulkhead, Concrete Floor, Exterior Access, Interior, Interior Access, Partially Finished, Slab, Storage Space
- Living area:1,796 sq. ft.
Heating and cooling
- Heating:Baseboard, Oil, Wood
Structure and exterior
- Roof:Shingle
- Year built:1971
- Building area:1,796 sq. ft.
- Lot area:0.63 Acres
- Levels:1 Story
Utilities
- Sewer:Private, Septic
Finances and disclosures
- Price:$495,000
- Price per sq. ft.:$161.13
- Tax amount:$3,493 (2026)
Features and amenities
- Appliances:Refrigerator
- Amenities:Circuit Breaker(s)
Parking
- Parking description:Paved Driveway
- Garage spaces:2
 Copyright 2026 Prime MLS, Inc. All rights reserved. This information is deemed reliable, but not guaranteed. The data relating to real estate displayed on this Site comes in part from the IDX Program of Prime MLS. The information being provided is for consumers’ personal, noncommercial use and may not be used for any purpose other than to identify prospective properties consumers may be interested in purchasing. Data last updated November 13, 2026
New listings near 324 Gloria Avenue
- New
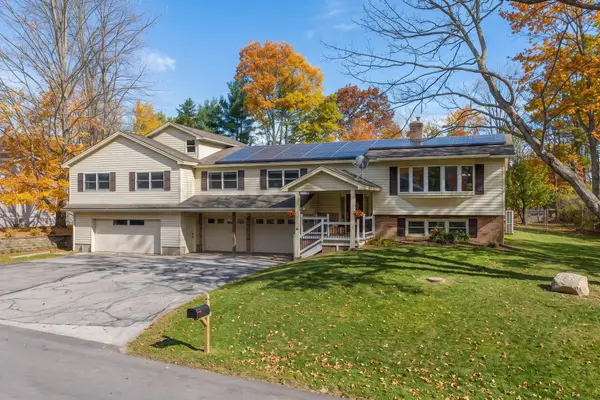 $659,000Active4 beds 4 baths3,632 sq. ft.
53 Ruth Avenue, Rutland Town, VT 05701
MLS# 5117347Listed by: FOUR SEASONS SOTHEBY'S INT'L REALTY - New
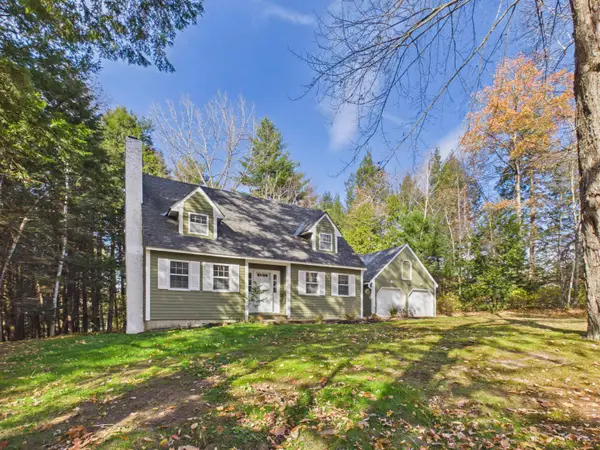 $417,500Active3 beds 3 baths1,730 sq. ft.
574 Hitzel Terrace, Rutland Town, VT 05701
MLS# 5116794Listed by: ELEVATIONS REAL ESTATE 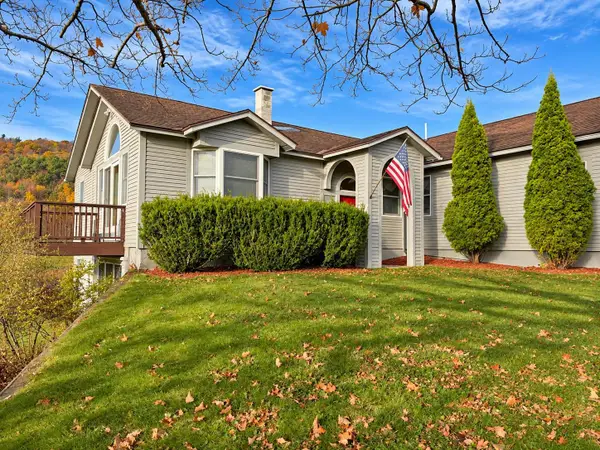 $445,000Active3 beds 4 baths2,527 sq. ft.
2529 North Grove Street, Rutland Town, VT 05701
MLS# 5115670Listed by: RE/MAX SUMMIT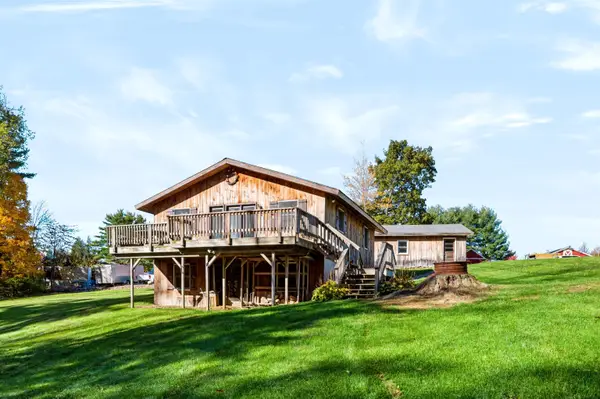 $360,000Active2 beds 1 baths1,404 sq. ft.
789 Post Road, Rutland Town, VT 05701
MLS# 5115621Listed by: WATSON REALTY & ASSOCIATES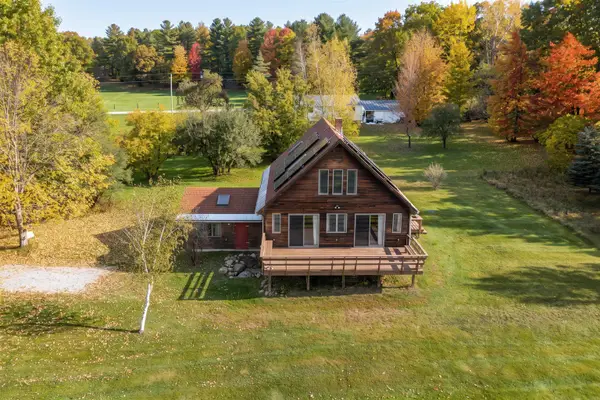 $414,000Active3 beds 2 baths1,756 sq. ft.
702 Gleason Road, Rutland Town, VT 05701
MLS# 5115048Listed by: KILLINGTON PICO REALTY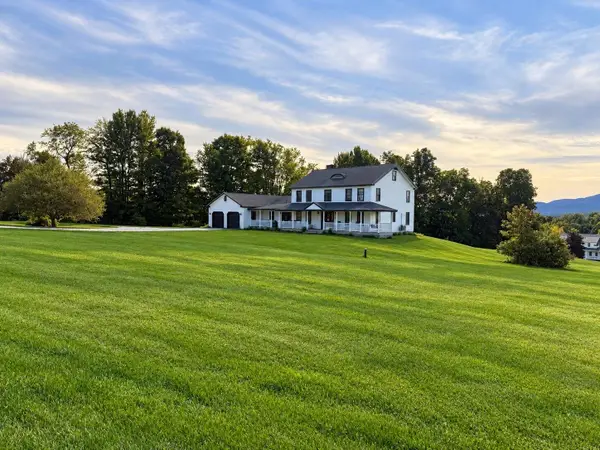 $589,900Active4 beds 5 baths4,368 sq. ft.
969 Post Road, Rutland Town, VT 05701
MLS# 5114072Listed by: DEREK GREENE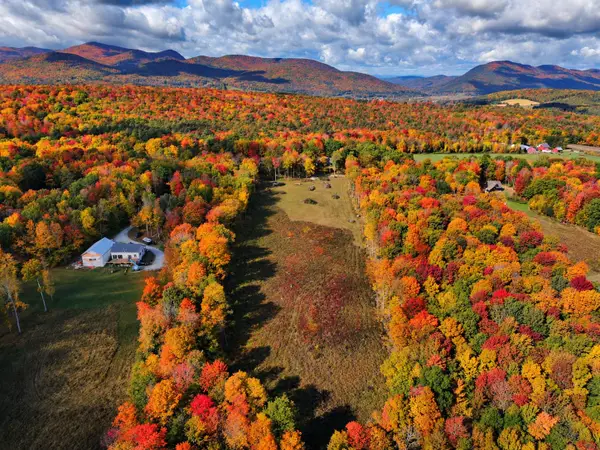 $199,000Pending10.01 Acres
945 Quarterline Road, Rutland Town, VT 05736
MLS# 5113854Listed by: REAL BROKER LLC $651,000Active4 beds 4 baths3,426 sq. ft.
53 Countryside Drive, Rutland Town, VT 05701
MLS# 5112771Listed by: WELCOME HOME REAL ESTATE $245,000Pending25.3 Acres
US Route 7 Highway # 2, Rutland Town, VT 05701
MLS# 5112760Listed by: FOUR SEASONS SOTHEBY'S INT'L REALTY


Protect your home and budget from life's surprises with an Assurant Home Warranty, backed by a partner that supports you through every step of homeownership. Explore Plans.
© 2026 Better Homes and Gardens Real Estate LLC. An Anywhere Real Estate company. All rights reserved. Better Homes and Gardens® Real Estate is a registered trademark owned by Meredith Operations Corporation, licensed to Better Homes and Gardens Real Estate LLC and used with permission. Better Homes and Gardens Real Estate LLC fully supports the principles of the Fair Housing Act and the Equal Opportunity Act. Listing information is deemed reliable but is not guaranteed accurate.
Each office is independently owned and operated.
Any services or products provided by third parties are not provided by, affiliated with or related to Better Homes and Gardens Real Estate LLC, or its affiliated companies.