
53 Ruth Avenue, Rutland, VT 05701
Local realty services provided by:Better Homes and Gardens Real Estate The Masiello Group
53 Ruth Avenue,Rutland Town, VT 05701
$659,000
- 4 Beds
- 4 Baths
- 3,632 sq. ft.
- Single family
- Active
Listed by: freddie ann bohlig
Office: four seasons sotheby's int'l realty802-774-7007
MLS#:5117347
Source:PrimeMLS
Price summary
- Price:$659,000
- Price per sq. ft.:$126.46
About this home
A Sun-Filled Rutland Town Retreat with plenty of room for everyone. Picture morning coffee on your screened porch, summer afternoons by the pool, and evenings by the fireplace. This beautifully upgraded home offers approximately 3,600 square feet of living space with four bedrooms and four baths, plus a dedicated office, a family room, and a workout room. Skylights bring in natural light, and a wall of windows fills the dining room addition with sunshine and open the sliding doors that leads out to a covered deck. Gleaming hardwood floors and tile complement the interiors, while the kitchen features wood cabinetry, stainless steel appliances, a tasteful backsplash, and a large sink overlooking the private backyard. The primary suite is a retreat of its own, with a cathedral ceiling, a beautifully appointed bath, and a screened porch overlooking the above-ground pool. The entire yard is fully fenced. A second bedroom with its own en suite bath gives overnight guests extra privacy. A rooftop solar array with 50 modules generates electricity to help lower electric bills, and six heat pumps provide year-round heating and cooling. In addition to the attached two-car garage, a 24-by-40-foot garage and workshop offers plenty of space for projects, gear, and storage. The newer septic system was permitted and installed in 2020. Come see this move-in-ready home on a quiet dead-end street in Rutland Town, close to Rutland Regional Medical Center, shopping, and skiing, with busing to Rutland Town’s elementary and high school choices. FANTASTIC HOME!...
Contact an agent
Home facts
- Year built:1971
- Listing ID #:5117347
- Added:3 day(s) ago
- Updated:November 13, 2026 at 11:59 AM
Rooms and interior
- Bedrooms:4
- Total bathrooms:4
- Full bathrooms:1
- Rooms Total:11
- Flooring:Ceramic Tile, Hardwood, Wood
- Kitchen Description:Dishwasher, Disposal, Microwave, Refrigerator
- Basement Description:Concrete Floor, Finished, Full, Walk-up
- Living area:3,632 sq. ft.
Heating and cooling
- Cooling:Mini Split
- Heating:Baseboard, Heat Pump, Mini Split, Oil, Solar
Structure and exterior
- Roof:Asphalt Shingle
- Year built:1971
- Building area:3,632 sq. ft.
- Lot area:0.59 Acres
- Levels:2 Story
Schools
- High school:Choice
- Middle school:Rutland Town School
- Elementary school:Rutland Town School
Utilities
- Sewer:Leach Field
Finances and disclosures
- Price:$659,000
- Price per sq. ft.:$126.46
- Tax amount:$4,914 (2026)
Features and amenities
- Appliances:Refrigerator, Washer
- Laundry features:Dryer, Washer
Parking
- Parking description:Paved Driveway
- Garage spaces:4
 Copyright 2026 Prime MLS, Inc. All rights reserved. This information is deemed reliable, but not guaranteed. The data relating to real estate displayed on this Site comes in part from the IDX Program of Prime MLS. The information being provided is for consumers’ personal, noncommercial use and may not be used for any purpose other than to identify prospective properties consumers may be interested in purchasing. Data last updated November 13, 2026
New listings near 53 Ruth Avenue
- New
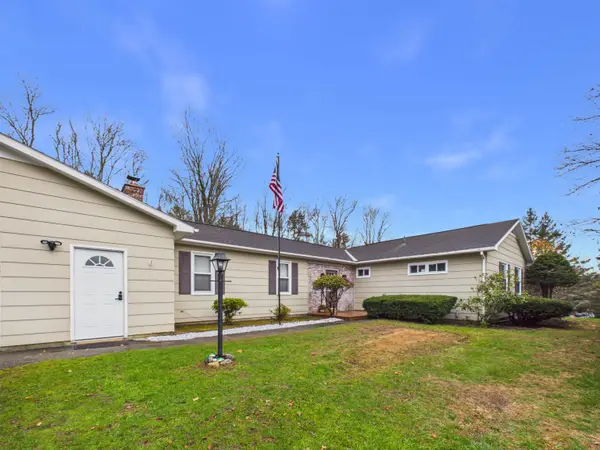 $495,000Active3 beds 2 baths1,796 sq. ft.
324 Gloria Avenue, Rutland Town, VT 05701
MLS# 5117141Listed by: ELEVATIONS REAL ESTATE - New
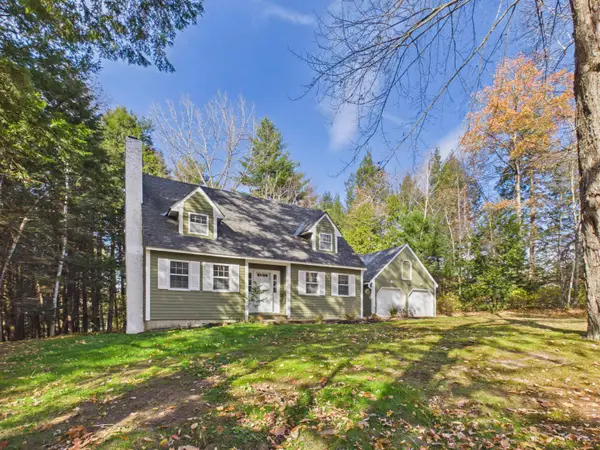 $417,500Active3 beds 3 baths1,730 sq. ft.
574 Hitzel Terrace, Rutland Town, VT 05701
MLS# 5116794Listed by: ELEVATIONS REAL ESTATE 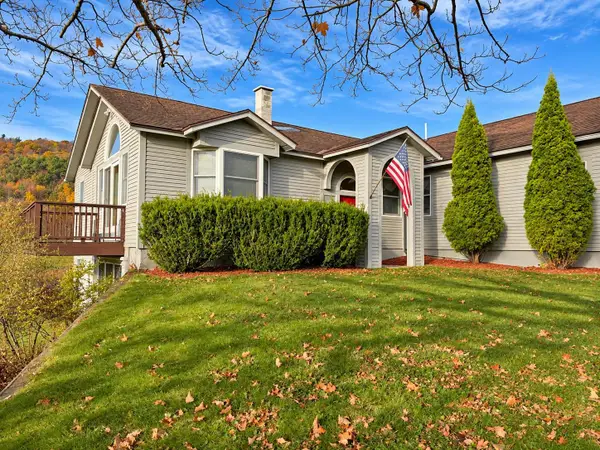 $445,000Active3 beds 4 baths2,527 sq. ft.
2529 North Grove Street, Rutland Town, VT 05701
MLS# 5115670Listed by: RE/MAX SUMMIT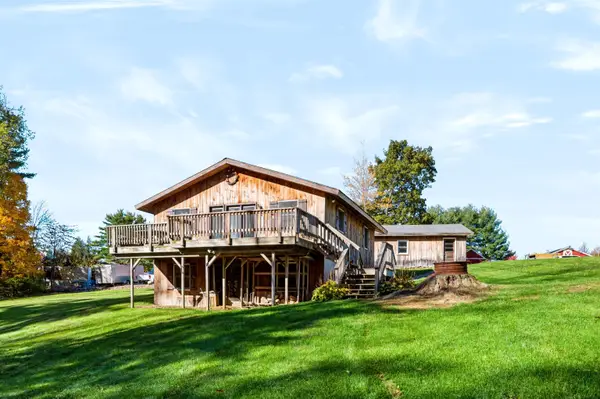 $360,000Active2 beds 1 baths1,404 sq. ft.
789 Post Road, Rutland Town, VT 05701
MLS# 5115621Listed by: WATSON REALTY & ASSOCIATES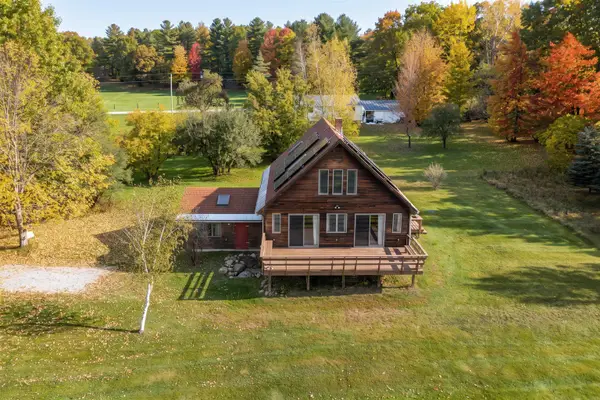 $414,000Active3 beds 2 baths1,756 sq. ft.
702 Gleason Road, Rutland Town, VT 05701
MLS# 5115048Listed by: KILLINGTON PICO REALTY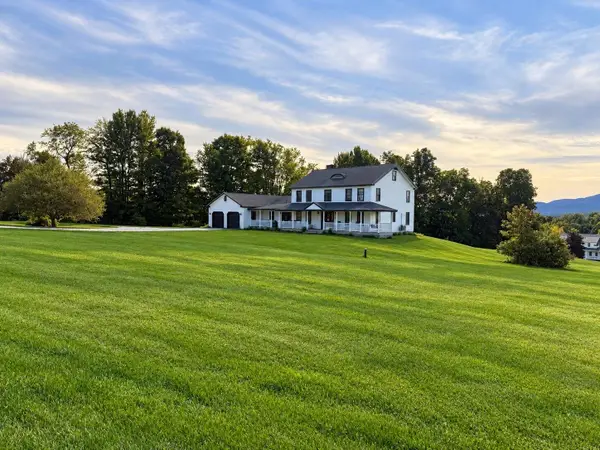 $589,900Active4 beds 5 baths4,368 sq. ft.
969 Post Road, Rutland Town, VT 05701
MLS# 5114072Listed by: DEREK GREENE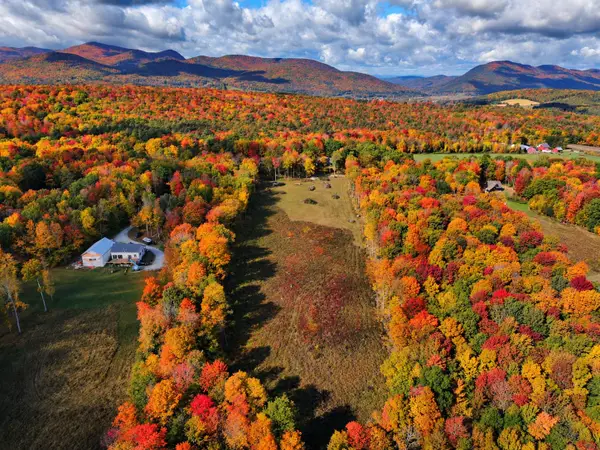 $199,000Pending10.01 Acres
945 Quarterline Road, Rutland Town, VT 05736
MLS# 5113854Listed by: REAL BROKER LLC $651,000Active4 beds 4 baths3,426 sq. ft.
53 Countryside Drive, Rutland Town, VT 05701
MLS# 5112771Listed by: WELCOME HOME REAL ESTATE $245,000Pending25.3 Acres
US Route 7 Highway # 2, Rutland Town, VT 05701
MLS# 5112760Listed by: FOUR SEASONS SOTHEBY'S INT'L REALTY


Protect your home and budget from life's surprises with an Assurant Home Warranty, backed by a partner that supports you through every step of homeownership. Explore Plans.
© 2026 Better Homes and Gardens Real Estate LLC. An Anywhere Real Estate company. All rights reserved. Better Homes and Gardens® Real Estate is a registered trademark owned by Meredith Operations Corporation, licensed to Better Homes and Gardens Real Estate LLC and used with permission. Better Homes and Gardens Real Estate LLC fully supports the principles of the Fair Housing Act and the Equal Opportunity Act. Listing information is deemed reliable but is not guaranteed accurate.
Each office is independently owned and operated.
Any services or products provided by third parties are not provided by, affiliated with or related to Better Homes and Gardens Real Estate LLC, or its affiliated companies.