
168 Lincoln Avenue, Rutland, VT 05701
Local realty services provided by:Better Homes and Gardens Real Estate The Masiello Group
168 Lincoln Avenue,Rutland City, VT 05701
$329,000
- 3 Beds
- 2 Baths
- 1,334 sq. ft.
- Single family
- Active
Listed by: lisa hughes
Office: four seasons sotheby's int'l realty802-774-7007
MLS#:5098926
Source:PrimeMLS
Price summary
- Price:$329,000
- Price per sq. ft.:$170.29
About this home
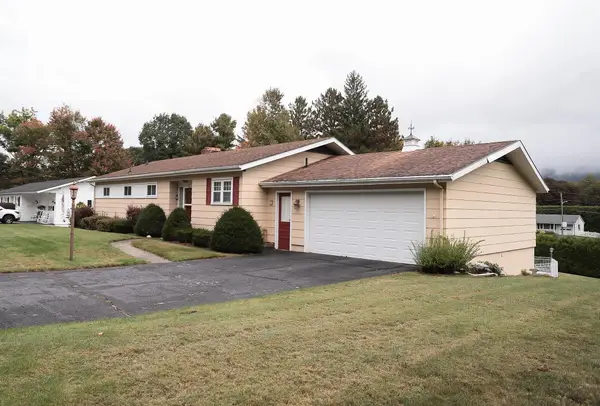
Just Reduced. Take advantage of this great price. Gorgeous & private back yard paradise with beautiful in-ground pool, surrounded by expansive stamped-concrete & relaxing shaded patio. Propane firepit for enjoying your surroundings late into the evening. This three bedroom, one and half bath raised ranch is very spacious with luminous living room, eat in kitchen, its lower level family room and/or office, with direct access to the delightful backyard. Sliders off the kitchen lead to a very large deck covered by a magnificent gazebo to enjoy your back yard views in every kind of weather. Seller owned solar panels, replacement windows, heat pump & pellet stove make this home extremely efficient and affordable. Outbuildings allow for great storage space for all your patio furniture & pool equipment. Do not delay on this special offering. You'll never want to leave home.
Contact an agent
Home facts
- Year built:1978
- Listing ID #:5098926
- Added:90 day(s) ago
- Updated:October 08, 2026 at 11:26 AM
Rooms and interior
- Bedrooms:3
- Total bathrooms:2
- Full bathrooms:1
- Rooms Total:6
- Flooring:Carpet, Laminate, Vinyl Plank
- Kitchen Description:Dishwasher, Refrigerator
- Basement Description:Concrete Floor, Interior, Partially Finished
- Living area:1,334 sq. ft.
Heating and cooling
- Cooling:Mini Split
- Heating:Baseboard, Heat Pump, Hot Water
Structure and exterior
- Roof:Asphalt Shingle
- Year built:1978
- Building area:1,334 sq. ft.
- Lot area:0.25 Acres
- Levels:2 Story
Utilities
- Sewer:Public Available
Finances and disclosures
- Price:$329,000
- Price per sq. ft.:$170.29
- Tax amount:$6,413 (2027)
Features and amenities
- Appliances:Refrigerator
- Amenities:Circuit Breaker(s)
Parking
- Parking description:Paved Driveway
- Garage spaces:1
 Copyright 2026 Prime MLS, Inc. All rights reserved. This information is deemed reliable, but not guaranteed. The data relating to real estate displayed on this Site comes in part from the IDX Program of Prime MLS. The information being provided is for consumers’ personal, noncommercial use and may not be used for any purpose other than to identify prospective properties consumers may be interested in purchasing. Data last updated October 8, 2026
New listings near 168 Lincoln Avenue
- New
 $365,000Active-- beds -- baths2,095 sq. ft.
70 Allen Street, Rutland City, VT 05701
MLS# 5113359Listed by: FOUR SEASONS SOTHEBY'S INT'L REALTY - New
 $149,000Active4 beds 1 baths1,340 sq. ft.
8 Meadow Street, Rutland City, VT 05701
MLS# 5113248Listed by: WATSON REALTY & ASSOCIATES - New
 $225,000Active3 beds 2 baths1,664 sq. ft.
40 Avenue C, Rutland City, VT 05701
MLS# 5113138Listed by: REAL BROKER LLC - New
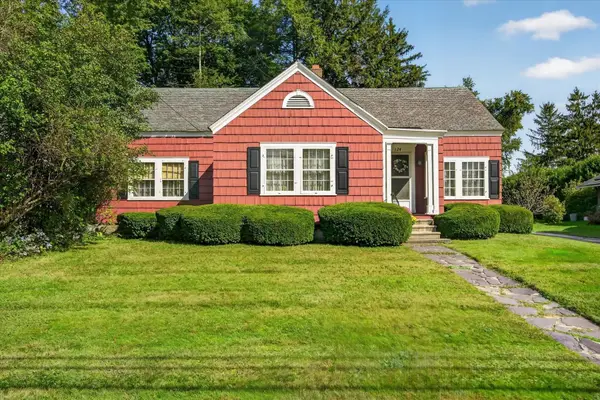 $250,000Active4 beds 2 baths2,288 sq. ft.
124 Bellevue Avenue, Rutland City, VT 05701
MLS# 5113131Listed by: FOUR SEASONS SOTHEBY'S INT'L REALTY - New
 $199,000Active2 beds 2 baths1,120 sq. ft.
155 Dorr Drive #7, Rutland City, VT 05701
MLS# 5113023Listed by: RE/MAX SUMMIT - New
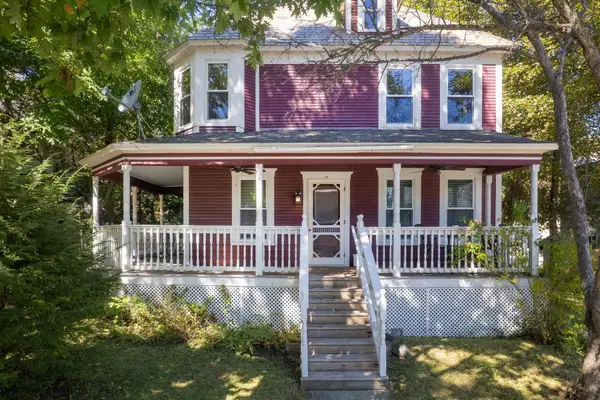 $350,000Active3 beds 3 baths1,936 sq. ft.
11 East Washington Street, Rutland City, VT 05701
MLS# 5113007Listed by: FOUR SEASONS SOTHEBY'S INT'L REALTY - New
 $450,000Active2 beds 1 baths3,737 sq. ft.
1360 Route 4 East, Mendon, VT 05701
MLS# 5112962Listed by: CASELLA REAL ESTATE - New
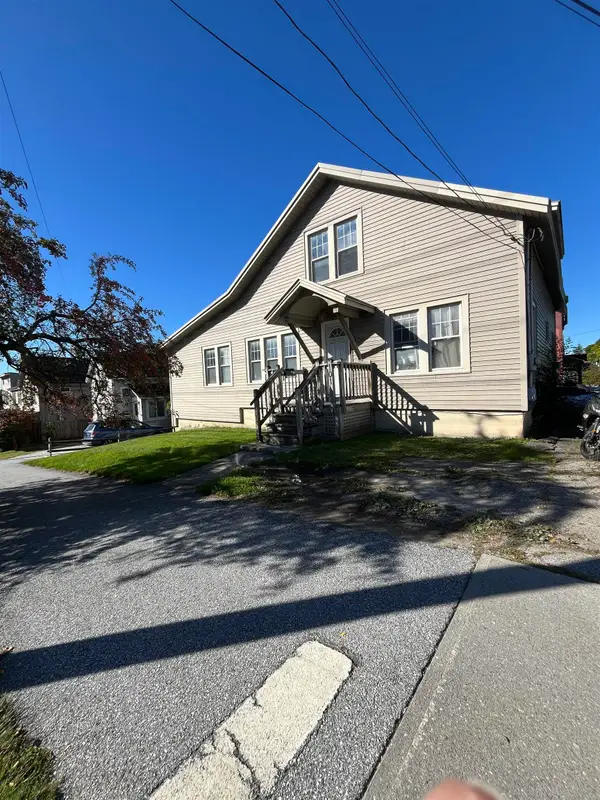 $290,000Active4 beds -- baths1,907 sq. ft.
101 South Main Street, Rutland City, VT 05701
MLS# 5112688Listed by: FOUR CORNER PROPERTIES LLC - New
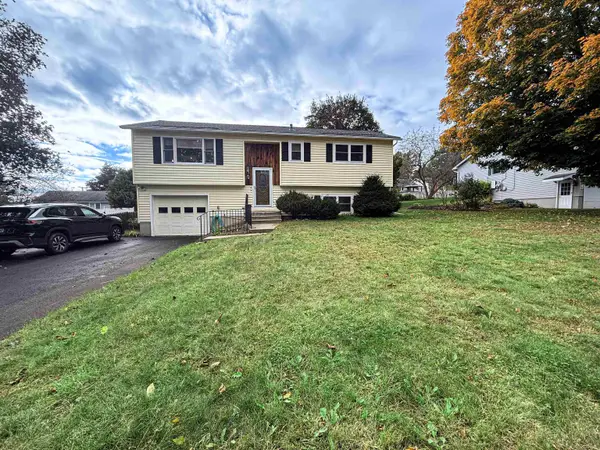 $345,000Active3 beds 2 baths1,729 sq. ft.
15 Victor Place, Rutland City, VT 05701
MLS# 5112408Listed by: CASELLA REAL ESTATE - New
 $499,000Active3 beds 3 baths2,484 sq. ft.
14 Mountain View Lane, Rutland City, VT 05701
MLS# 5112255Listed by: NEW ENGLAND LAKESIDE REALTY


Protect your home and budget from life's surprises with an Assurant Home Warranty, backed by a partner that supports you through every step of homeownership. Explore Plans.
© 2026 Better Homes and Gardens Real Estate LLC. An Anywhere Real Estate company. All rights reserved. Better Homes and Gardens® Real Estate is a registered trademark owned by Meredith Operations Corporation, licensed to Better Homes and Gardens Real Estate LLC and used with permission. Better Homes and Gardens Real Estate LLC fully supports the principles of the Fair Housing Act and the Equal Opportunity Act. Listing information is deemed reliable but is not guaranteed accurate.
Each office is independently owned and operated.
Any services or products provided by third parties are not provided by, affiliated with or related to Better Homes and Gardens Real Estate LLC, or its affiliated companies.