
20 Edgewood Drive, Rutland, VT 05701
Local realty services provided by:Better Homes and Gardens Real Estate The Masiello Group
20 Edgewood Drive,Rutland City, VT 05701
$425,000
- 3 Beds
- 2 Baths
- 1,638 sq. ft.
- Single family
- Active
Listed by: christie garofano
Office: four seasons sotheby's int'l realty802-774-7007
MLS#:5103909
Source:PrimeMLS
Price summary
- Price:$425,000
- Price per sq. ft.:$165.11
About this home
Welcome to a truly special Rutland City home, lovingly built and meticulously maintained by the same owners since 1984. Set in a sought after neighborhood, this charming 3 bedroom, 2 bath Cape offers the combination of thoughtful craftsmanship, pride of ownership, and a location that puts you close to all that Rutland has to offer. From the moment you arrive, you’ll appreciate the care that has gone into maintaining this home over the years. The inviting Cape style design offers comfortable, well-proportioned living spaces, with three bedrooms and two full baths providing flexibility for family, guests, a home office, or whatever your lifestyle requires. The home has been cherished by its original owners for more than four decades, creating an exceptional opportunity for its next chapter. Outside, enjoy the beauty and tranquility of the thoughtfully landscaped grounds from two decks, offering wonderful spaces for morning coffee, entertaining, or simply relaxing and taking in the surroundings. Mature landscaping adds to the charm and privacy of this well-loved property, creating an inviting outdoor setting that is just as special as the home itself....
Contact an agent
Home facts
- Year built:1984
- Listing ID #:5103909
- Added:5 day(s) ago
- Updated:August 14, 2026 at 02:41 AM
Rooms and interior
- Bedrooms:3
- Total bathrooms:2
- Full bathrooms:2
- Rooms Total:10
- Flooring:Carpet, Ceramic Tile, Hardwood, Vinyl
- Kitchen Description:Dishwasher, Freezer, Microwave, Refrigerator
- Basement Description:Concrete, Concrete Floor, Interior, Interior Access
- Living area:1,638 sq. ft.
Heating and cooling
- Cooling:Mini Split
- Heating:Mini Split, Oil
Structure and exterior
- Year built:1984
- Building area:1,638 sq. ft.
- Lot area:0.35 Acres
- Levels:2 Story
Schools
- High school:Rutland Senior High School
- Middle school:Rutland Middle School
- Elementary school:Rutland Northeast Primary Sch
Utilities
- Sewer:Public Sewer at Street
Finances and disclosures
- Price:$425,000
- Price per sq. ft.:$165.11
- Tax amount:$7,321 (2026)
Features and amenities
- Appliances:Refrigerator
- Laundry features:Dryer
Parking
- Parking description:Paved Driveway
- Garage spaces:2
 Copyright 2026 Prime MLS, Inc. All rights reserved. This information is deemed reliable, but not guaranteed. The data relating to real estate displayed on this Site comes in part from the IDX Program of Prime MLS. The information being provided is for consumers’ personal, noncommercial use and may not be used for any purpose other than to identify prospective properties consumers may be interested in purchasing. Data last updated August 14, 2026
New listings near 20 Edgewood Drive
- New
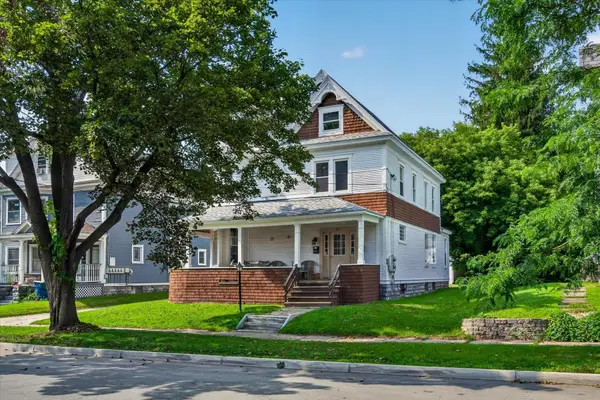 $319,000Active5 beds 2 baths3,374 sq. ft.
21 Royce Street, Rutland City, VT 05701
MLS# 5104985Listed by: FOUR SEASONS SOTHEBY'S INT'L REALTY - New
 $225,000Active4 beds 2 baths1,668 sq. ft.
43 Howe Street, Rutland City, VT 05701
MLS# 5104673Listed by: CASELLA REAL ESTATE - Open Sun, 11am to 2pmNew
 $249,000Active3 beds 1 baths1,617 sq. ft.
209 State Street, Rutland City, VT 05701
MLS# 5104663Listed by: WWW.HOMEZU.COM - New
 $280,000Active4 beds 2 baths2,366 sq. ft.
129 Lincoln Avenue, Rutland City, VT 05701
MLS# 5104266Listed by: FOUR SEASONS SOTHEBY'S INT'L REALTY - New
 $295,000Active6 beds -- baths2,556 sq. ft.
29 Hopkins Street, Rutland City, VT 05701
MLS# 5104066Listed by: REAL BROKER LLC - New
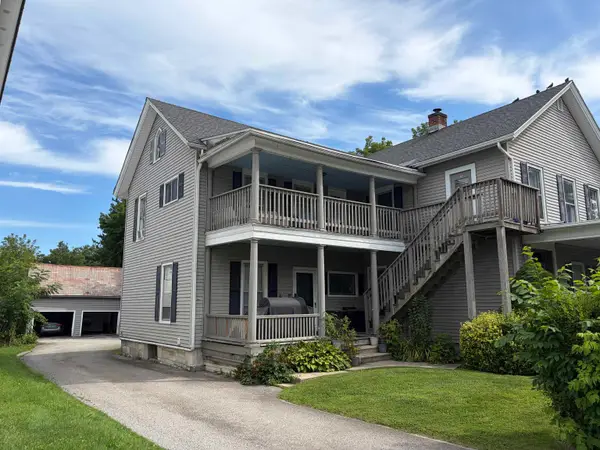 $325,000Active4 beds 3 baths2,652 sq. ft.
73 Crescent Street, Rutland City, VT 05701
MLS# 5103784Listed by: REAL BROKER LLC - New
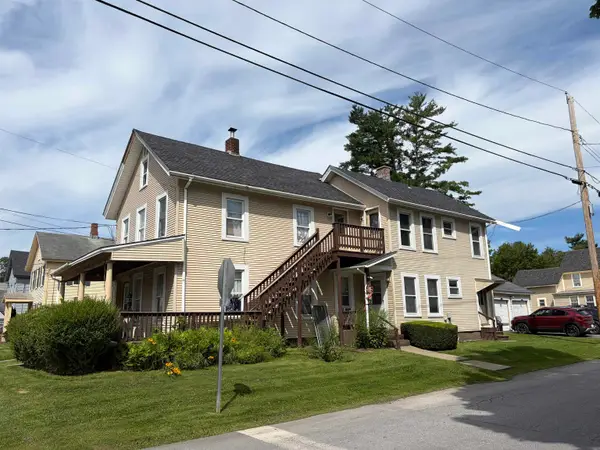 $280,000Active4 beds 3 baths2,336 sq. ft.
75 North Street, Rutland City, VT 05701
MLS# 5103767Listed by: REAL BROKER LLC - New
 $260,000Active4 beds 2 baths2,060 sq. ft.
84 Crescent Street, Rutland City, VT 05701
MLS# 5103770Listed by: REAL BROKER LLC - New
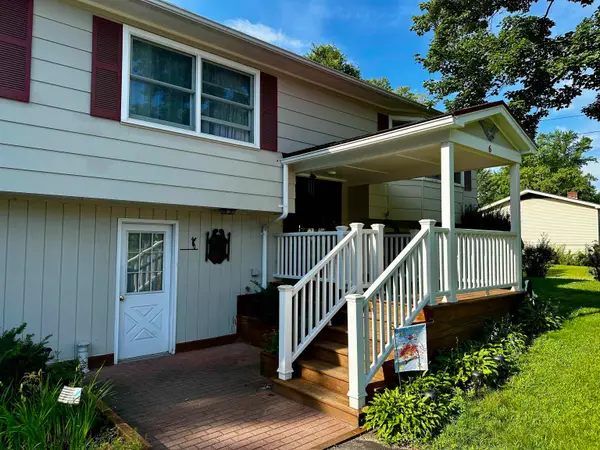 $425,000Active4 beds 3 baths2,424 sq. ft.
6 Green Knolls Lane, Rutland City, VT 05701
MLS# 5103612Listed by: RE/MAX SUMMIT


Protect your home and budget from life's surprises with an Assurant Home Warranty, backed by a partner that supports you through every step of homeownership. Explore Plans.
© 2026 Better Homes and Gardens Real Estate LLC. An Anywhere Real Estate company. All rights reserved. Better Homes and Gardens® Real Estate is a registered trademark owned by Meredith Operations Corporation, licensed to Better Homes and Gardens Real Estate LLC and used with permission. Better Homes and Gardens Real Estate LLC fully supports the principles of the Fair Housing Act and the Equal Opportunity Act. Listing information is deemed reliable but is not guaranteed accurate.
Each office is independently owned and operated.
Any services or products provided by third parties are not provided by, affiliated with or related to Better Homes and Gardens Real Estate LLC, or its affiliated companies.