
19 Piedmont Drive, Rutland, VT 05701
Local realty services provided by:Better Homes and Gardens Real Estate The Masiello Group
19 Piedmont Drive,Rutland City, VT 05701
$325,000
- 3 Beds
- 2 Baths
- 1,847 sq. ft.
- Single family
- Active
Listed by: freddie ann bohlig
Office: four seasons sotheby's int'l realty802-774-7007
MLS#:5106336
Source:PrimeMLS
Price summary
- Price:$325,000
- Price per sq. ft.:$114.16
About this home
Solidly constructed home located in the desirable northeast section of Rutland City, offering comfortable living and plenty of potential. The main level features an eat-in kitchen and a lovely living and dining room combination with hardwood floors, tons of natural light, and a welcoming fireplace. The primary bedroom with its own bath is conveniently located on the first floor, while two additional bedrooms and a full bath are on the second floor. Perched on a lovely corner lot on a knoll with pleasant views, this property is perfect for someone looking to downsize or purchase a starter home. With a little elbow grease and updating, this house could truly shine. The partially finished basement features new flooring and provides additional living space. A second fireplace in the basement needs to be lined and could be ideal for a pellet or wood stove to help with heating costs. A two-car garage and nice paved driveway add to the convenience. Located in the Northeast Elementary School area and close to all that Rutland City has to offer, this solid home offers great possibilities....
Contact an agent
Home facts
- Year built:1962
- Listing ID #:5106336
- Added:1 day(s) ago
- Updated:August 24, 2026 at 12:03 PM
Rooms and interior
- Bedrooms:3
- Total bathrooms:2
- Full bathrooms:1
- Rooms Total:7
- Flooring:Hardwood, Laminate
- Kitchen Description:Dishwasher, Refrigerator
- Basement Description:Interior, Partially Finished
- Living area:1,847 sq. ft.
Heating and cooling
- Heating:Baseboard
Structure and exterior
- Roof:Asphalt Shingle
- Year built:1962
- Building area:1,847 sq. ft.
- Lot area:0.32 Acres
- Levels:1 Story
Schools
- High school:Rutland Senior High School
- Middle school:Rutland Middle School
- Elementary school:Rutland Northeast Primary Sch
Utilities
- Sewer:Metered
Finances and disclosures
- Price:$325,000
- Price per sq. ft.:$114.16
- Tax amount:$5,183 (2027)
Features and amenities
- Appliances:Refrigerator, Washer
- Laundry features:Washer
Parking
- Parking description:Paved Driveway
- Garage spaces:2
 Copyright 2026 Prime MLS, Inc. All rights reserved. This information is deemed reliable, but not guaranteed. The data relating to real estate displayed on this Site comes in part from the IDX Program of Prime MLS. The information being provided is for consumers’ personal, noncommercial use and may not be used for any purpose other than to identify prospective properties consumers may be interested in purchasing. Data last updated August 24, 2026
New listings near 19 Piedmont Drive
- New
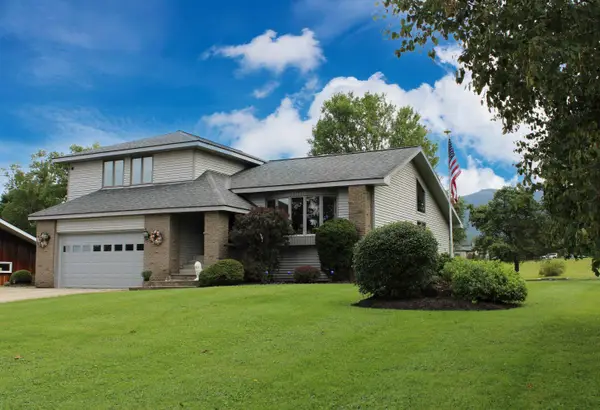 $525,000Active3 beds 3 baths2,401 sq. ft.
16 Southern Boulevard, Rutland City, VT 05701
MLS# 5106356Listed by: WELCOME HOME REAL ESTATE - New
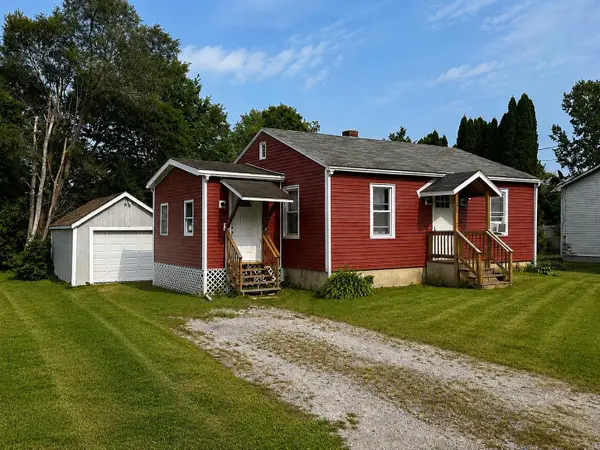 $235,000Active2 beds 1 baths853 sq. ft.
270 Dorr Drive, Rutland City, VT 05701
MLS# 5105881Listed by: RE/MAX SUMMIT - New
 $225,000Active6 beds 2 baths2,060 sq. ft.
84 Granger Street, Rutland City, VT 05701
MLS# 5105676Listed by: WATSON REALTY & ASSOCIATES - New
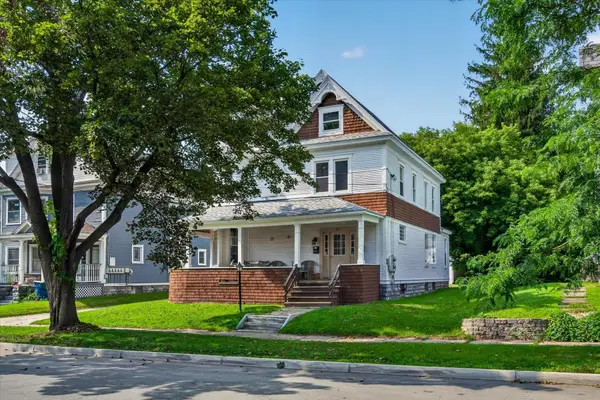 $319,000Active5 beds 2 baths3,374 sq. ft.
21 Royce Street, Rutland City, VT 05701
MLS# 5104985Listed by: FOUR SEASONS SOTHEBY'S INT'L REALTY  $225,000Active4 beds 2 baths1,668 sq. ft.
43 Howe Street, Rutland City, VT 05701
MLS# 5104673Listed by: CASELLA REAL ESTATE $249,000Active3 beds 1 baths1,617 sq. ft.
209 State Street, Rutland City, VT 05701
MLS# 5104663Listed by: WWW.HOMEZU.COM $280,000Active4 beds 2 baths2,366 sq. ft.
129 Lincoln Avenue, Rutland City, VT 05701
MLS# 5104266Listed by: FOUR SEASONS SOTHEBY'S INT'L REALTY $295,000Active6 beds -- baths2,556 sq. ft.
29 Hopkins Street, Rutland City, VT 05701
MLS# 5104066Listed by: REAL BROKER LLC $425,000Active3 beds 2 baths1,638 sq. ft.
20 Edgewood Drive, Rutland City, VT 05701
MLS# 5103909Listed by: FOUR SEASONS SOTHEBY'S INT'L REALTY


Protect your home and budget from life's surprises with an Assurant Home Warranty, backed by a partner that supports you through every step of homeownership. Explore Plans.
© 2026 Better Homes and Gardens Real Estate LLC. An Anywhere Real Estate company. All rights reserved. Better Homes and Gardens® Real Estate is a registered trademark owned by Meredith Operations Corporation, licensed to Better Homes and Gardens Real Estate LLC and used with permission. Better Homes and Gardens Real Estate LLC fully supports the principles of the Fair Housing Act and the Equal Opportunity Act. Listing information is deemed reliable but is not guaranteed accurate.
Each office is independently owned and operated.
Any services or products provided by third parties are not provided by, affiliated with or related to Better Homes and Gardens Real Estate LLC, or its affiliated companies.