
48 Griswold Drive, Rutland, VT 05701
Local realty services provided by:Better Homes and Gardens Real Estate The Masiello Group
48 Griswold Drive,Rutland City, VT 05701
$399,000
- 4 Beds
- 3 Baths
- 1,792 sq. ft.
- Single family
- Active
Listed by: nancy greenwood, max walker
Office: watson realty & associates802-773-3500
MLS#:5085860
Source:PrimeMLS
Price summary
- Price:$399,000
- Price per sq. ft.:$117.49
- Monthly HOA dues:$75
About this home
HUGE PRICE REDUCTION! Motivated Seller! This is the home people search for in a newer development. Luxury plank flooring, 4-bedrooms, 3 FULL baths delivering the space, layout and location buyers obsess over. Inside, the vibe is clean, modern and built for real life. The new kitchen has been done right: granite countertops, massive center island, an abundance of cabinets, modern stainless steel appliances including a wine/beverage fridge and plenty of workspace that will inspire your inner chef. The kitchen flows seamlessly to the living room and dining area with sliders leading to the large back deck with Trex decking overlooking the backyard. First floor primary suite and full bath with a luxurious jetted tub, second bedroom on the main level plus two additional large bedrooms upstairs- one with the start of a huge walk-in closet waiting for someone to finish it. Full basement ready to become the ultimate family room, game room, gym or all the above and a Buderus boiler and a whole house air filtration system providing clean fresh air throughout the home. Amazing oversized two car garage with overhead storage, new inviting front deck and privacy on both sides with bordering trees. Walking distance to downtown restaurants, shops, and events and Rutland County Farmers Market- offers fresh, local flavors. For adventure seekers, Killington Ski Area is just a scenic drive away, delivering world-class skiing and year-round mountain recreation....
Contact an agent
Home facts
- Year built:2007
- Listing ID #:5085860
- Added:71 day(s) ago
- Updated:July 09, 2026 at 10:54 AM
Rooms and interior
- Bedrooms:4
- Total bathrooms:3
- Full bathrooms:3
- Rooms Total:9
- Kitchen Description:Dishwasher, Refrigerator, Wine Cooler
- Basement Description:Concrete, Full, Interior, Sump Pump, Unfinished
- Living area:1,792 sq. ft.
Heating and cooling
- Heating:Baseboard, Oil
Structure and exterior
- Roof:Asphalt Shingle
- Year built:2007
- Building area:1,792 sq. ft.
- Lot area:0.12 Acres
- Levels:2 Story
Schools
- High school:Rutland Senior High School
- Middle school:Rutland Middle School
- Elementary school:Northwest Primary School
Utilities
- Sewer:Public Available
Finances and disclosures
- Price:$399,000
- Price per sq. ft.:$117.49
- Tax amount:$5,439 (2026)
Features and amenities
- Appliances:Refrigerator, Washer, Wine Cooler
- Laundry features:Dryer, Washer
- Amenities:Circuit Breaker(s)
Parking
- Parking description:Gravel Driveway
- Garage spaces:2
 Copyright 2026 Prime MLS, Inc. All rights reserved. This information is deemed reliable, but not guaranteed. The data relating to real estate displayed on this Site comes in part from the IDX Program of Prime MLS. The information being provided is for consumers’ personal, noncommercial use and may not be used for any purpose other than to identify prospective properties consumers may be interested in purchasing. Data last updated July 9, 2026
New listings near 48 Griswold Drive
- New
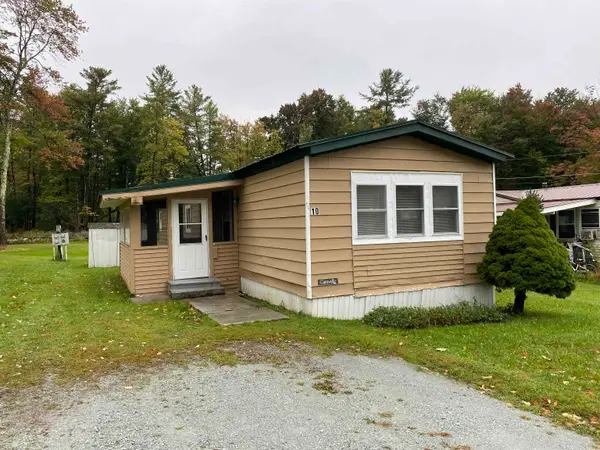 $69,900Active2 beds 1 baths980 sq. ft.
10 Preston Park, Rutland City, VT 05701
MLS# 5098868Listed by: WESTSIDE REAL ESTATE - New
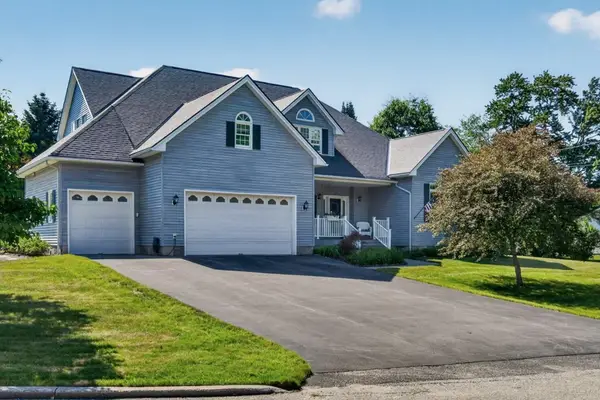 $639,000Active4 beds 4 baths3,738 sq. ft.
15 Tuttle Meadow Drive, Rutland City, VT 05701
MLS# 5098813Listed by: FOUR SEASONS SOTHEBY'S INT'L REALTY - New
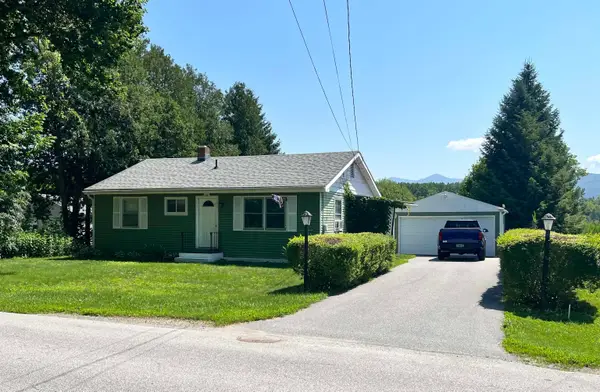 $289,000Active3 beds 1 baths910 sq. ft.
140 Dorr Drive, Rutland City, VT 05701
MLS# 5098847Listed by: WATSON REALTY & ASSOCIATES - Open Sat, 9am to 12pmNew
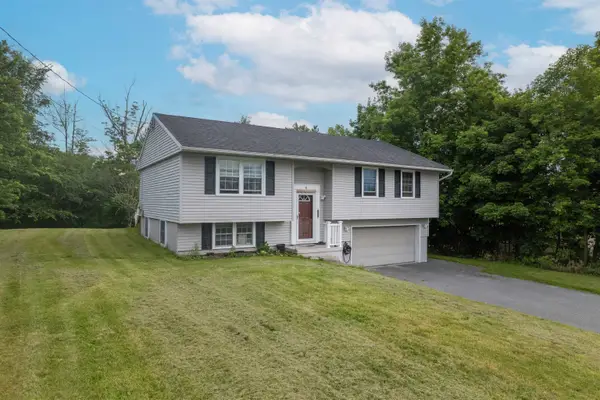 $359,000Active3 beds 2 baths1,645 sq. ft.
6 Irving Heights, Rutland City, VT 05701
MLS# 5098432Listed by: FOUR SEASONS SOTHEBY'S INT'L REALTY - Open Sat, 11am to 1pmNew
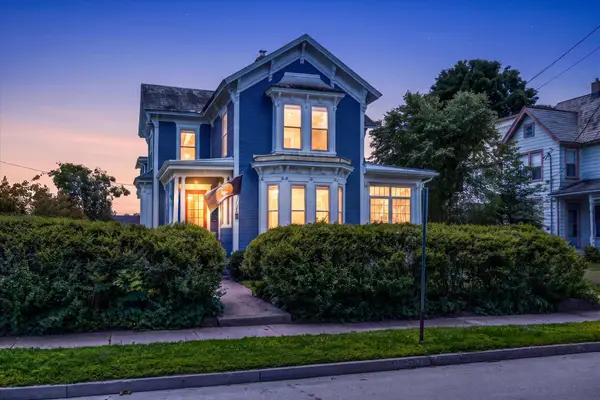 $305,000Active4 beds 4 baths2,913 sq. ft.
96 Park Avenue, Rutland City, VT 05701
MLS# 5098391Listed by: FOUR SEASONS SOTHEBY'S INT'L REALTY 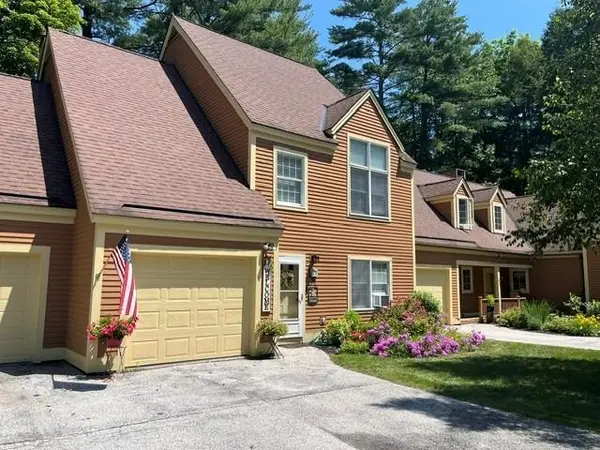 $389,500Pending2 beds 2 baths1,600 sq. ft.
6 Country Grove Estates, Rutland City, VT 05701
MLS# 5097653Listed by: CHRIS FUCCI ASSOCIATES, LTD- New
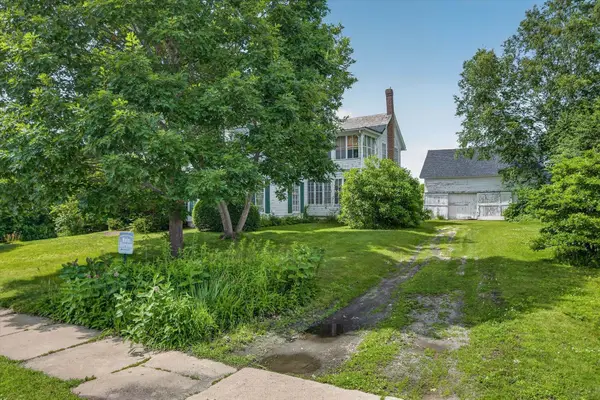 $350,000Active6 beds 2 baths2,702 sq. ft.
45 Park Street, Rutland City, VT 05701
MLS# 5097658Listed by: FOUR SEASONS SOTHEBY'S INT'L REALTY - New
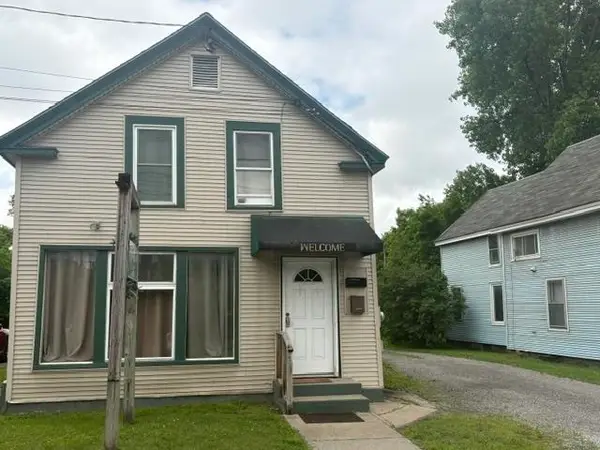 $259,000Active4 beds -- baths2,397 sq. ft.
292 West Street, Rutland City, VT 05701
MLS# 5097393Listed by: RE/MAX SUMMIT - New
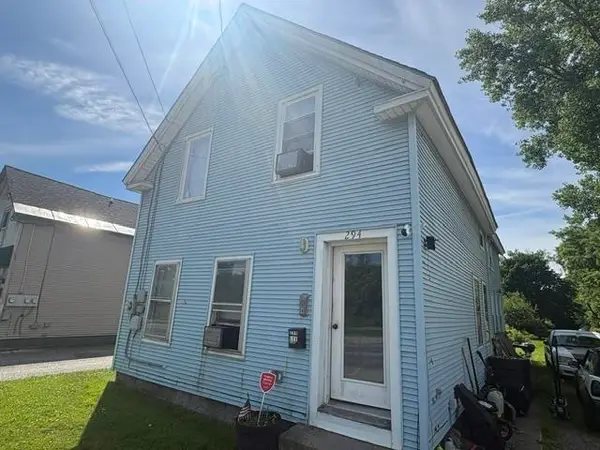 $249,000Active5 beds 2 baths2,205 sq. ft.
294 West Street, Rutland City, VT 05701
MLS# 5097387Listed by: RE/MAX SUMMIT - New
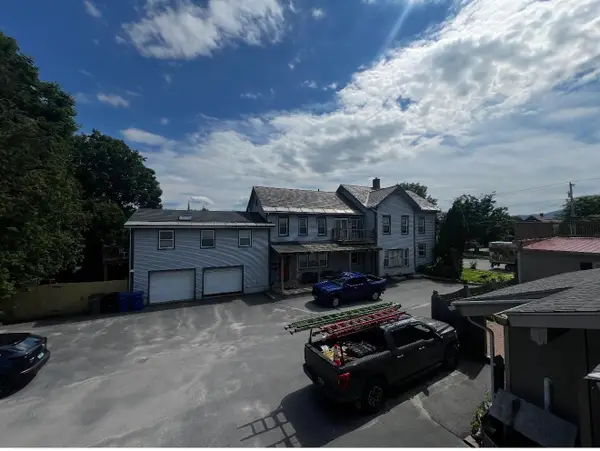 $499,000Active5 beds 4 baths3,800 sq. ft.
40 South Main Street, Rutland City, VT 05701
MLS# 5097369Listed by: WATSON REALTY & ASSOCIATES


Protect your home and budget from life's surprises with an Assurant Home Warranty, backed by a partner that supports you through every step of homeownership. Explore Plans.
© 2026 Better Homes and Gardens Real Estate LLC. An Anywhere Real Estate company. All rights reserved. Better Homes and Gardens® Real Estate is a registered trademark owned by Meredith Operations Corporation, licensed to Better Homes and Gardens Real Estate LLC and used with permission. Better Homes and Gardens Real Estate LLC fully supports the principles of the Fair Housing Act and the Equal Opportunity Act. Listing information is deemed reliable but is not guaranteed accurate.
Each office is independently owned and operated.
Any services or products provided by third parties are not provided by, affiliated with or related to Better Homes and Gardens Real Estate LLC, or its affiliated companies.