
6 Irving Heights, Rutland, VT 05701
Local realty services provided by:Better Homes and Gardens Real Estate The Masiello Group
6 Irving Heights,Rutland City, VT 05701
$339,000
- 3 Beds
- 2 Baths
- 1,645 sq. ft.
- Single family
- Active
Listed by: freddie ann bohlig
Office: four seasons sotheby's int'l realty802-774-7007
MLS#:5098432
Source:PrimeMLS
Price summary
- Price:$339,000
- Price per sq. ft.:$206.08
About this home
OPEN HOUSE JULY 11TH-9:00 to Noon. CHARTER HILLS. Desirable location, beautiful updates, and a wonderful neighborhood setting make this 3-bedroom, 2-bath home a standout. Charter Hills is known for its peaceful atmosphere, community pond, and excellent walkability, and is conveniently located near schools, Rutland Regional Medical Center, shopping, dining, and a short drive to world-class skiing at Killington Resort. The current owners have thoughtfully modernized the home, opening a wall to create a bright, inviting floor plan that's perfect for today's lifestyle. The renovated kitchen is the heart of the home, featuring all-new appliances, gleaming granite countertops, ample cabinetry, and a spacious breakfast bar for casual meals and busy mornings. The adjoining living area is filled with natural light and enhanced by a new sliding glass door leading to an oversized, newer deck with low-maintenance Trex decking. Step outside and enjoy the private backyard, an ideal setting for entertaining, gardening, or simply relaxing. The main level offers three comfortable bedrooms, a full bath, and attractive new vinyl flooring throughout, creating a fresh, clean, move-in-ready feel. The sunny lower level offers valuable living space, including a generously sized family room, a second full bath, and a convenient laundry area. Multiple windows allow natural light to pour in, making this level feel warm and welcoming rather than basement-like. Additional improvements include updates to the roof and major mechanical systems, providing peace of mind for the next owner. The paved driveway and .30-acre lot enhance the home's appeal, offering low maintenance while still providing plenty of outdoor enjoyment. Whether you're looking for a wonderful family home, a comfortable place to downsize, or simply a property in one of the area's most sought-after neighborhoods, this Charter Hills residence offers the perfect blend of privacy, convenience, and modern updates....
Contact an agent
Home facts
- Year built:1968
- Subdivision & Development:Charter Hills
- Listing ID #:5098432
- Added:48 day(s) ago
- Updated:August 24, 2026 at 11:04 AM
Rooms and interior
- Bedrooms:3
- Total bathrooms:2
- Full bathrooms:2
- Rooms Total:7
- Flooring:Vinyl
- Kitchen Description:Dishwasher, Disposal, Microwave, Refrigerator
- Basement Description:Finished, Full, Interior Access, Storage Space, Walkout
- Living area:1,645 sq. ft.
Heating and cooling
- Heating:Baseboard
Structure and exterior
- Roof:Asphalt Shingle
- Year built:1968
- Building area:1,645 sq. ft.
- Lot area:0.3 Acres
- Levels:1 Story
Schools
- High school:Rutland Senior High School
- Middle school:Rutland Middle School
- Elementary school:Rutland Northeast Primary Sch
Utilities
- Sewer:Public Available
Finances and disclosures
- Price:$339,000
- Price per sq. ft.:$206.08
- Tax amount:$6,288 (2026)
Features and amenities
- Appliances:Refrigerator, Washer
- Laundry features:Dryer, Washer
Parking
- Parking description:Paved Driveway
- Garage spaces:2
 Copyright 2026 Prime MLS, Inc. All rights reserved. This information is deemed reliable, but not guaranteed. The data relating to real estate displayed on this Site comes in part from the IDX Program of Prime MLS. The information being provided is for consumers’ personal, noncommercial use and may not be used for any purpose other than to identify prospective properties consumers may be interested in purchasing. Data last updated August 24, 2026
New listings near 6 Irving Heights
- New
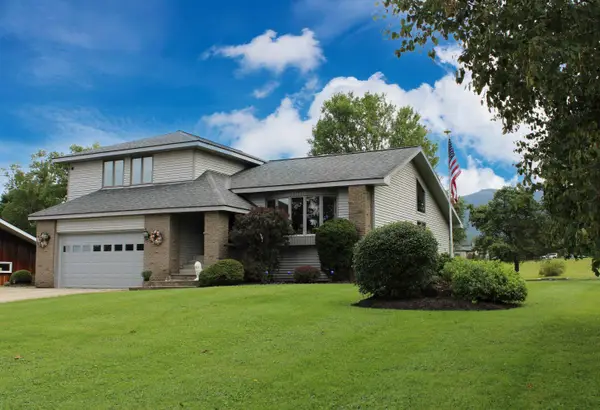 $525,000Active3 beds 3 baths2,401 sq. ft.
16 Southern Boulevard, Rutland City, VT 05701
MLS# 5106356Listed by: WELCOME HOME REAL ESTATE - New
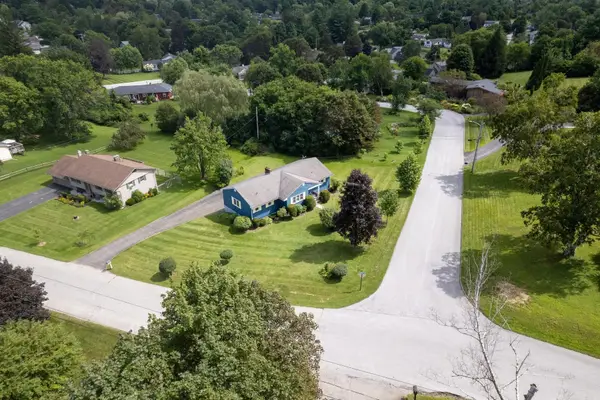 $325,000Active3 beds 2 baths1,847 sq. ft.
19 Piedmont Drive, Rutland City, VT 05701
MLS# 5106336Listed by: FOUR SEASONS SOTHEBY'S INT'L REALTY - New
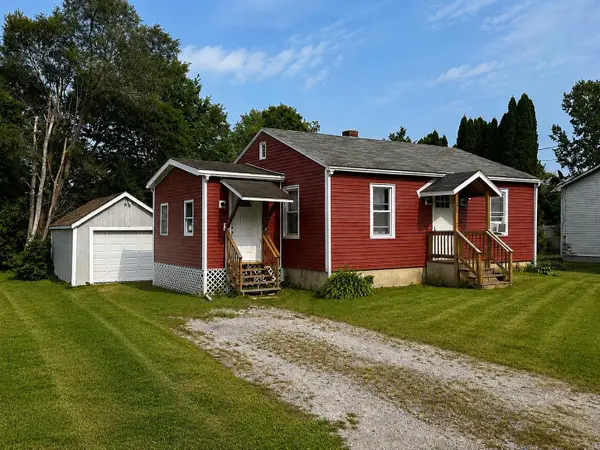 $235,000Active2 beds 1 baths853 sq. ft.
270 Dorr Drive, Rutland City, VT 05701
MLS# 5105881Listed by: RE/MAX SUMMIT - New
 $225,000Active6 beds 2 baths2,060 sq. ft.
84 Granger Street, Rutland City, VT 05701
MLS# 5105676Listed by: WATSON REALTY & ASSOCIATES - New
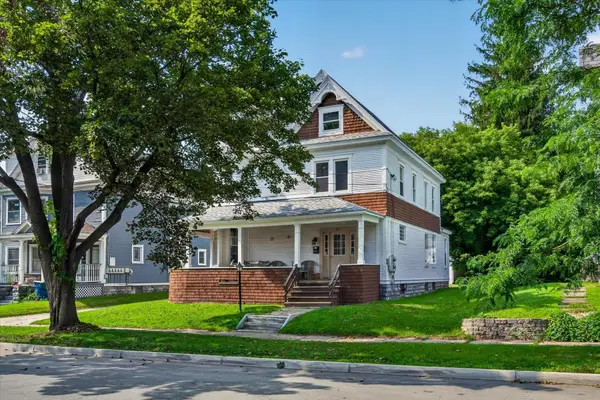 $319,000Active5 beds 2 baths3,374 sq. ft.
21 Royce Street, Rutland City, VT 05701
MLS# 5104985Listed by: FOUR SEASONS SOTHEBY'S INT'L REALTY  $225,000Active4 beds 2 baths1,668 sq. ft.
43 Howe Street, Rutland City, VT 05701
MLS# 5104673Listed by: CASELLA REAL ESTATE $249,000Active3 beds 1 baths1,617 sq. ft.
209 State Street, Rutland City, VT 05701
MLS# 5104663Listed by: WWW.HOMEZU.COM $280,000Active4 beds 2 baths2,366 sq. ft.
129 Lincoln Avenue, Rutland City, VT 05701
MLS# 5104266Listed by: FOUR SEASONS SOTHEBY'S INT'L REALTY $295,000Active6 beds -- baths2,556 sq. ft.
29 Hopkins Street, Rutland City, VT 05701
MLS# 5104066Listed by: REAL BROKER LLC $425,000Active3 beds 2 baths1,638 sq. ft.
20 Edgewood Drive, Rutland City, VT 05701
MLS# 5103909Listed by: FOUR SEASONS SOTHEBY'S INT'L REALTY


Protect your home and budget from life's surprises with an Assurant Home Warranty, backed by a partner that supports you through every step of homeownership. Explore Plans.
© 2026 Better Homes and Gardens Real Estate LLC. An Anywhere Real Estate company. All rights reserved. Better Homes and Gardens® Real Estate is a registered trademark owned by Meredith Operations Corporation, licensed to Better Homes and Gardens Real Estate LLC and used with permission. Better Homes and Gardens Real Estate LLC fully supports the principles of the Fair Housing Act and the Equal Opportunity Act. Listing information is deemed reliable but is not guaranteed accurate.
Each office is independently owned and operated.
Any services or products provided by third parties are not provided by, affiliated with or related to Better Homes and Gardens Real Estate LLC, or its affiliated companies.