
81 Holliday Drive, Shaftsbury, VT 05262
Local realty services provided by:Better Homes and Gardens Real Estate The Masiello Group
81 Holliday Drive,Shaftsbury, VT 05262
$339,000
- 3 Beds
- 2 Baths
- 1,292 sq. ft.
- Single family
- Active
Listed by: jenifer hoffmanJenifer@HoffmanVTRealEstate.com
Office: hoffman real estate802-753-7771
MLS#:5111123
Source:PrimeMLS
Price summary
- Price:$339,000
- Price per sq. ft.:$172.61
About this home
Set on a quiet dead-end street in the heart of Shaftsbury Village, this 1948 Cape offers classic character, a flexible floor plan, two detached garages, and an exceptionally large 1.65-acre double lot. Inside, gorgeous hardwood floors run through much of the home and warm wood-paneled spaces add to its vintage Vermont appeal. The first floor offers a bright kitchen with new appliances and lighting, dining room, spacious living room, dedicated office, bedroom with built-in shelving and laundry hookups, and a half bath. Upstairs are two generously sized bedrooms, a full bath, and additional closet space. Original details remain, including solid wood doors with glass knobs, while newer vinyl replacement windows and vinyl siding add practical updates. Outside is where this property really sets itself apart. The expansive double lot provides an unusual amount of land for a village setting, with potential for future subdivision subject to municipal/state approvals. Two separate garages offer tremendous versatility for vehicles, storage, hobbies, or workshop space. The garage finished to match the house can accommodate approximately 2-3 vehicles in tandem and features power, insulation, an automatic opener, and pull-down stairs to overhead storage. The larger brown garage provides another vehicle bay plus heat, electricity, a utility half bath with urinal, and an expansive second-floor workshop. An elevator/lift also connects the garage levels; functionality has not been verified. All of this is tucked into an established neighborhood where you can enjoy the convenience of village living without sacrificing elbow room. Walk to the elementary school, playgrounds, Town Offices and Post Office, or head out for a stroll along the sidewalk loop around Cleveland Avenue. With 1.65 acres, three bedrooms, two garages, abundant workshop and storage space, and a peaceful location, 81 Holliday Drive offers a combination that is increasingly hard to find in Southern Vermont....
Contact an agent
Home facts
- Year built:1948
- Listing ID #:5111123
- Added:4 day(s) ago
- Updated:September 28, 2026 at 10:40 AM
Rooms and interior
- Bedrooms:3
- Total bathrooms:2
- Full bathrooms:1
- Rooms Total:7
- Flooring:Hardwood, Tile, Vinyl
- Kitchen Description:Dishwasher, Refrigerator
- Basement Description:Concrete, Concrete Floor, Daylight, Full, Interior, Storage Space, Sump Pump, Unfinished
- Living area:1,292 sq. ft.
Heating and cooling
- Heating:Baseboard, Hot Water
Structure and exterior
- Year built:1948
- Building area:1,292 sq. ft.
- Lot area:1.65 Acres
- Levels:1.5 Story
Schools
- High school:Mt. Anthony Sr. UHSD 14
- Middle school:Mt. Anthony Union Middle Sch
- Elementary school:Shaftsbury Elem. School
Utilities
- Sewer:Concrete, Private
Finances and disclosures
- Price:$339,000
- Price per sq. ft.:$172.61
- Tax amount:$3,888 (2027)
Features and amenities
- Appliances:Refrigerator
- Amenities:Circuit Breaker(s)
Parking
- Parking description:Paved Driveway
- Garage spaces:3
 Copyright 2026 Prime MLS, Inc. All rights reserved. This information is deemed reliable, but not guaranteed. The data relating to real estate displayed on this Site comes in part from the IDX Program of Prime MLS. The information being provided is for consumers’ personal, noncommercial use and may not be used for any purpose other than to identify prospective properties consumers may be interested in purchasing. Data last updated September 28, 2026
New listings near 81 Holliday Drive
- New
 $240,000Active2 beds 2 baths1,536 sq. ft.
51 Eleanors Way, Shaftsbury, VT 05262
MLS# 5111490Listed by: HOFFMAN REAL ESTATE 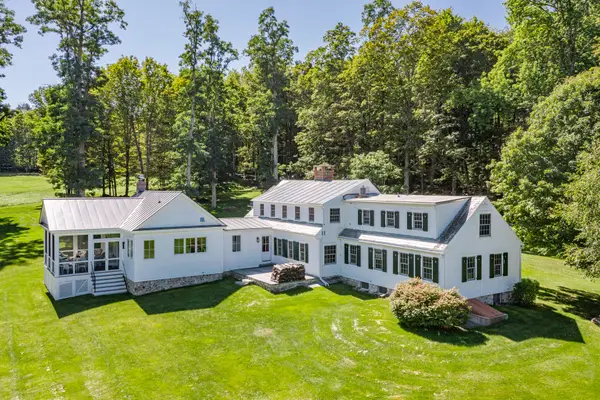 $1,990,000Active4 beds 4 baths3,844 sq. ft.
209 Jack Cross Road, Shaftsbury, VT 05262
MLS# 5109798Listed by: FOUR SEASONS SOTHEBY'S INT'L REALTY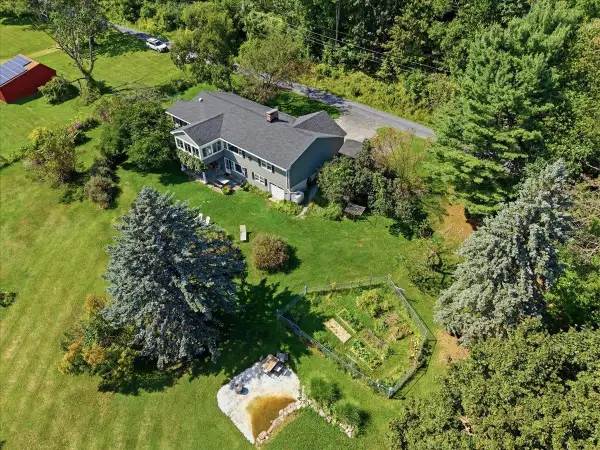 $495,000Active4 beds 2 baths2,509 sq. ft.
66 Crosier Private Road, Shaftsbury, VT 05262
MLS# 5107608Listed by: MAHAR MCCARTHY REAL ESTATE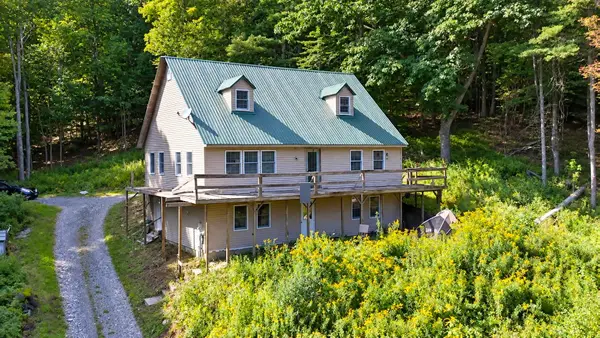 $299,900Active3 beds 3 baths2,152 sq. ft.
1725 Shaftsbury Hollow Road, Shaftsbury, VT 05262
MLS# 5109539Listed by: HOFFMAN REAL ESTATE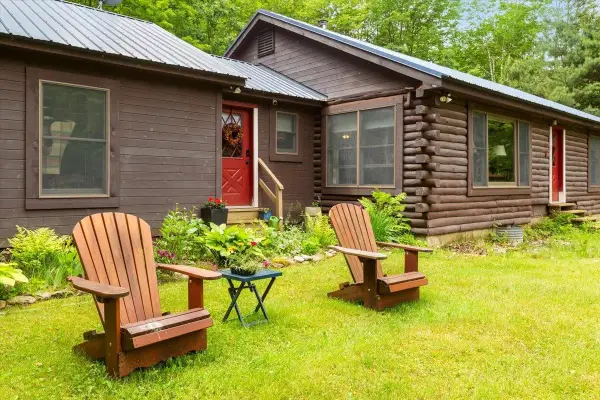 $489,000Active3 beds 2 baths1,671 sq. ft.
6 Dwyers Camp Road, Shaftsbury, VT 05262
MLS# 5108670Listed by: FOUR CORNER PROPERTIES LLC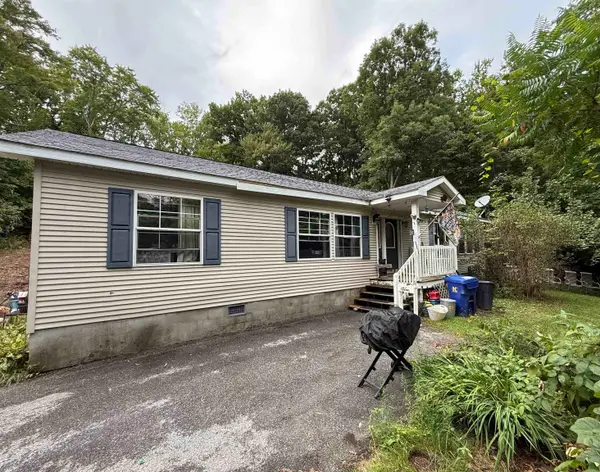 $204,000Active3 beds 2 baths1,460 sq. ft.
112 Outwater Road, Shaftsbury, VT 05262
MLS# 5108455Listed by: BRATTLEBORO AREA REALTY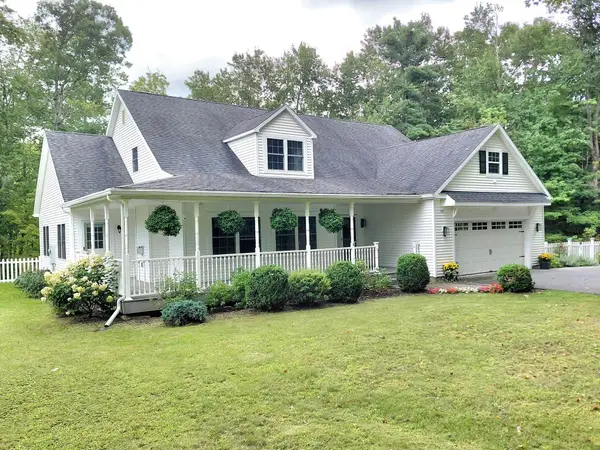 $849,900Active4 beds 5 baths3,974 sq. ft.
145 White Farm Lane, Shaftsbury, VT 05262
MLS# 5107304Listed by: BERKSHIRE HATHAWAY HOMESERVICES STRATTON HOME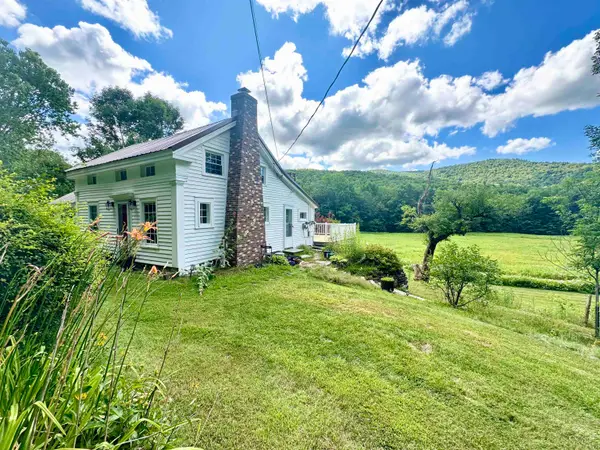 $469,000Active2 beds 1 baths1,144 sq. ft.
1376 Shaftsbury Hollow Road, Shaftsbury, VT 05262
MLS# 5106977Listed by: FOUR CORNER PROPERTIES LLC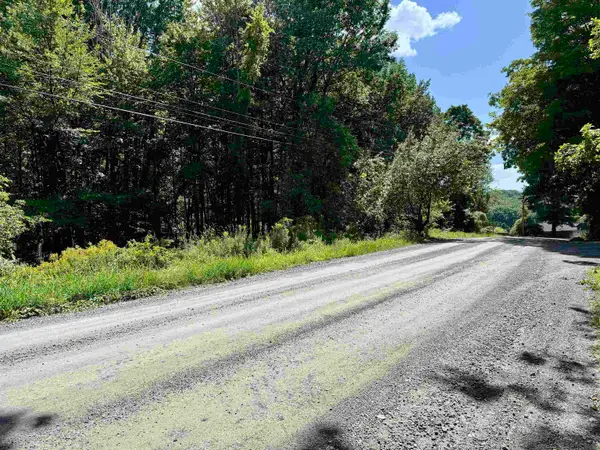 $85,000Active2.8 Acres
0 West Mountain Road, Shaftsbury, VT 05262
MLS# 5106931Listed by: EXP REALTY


Protect your home and budget from life's surprises with an Assurant Home Warranty, backed by a partner that supports you through every step of homeownership. Explore Plans.
© 2026 Better Homes and Gardens Real Estate LLC. An Anywhere Real Estate company. All rights reserved. Better Homes and Gardens® Real Estate is a registered trademark owned by Meredith Operations Corporation, licensed to Better Homes and Gardens Real Estate LLC and used with permission. Better Homes and Gardens Real Estate LLC fully supports the principles of the Fair Housing Act and the Equal Opportunity Act. Listing information is deemed reliable but is not guaranteed accurate.
Each office is independently owned and operated.
Any services or products provided by third parties are not provided by, affiliated with or related to Better Homes and Gardens Real Estate LLC, or its affiliated companies.