
148 LaPlatte Circle, Shelburne, VT 05482
Local realty services provided by:Better Homes and Gardens Real Estate The Masiello Group
148 LaPlatte Circle,Shelburne, VT 05482
$424,900
- 3 Beds
- 1 Baths
- 1,314 sq. ft.
- Single family
- Active
Listed by: geri reilly
Office: geri reilly real estate802-862-6677
MLS#:5116519
Source:PrimeMLS
Price summary
- Price:$424,900
- Price per sq. ft.:$202.91
About this home
Charming Village Living Awaits! Discover this inviting 3-bedroom, 1-bath Cape ideally situated in the heart of Shelburne Village! Offering a wonderful blend of comfort, convenience, and small-town charm, this inviting home is perfectly situated just minutes from local shops, restaurants, and some of Shelburne's most beloved attractions. Step inside to discover a sunny, welcoming living room that flows into a spacious eat-in kitchen featuring abundant cabinetry, generous counter space, and easy access to the back deck, perfect for summer barbecues, outdoor dining, or simply relaxing and enjoying the backyard. A first-floor bedroom and full bath offer the ease of one-level living, while upstairs you'll find two spacious bedrooms and an additional unfinished room offering exciting possibilities for a home office, future bathroom, or other flexible space. The full basement provides laundry facilities and plenty of storage, while the detached one-car garage and additional shed offer even more room for tools, outdoor equipment, and seasonal essentials. Enjoy the backyard with space for gardening, recreation, or entertaining. Outdoor enthusiasts will appreciate the nearby LaPlatte Nature Park, community gardens, and scenic walking trails. Take advantage of Shelburne's vibrant village atmosphere with easy access to the post office, local eateries, farmers market, schools, and Shelburne Museum. As an added bonus, a NEW ROOF on both the house and garage is scheduled for November 2026! Whether you're looking for your first home, downsizing, or simply seeking the convenience of village living, this delightful Cape is ready to welcome you home!...
Contact an agent
Home facts
- Year built:1967
- Listing ID #:5116519
- Added:1 day(s) ago
- Updated:November 04, 2026 at 03:53 AM
Rooms and interior
- Bedrooms:3
- Total bathrooms:1
- Full bathrooms:1
- Rooms Total:6
- Flooring:Carpet, Hardwood, Laminate
- Kitchen Description:Dishwasher, Refrigerator
- Basement Description:Concrete Floor, Full, Interior, Sump Pump, Unfinished
- Living area:1,314 sq. ft.
Heating and cooling
- Heating:Baseboard, Electric, Monitor Type, Multi Zone
Structure and exterior
- Year built:1967
- Building area:1,314 sq. ft.
- Lot area:0.21 Acres
- Levels:1.5 Story
Schools
- High school:Champlain Valley UHSD #15
- Middle school:Shelburne Community School
- Elementary school:Shelburne Community School
Utilities
- Sewer:Public Available
Finances and disclosures
- Price:$424,900
- Price per sq. ft.:$202.91
- Tax amount:$5,540 (2026)
Features and amenities
- Appliances:Refrigerator, Washer
- Laundry features:Dryer, Washer
- Amenities:Circuit Breaker(s)
Parking
- Parking description:Paved Driveway
- Garage spaces:1
 Copyright 2026 Prime MLS, Inc. All rights reserved. This information is deemed reliable, but not guaranteed. The data relating to real estate displayed on this Site comes in part from the IDX Program of Prime MLS. The information being provided is for consumers’ personal, noncommercial use and may not be used for any purpose other than to identify prospective properties consumers may be interested in purchasing. Data last updated November 4, 2026
New listings near 148 LaPlatte Circle
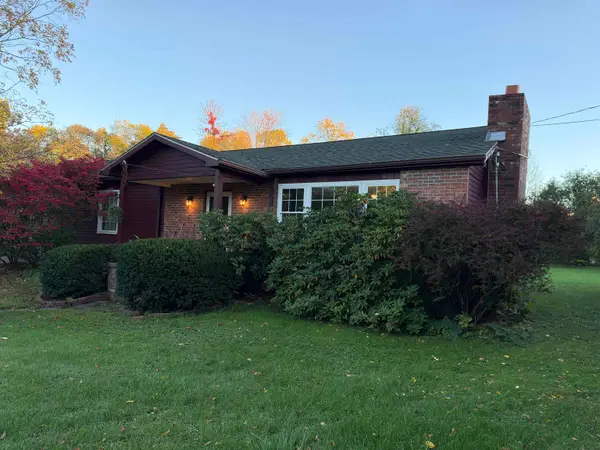 $1,100,000Active-- beds 2 baths3,600 sq. ft.
68 Longmeadow Drive, Shelburne, VT 05482
MLS# 5114680Listed by: EXP REALTY $1,895,000Active4 beds 4 baths4,500 sq. ft.
55 Point View Drive, Shelburne, VT 05482
MLS# 5110901Listed by: FLAT FEE REAL ESTATE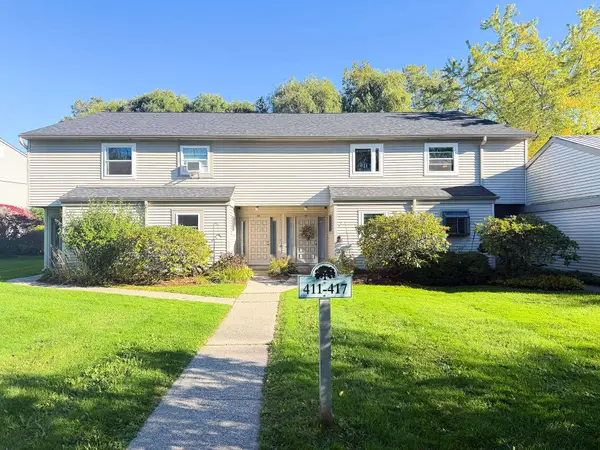 $325,000Active2 beds 2 baths1,248 sq. ft.
417 Locust Hill Road, Shelburne, VT 05482
MLS# 5113355Listed by: BERKSHIRE HATHAWAY HOMESERVICES STRATTON HOME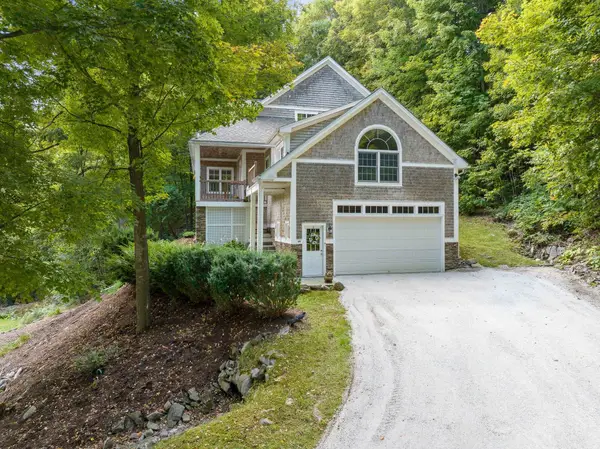 $875,000Active2 beds 4 baths3,442 sq. ft.
6304 Dorset Street, Shelburne, VT 05482
MLS# 5113224Listed by: VERMONT REAL ESTATE COMPANY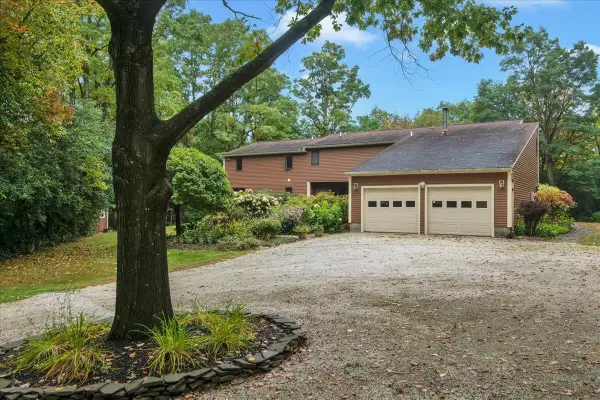 $950,000Active4 beds 4 baths3,246 sq. ft.
63 Phillip Lane, Shelburne, VT 05482
MLS# 5112866Listed by: FOUR SEASONS SOTHEBY'S INT'L REALTY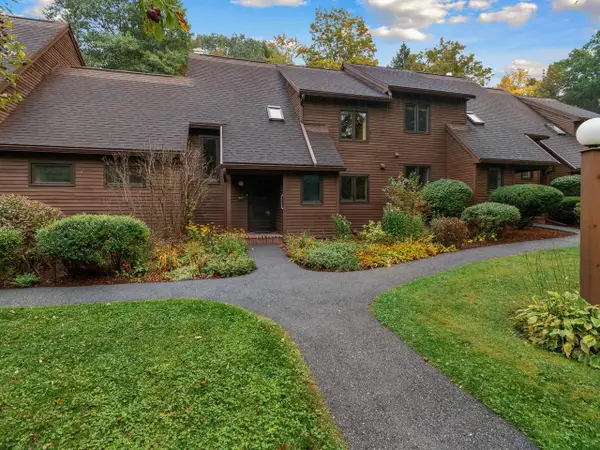 $475,000Active2 beds 2 baths1,914 sq. ft.
315 Acorn Lane, Shelburne, VT 05482
MLS# 5112324Listed by: COLDWELL BANKER HICKOK AND BOARDMAN $945,000Pending4 beds 3 baths3,330 sq. ft.
160 Heritage Lane, Shelburne, VT 05482-7599
MLS# 5111348Listed by: FOUR SEASONS SOTHEBY'S INT'L REALTY $619,000Active3 beds 5 baths2,908 sq. ft.
458 Olde Orchard Lane, Shelburne, VT 05482
MLS# 5111159Listed by: COLDWELL BANKER HICKOK AND BOARDMAN $875,000Active4 beds 4 baths3,319 sq. ft.
16 Aspen Circle, Shelburne, VT 05482
MLS# 5109465Listed by: COLDWELL BANKER HICKOK AND BOARDMAN


Protect your home and budget from life's surprises with an Assurant Home Warranty, backed by a partner that supports you through every step of homeownership. Explore Plans.
© 2026 Better Homes and Gardens Real Estate LLC. An Anywhere Real Estate company. All rights reserved. Better Homes and Gardens® Real Estate is a registered trademark owned by Meredith Operations Corporation, licensed to Better Homes and Gardens Real Estate LLC and used with permission. Better Homes and Gardens Real Estate LLC fully supports the principles of the Fair Housing Act and the Equal Opportunity Act. Listing information is deemed reliable but is not guaranteed accurate.
Each office is independently owned and operated.
Any services or products provided by third parties are not provided by, affiliated with or related to Better Homes and Gardens Real Estate LLC, or its affiliated companies.