
305 Westview Drive, Shelburne, VT 05482
Local realty services provided by:Better Homes and Gardens Real Estate The Masiello Group
305 Westview Drive,Shelburne, VT 05482
$1,255,000
- 3 Beds
- 3 Baths
- 3,018 sq. ft.
- Single family
- Active
Listed by: kelly byers
Office: four seasons sotheby's int'l realty802-864-0541
MLS#:5098745
Source:PrimeMLS
Price summary
- Price:$1,255,000
- Price per sq. ft.:$311.03
- Monthly HOA dues:$125
About this home
Welcome to one of Shelburne's most coveted neighborhoods. Nestled on 4.18 private wooded acres in Westview Estates, this award-winning custom residence offers a rare opportunity to own a home where exceptional architecture, thoughtful craftsmanship, and timeless design come together in perfect harmony. Designed by architect Robert Morse and masterfully built by Brian Vorse, the home's enduring design is defined by natural light, clean architectural lines, and a seamless connection to its wooded surroundings. More than 3,000 square feet of living space unfolds across multiple levels, creating spaces that feel open, comfortable, and remarkably connected. The cherry kitchen features custom cabinetry, granite countertops, Thermador appliances, a gas range, and an oversized walk-in pantry. A sunken family room centered around a wood-burning Rumford fireplace and dramatic Palladian window overlooks the private backyard, while the formal living room, with its floor-to-ceiling built-in bookcases and second fireplace, flows naturally into the dining room for effortless entertaining. Upstairs, the primary suite includes an en suite bath, dressing area, and two walk-in closets with custom shelving. A loft overlooking the family room and a skylit third-floor studio add architectural interest and flexible living space. The lower level offers abundant storage and a custom wine cellar. Outside, mature hardwoods frame the property, offering exceptional privacy just minutes from Shelburne Village, Burlington, Lake Champlain, schools, and local amenities. An expansive deck overlooks the peaceful backyard, perfect for relaxing or entertaining. Homes of this architectural caliber rarely become available. Combining exquisite design, quality craftsmanship, and one of Shelburne's most desirable locations, this home offers lasting beauty, character, and distinction. One of the sellers is a licensed real estate agent...
Contact an agent
Home facts
- Year built:1989
- Subdivision & Development:Westview Estates
- Listing ID #:5098745
- Added:93 day(s) ago
- Updated:October 10, 2026 at 10:45 AM
Rooms and interior
- Bedrooms:3
- Total bathrooms:3
- Full bathrooms:2
- Rooms Total:12
- Flooring:Carpet, Tile, Wood
- Kitchen Description:Dishwasher, Disposal, Microwave, Refrigerator, Wine Cooler
- Basement Description:Bulkhead, Concrete, Concrete Floor, Full, Interior, Partially Finished, Sump Pump
- Living area:3,018 sq. ft.
Heating and cooling
- Cooling:Mini Split
- Heating:Baseboard, Hot Water, Mini Split, Multi Zone
Structure and exterior
- Roof:Asphalt Shingle
- Year built:1989
- Building area:3,018 sq. ft.
- Lot area:4.18 Acres
- Levels:2 Story
Schools
- High school:Champlain Valley UHSD #15
- Middle school:Shelburne Community School
- Elementary school:Shelburne Community School
Utilities
- Sewer:Community, Concrete
Finances and disclosures
- Price:$1,255,000
- Price per sq. ft.:$311.03
- Tax amount:$18,532 (2026)
Features and amenities
- Appliances:Exhaust Fan, Refrigerator, Washer, Wine Cooler
- Laundry features:Dryer, Washer
- Amenities:Circuit Breaker(s), Underground
Parking
- Parking description:Paved Driveway
- Garage spaces:2
 Copyright 2026 Prime MLS, Inc. All rights reserved. This information is deemed reliable, but not guaranteed. The data relating to real estate displayed on this Site comes in part from the IDX Program of Prime MLS. The information being provided is for consumers’ personal, noncommercial use and may not be used for any purpose other than to identify prospective properties consumers may be interested in purchasing. Data last updated October 10, 2026
New listings near 305 Westview Drive
 $1,895,000Active4 beds 4 baths4,500 sq. ft.
55 Point View Drive, Shelburne, VT 05482
MLS# 5110901Listed by: FLAT FEE REAL ESTATE- Open Sat, 11am to 2pmNew
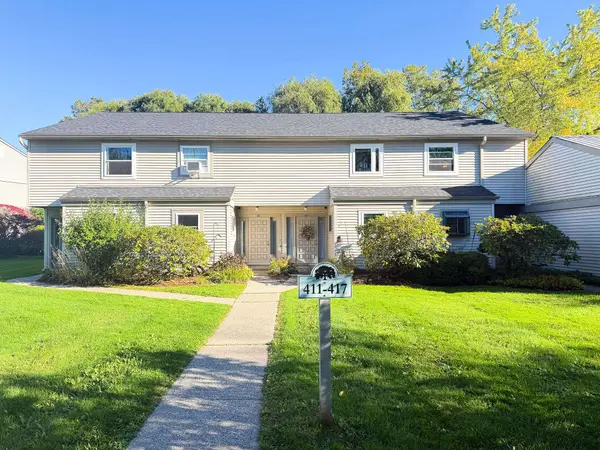 $325,000Active2 beds 2 baths1,248 sq. ft.
417 Locust Hill Road, Shelburne, VT 05482
MLS# 5113355Listed by: BERKSHIRE HATHAWAY HOMESERVICES STRATTON HOME - Open Sun, 1 to 3pmNew
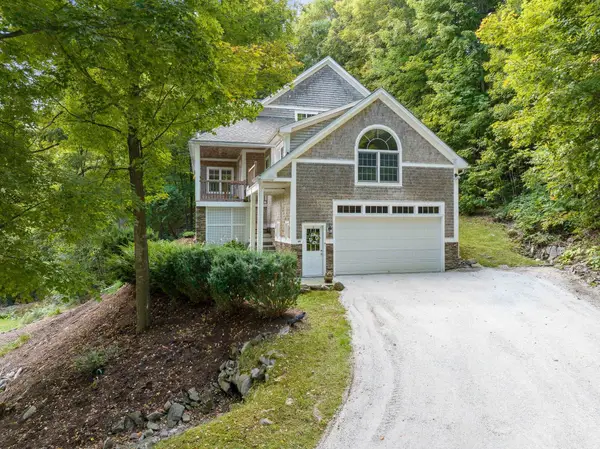 $875,000Active2 beds 4 baths3,442 sq. ft.
6304 Dorset Street, Shelburne, VT 05482
MLS# 5113224Listed by: VERMONT REAL ESTATE COMPANY - New
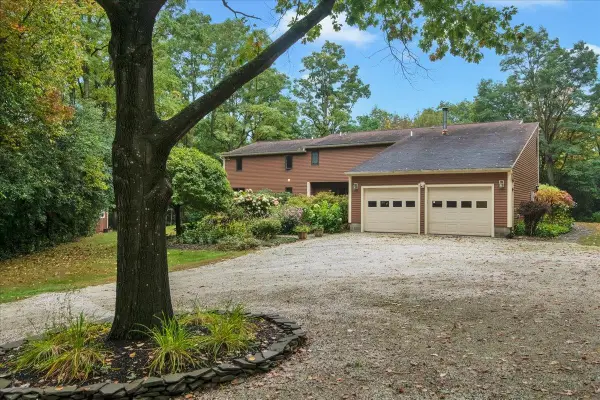 $950,000Active4 beds 4 baths3,246 sq. ft.
63 Phillip Lane, Shelburne, VT 05482
MLS# 5112866Listed by: FOUR SEASONS SOTHEBY'S INT'L REALTY - New
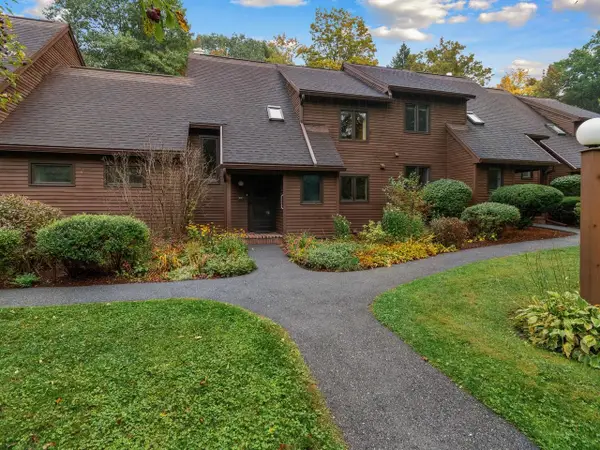 $475,000Active2 beds 2 baths1,914 sq. ft.
315 Acorn Lane, Shelburne, VT 05482
MLS# 5112324Listed by: COLDWELL BANKER HICKOK AND BOARDMAN 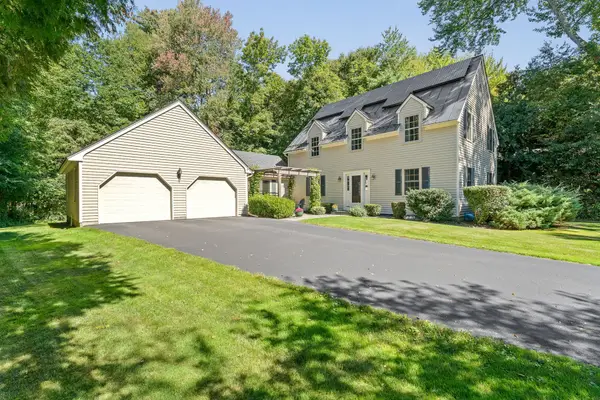 $945,000Pending4 beds 3 baths3,330 sq. ft.
160 Heritage Lane, Shelburne, VT 05482-7599
MLS# 5111348Listed by: FOUR SEASONS SOTHEBY'S INT'L REALTY $619,000Active3 beds 5 baths2,908 sq. ft.
458 Olde Orchard Lane, Shelburne, VT 05482
MLS# 5111159Listed by: COLDWELL BANKER HICKOK AND BOARDMAN $920,000Active4 beds 4 baths3,319 sq. ft.
16 Aspen Circle, Shelburne, VT 05482
MLS# 5109465Listed by: COLDWELL BANKER HICKOK AND BOARDMAN $6,499,500Active4 beds 4 baths5,355 sq. ft.
4279 Harbor Road, Shelburne, VT 05482
MLS# 5109125Listed by: LANDVEST, INC-BURLINGTON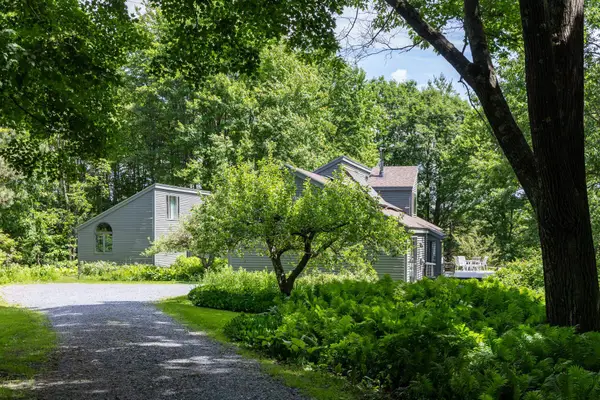 $875,000Pending3 beds 3 baths2,692 sq. ft.
777 Mount Philo Road, Shelburne, VT 05482
MLS# 5108338Listed by: ELEMENT REAL ESTATE


Protect your home and budget from life's surprises with an Assurant Home Warranty, backed by a partner that supports you through every step of homeownership. Explore Plans.
© 2026 Better Homes and Gardens Real Estate LLC. An Anywhere Real Estate company. All rights reserved. Better Homes and Gardens® Real Estate is a registered trademark owned by Meredith Operations Corporation, licensed to Better Homes and Gardens Real Estate LLC and used with permission. Better Homes and Gardens Real Estate LLC fully supports the principles of the Fair Housing Act and the Equal Opportunity Act. Listing information is deemed reliable but is not guaranteed accurate.
Each office is independently owned and operated.
Any services or products provided by third parties are not provided by, affiliated with or related to Better Homes and Gardens Real Estate LLC, or its affiliated companies.