
607 Beaver Creek Road, Shelburne, VT 05482
Local realty services provided by:Better Homes and Gardens Real Estate The Masiello Group
607 Beaver Creek Road,Shelburne, VT 05482
$889,000
- 4 Beds
- 3 Baths
- 3,980 sq. ft.
- Single family
- Active
Listed by: nancy warrenCell: 802-734-5024
Office: coldwell banker hickok and boardman802-863-1500
MLS#:5090973
Source:PrimeMLS
Price summary
- Price:$889,000
- Price per sq. ft.:$184.75
- Monthly HOA dues:$37.5
About this home
Nestled on 1.4 private acres in Beaver Creek, this contemporary home offers the kind of floor plan and setting that rarely come to market. Surrounded by mature trees and thoughtfully positioned to embrace the natural landscape, the home feels almost treehouse-like, with expansive windows, soaring open spaces, and exceptional natural light throughout. Designed for modern living long before open-concept became the standard, the main level flows from the living room with fireplace to the formal dining area, then into the kitchen and breakfast area. A screened porch extends the living space outdoors, creating the perfect spot for summer evenings overlooking the peaceful wooded setting. A den, laundry and mudroom, and guest bath complete the first floor. Upstairs, the primary suite is privately tucked away and features two walk-in closets, an en suite bath, and a unique open alcove overlooking the main living space below, ideal for a reading nook, sitting area, office, or dressing space. Three additional generously sized bedrooms share a full bath with double vanity. The walkout lower level adds even more flexibility with two finished rooms offering sunlight and sliding glass doors to the outdoors, ideal for recreation space, guest overflow, hobbies, workout rooms, or additional office space. Built and lovingly maintained by its original owners, the home retains much of its original character and finishes, presenting an exceptional opportunity for a buyer to elevate the space with cosmetic updates. With fresh paint, updated flooring, and thoughtful kitchen and bath enhancements, this property could easily become a truly spectacular contemporary retreat in one of Shelburne’s most desirable neighborhoods....
Contact an agent
Home facts
- Year built:1987
- Listing ID #:5090973
- Added:45 day(s) ago
- Updated:July 11, 2026 at 03:28 PM
Rooms and interior
- Bedrooms:4
- Total bathrooms:3
- Full bathrooms:2
- Rooms Total:8
- Kitchen Description:Dishwasher, Disposal, Refrigerator
- Basement Description:Concrete, Interior, Partially Finished, Walkout
- Living area:3,980 sq. ft.
Heating and cooling
- Heating:Baseboard, Oil
Structure and exterior
- Roof:Asphalt Shingle
- Year built:1987
- Building area:3,980 sq. ft.
- Lot area:1.44 Acres
- Levels:2 Story
Schools
- High school:Champlain Valley UHSD #15
- Middle school:Shelburne Community School
- Elementary school:Shelburne Community School
Utilities
- Sewer:Community
Finances and disclosures
- Price:$889,000
- Price per sq. ft.:$184.75
- Tax amount:$14,279 (2025)
Features and amenities
- Appliances:Refrigerator, Washer
- Laundry features:Dryer, Washer
- Amenities:Circuit Breaker(s), Fuses
Parking
- Parking description:Paved Driveway
- Garage spaces:2
 Copyright 2026 Prime MLS, Inc. All rights reserved. This information is deemed reliable, but not guaranteed. The data relating to real estate displayed on this Site comes in part from the IDX Program of Prime MLS. The information being provided is for consumers’ personal, noncommercial use and may not be used for any purpose other than to identify prospective properties consumers may be interested in purchasing. Data last updated July 11, 2026
New listings near 607 Beaver Creek Road
- New
 $799,000Active5 beds 3 baths2,789 sq. ft.
32 Tracy Lane, Shelburne, VT 05482
MLS# 5099114Listed by: FLAT FEE REAL ESTATE - Open Sat, 11am to 1pmNew
 $1,295,000Active3 beds 3 baths3,018 sq. ft.
305 Westview Drive, Shelburne, VT 05482
MLS# 5098745Listed by: FOUR SEASONS SOTHEBY'S INT'L REALTY - New
 $1,400,000Active12 beds 10 baths6,932 sq. ft.
5347 Shelburne Road, Shelburne, VT 05482
MLS# 5097854Listed by: COLDWELL BANKER HICKOK AND BOARDMAN  $899,000Pending2 beds 2 baths1,987 sq. ft.
191 Elmore Street, Shelburne, VT 05482
MLS# 5097903Listed by: COLDWELL BANKER HICKOK AND BOARDMAN- New
 $649,900Active4 beds 3 baths2,275 sq. ft.
490 Juniper Ridge, Shelburne, VT 05482
MLS# 5097877Listed by: GERI REILLY REAL ESTATE  $120,000Active2 beds 1 baths729 sq. ft.
235 Shelburnewood Drive, Shelburne, VT 05482
MLS# 5097378Listed by: KW VERMONT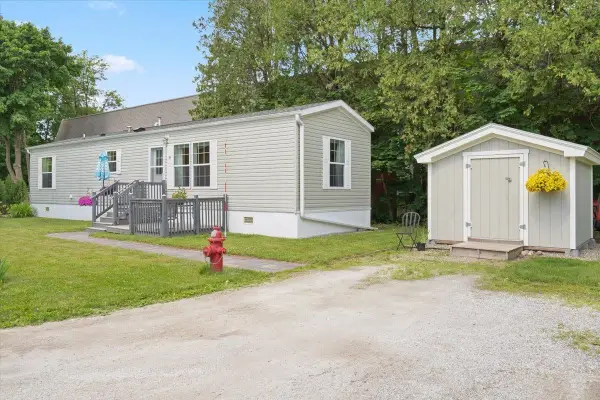 $129,000Pending2 beds 1 baths756 sq. ft.
91 Shelburnewood Drive, Shelburne, VT 05482
MLS# 5096861Listed by: RIDGELINE REAL ESTATE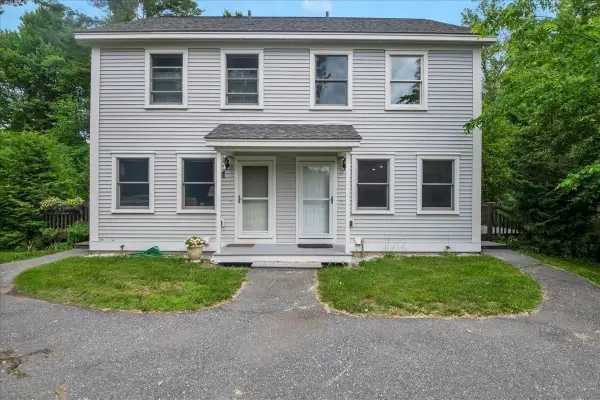 $650,000Active4 beds 2 baths2,380 sq. ft.
136 - 138 Northside Drive, Shelburne, VT 05482
MLS# 5096548Listed by: KW VERMONT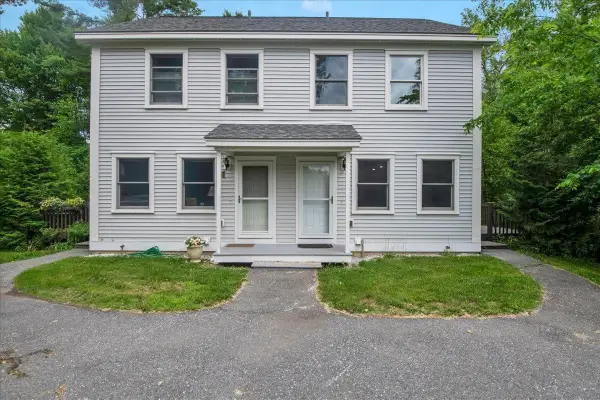 $650,000Active4 beds 2 baths2,380 sq. ft.
158 - 160 Northside Drive, Shelburne, VT 05482
MLS# 5096549Listed by: KW VERMONT $899,000Active3 beds 3 baths2,692 sq. ft.
777 Mount Philo Road, Shelburne, VT 05482
MLS# 5095879Listed by: ELEMENT REAL ESTATE


Protect your home and budget from life's surprises with an Assurant Home Warranty, backed by a partner that supports you through every step of homeownership. Explore Plans.
© 2026 Better Homes and Gardens Real Estate LLC. An Anywhere Real Estate company. All rights reserved. Better Homes and Gardens® Real Estate is a registered trademark owned by Meredith Operations Corporation, licensed to Better Homes and Gardens Real Estate LLC and used with permission. Better Homes and Gardens Real Estate LLC fully supports the principles of the Fair Housing Act and the Equal Opportunity Act. Listing information is deemed reliable but is not guaranteed accurate.
Each office is independently owned and operated.
Any services or products provided by third parties are not provided by, affiliated with or related to Better Homes and Gardens Real Estate LLC, or its affiliated companies.