
64 Stonegate Lane, Shelburne, VT 05482
Local realty services provided by:Better Homes and Gardens Real Estate The Masiello Group
Listed by: meghan gonyoCell: 802-557-4194
Office: exp realty833-388-2480
MLS#:5090486
Source:PrimeMLS
Price summary
- Price:$949,000
- Price per sq. ft.:$277.16
About this home
Nestled on a picturesque and tree-lined 0.8-acre lot in the coveted Shelburne's Stonegate community, this 3,400+ square foot Colonial offers timeless elegance paired with exceptional everyday comfort. The spacious and versatile interior provides the perfect home for your Vermont retreat within the Champlain Valley school district. Sun-filled and thoughtfully designed, the main level flows from a granite eat-in kitchen with center island and breakfast nook into a cozy fire-lit family room — the true heart of the home. Formal living and dining rooms, rich hardwood floors, and oversized windows create a timeless backdrop for everyday living and entertaining. Upstairs, the renovated primary suite is a genuine retreat: dual walk-in closets and a spa-inspired bath with designer Italian tile, premium fixtures, and a luxury bidet. Three additional bedrooms and a finished lower level, which is perfect for a playroom, home office, or media room, round out over 3,400 square feet of versatile living space. Step outside to a screened porch overlooking a level, wooded backyard with mature landscaping and a private walking path through the trees. Located minutes from Shelburne Village, Burlington, UVM, and I-89....
Contact an agent
Home facts
- Year built:1997
- Listing ID #:5090486
- Added:93 day(s) ago
- Updated:August 24, 2026 at 11:04 AM
Rooms and interior
- Bedrooms:4
- Total bathrooms:3
- Full bathrooms:2
- Rooms Total:9
- Flooring:Hardwood
- Kitchen Description:Dishwasher, Disposal, Freezer, Microwave, Refrigerator
- Basement Description:Climate Controlled, Daylight, Finished, Insulated, Interior, Interior Access, Storage Space
- Living area:3,424 sq. ft.
Heating and cooling
- Cooling:Wall AC
- Heating:Baseboard, Hot Water
Structure and exterior
- Roof:Metal, Shingle
- Year built:1997
- Building area:3,424 sq. ft.
- Lot area:0.8 Acres
- Levels:2 Story
Schools
- High school:Champlain Valley UHSD #15
- Middle school:Shelburne Community School
- Elementary school:Shelburne Community School
Utilities
- Sewer:Public Available
Finances and disclosures
- Price:$949,000
- Price per sq. ft.:$277.16
- Tax amount:$12,109 (2025)
Features and amenities
- Appliances:Refrigerator, Washer
- Laundry features:Dryer, Washer
- Amenities:220 Plug, Circuit Breaker(s)
Parking
- Parking description:Paved Driveway
- Garage spaces:2
 Copyright 2026 Prime MLS, Inc. All rights reserved. This information is deemed reliable, but not guaranteed. The data relating to real estate displayed on this Site comes in part from the IDX Program of Prime MLS. The information being provided is for consumers’ personal, noncommercial use and may not be used for any purpose other than to identify prospective properties consumers may be interested in purchasing. Data last updated August 24, 2026
New listings near 64 Stonegate Lane
- New
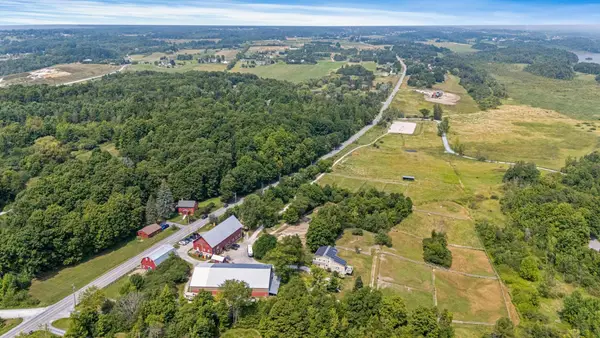 $1,350,000Active3 beds 4 baths2,700 sq. ft.
6493 Dorset Street, Shelburne, VT 05482
MLS# 5106025Listed by: VERMONT REAL ESTATE COMPANY  $1,250,000Pending4 beds 3 baths3,948 sq. ft.
171 Wildwood Court, Shelburne, VT 05482
MLS# 5104420Listed by: COLDWELL BANKER HICKOK AND BOARDMAN $950,000Active4 beds 3 baths2,493 sq. ft.
1017 Cheesefactory Road, Shelburne, VT 05482
MLS# 5104163Listed by: EARTH ASSET PARTNERSHIP, LP $399,000Active2 beds 3 baths1,440 sq. ft.
82 Bay Road, Shelburne, VT 05482
MLS# 5104143Listed by: SIGNATURE PROPERTIES OF VERMONT $635,000Pending3 beds 3 baths1,996 sq. ft.
148 Stokes Lane, Shelburne, VT 05482
MLS# 5103535Listed by: FOUR SEASONS SOTHEBY'S INT'L REALTY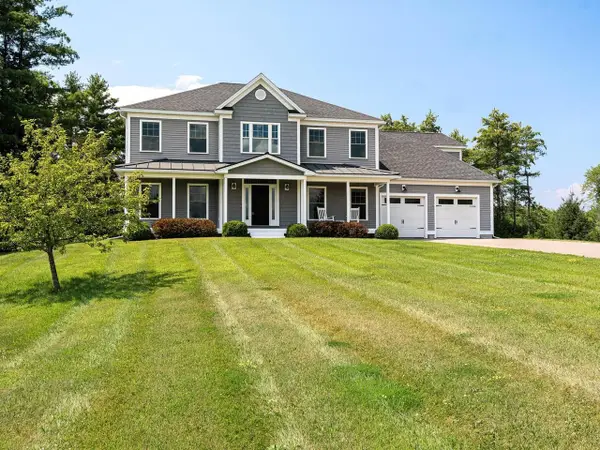 $1,355,000Active4 beds 4 baths3,826 sq. ft.
420 O'Brien Drive, Shelburne, VT 05482
MLS# 5102515Listed by: COLDWELL BANKER HICKOK AND BOARDMAN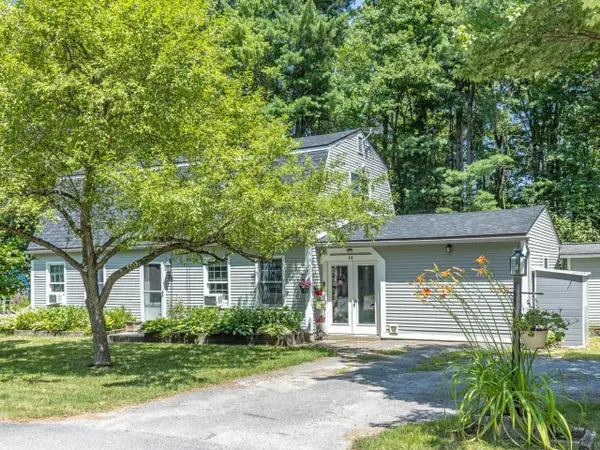 $524,900Pending3 beds 2 baths1,668 sq. ft.
14 Red Cedar Lane, Shelburne, VT 05482
MLS# 5101924Listed by: COLDWELL BANKER HICKOK AND BOARDMAN $529,000Active3 beds 2 baths1,630 sq. ft.
410 Hullcrest Road, Shelburne, VT 05482
MLS# 5100252Listed by: COLDWELL BANKER HICKOK AND BOARDMAN $3,250,000Active3 beds 2 baths2,630 sq. ft.
3544 Harbor Road, Shelburne, VT 05482
MLS# 5099600Listed by: COLDWELL BANKER HICKOK AND BOARDMAN $1,295,000Active3 beds 3 baths3,018 sq. ft.
305 Westview Drive, Shelburne, VT 05482
MLS# 5098745Listed by: FOUR SEASONS SOTHEBY'S INT'L REALTY


Protect your home and budget from life's surprises with an Assurant Home Warranty, backed by a partner that supports you through every step of homeownership. Explore Plans.
© 2026 Better Homes and Gardens Real Estate LLC. An Anywhere Real Estate company. All rights reserved. Better Homes and Gardens® Real Estate is a registered trademark owned by Meredith Operations Corporation, licensed to Better Homes and Gardens Real Estate LLC and used with permission. Better Homes and Gardens Real Estate LLC fully supports the principles of the Fair Housing Act and the Equal Opportunity Act. Listing information is deemed reliable but is not guaranteed accurate.
Each office is independently owned and operated.
Any services or products provided by third parties are not provided by, affiliated with or related to Better Homes and Gardens Real Estate LLC, or its affiliated companies.